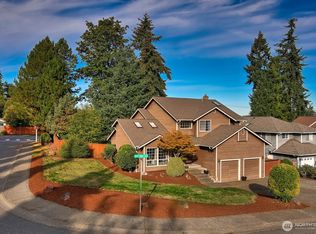
Beautifully remodeled, light-filled two-story residence nestled at a quiet cul-de-sac in the desirable Morningside neighborhood. Soaring cathedral ceilings in the formal living room and spacious dining area create an airy, open feel. The newly remodeled kitchen features timeless white Shaker cabinetry, quartz countertops, stainless-steel appliances, and abundant natural light from the adjacent sunroom. The kitchen opens to a sunlit family room with a cozy wood-burning fireplace and sliding glass doors leading to the patio and private, level backyard, perfect for outdoor entertaining and everyday relaxation. LVP flooring throughout the main level. Upstairs, the spacious primary suite features a vaulted ceiling and a 5-piece bath with updated double vanities. Two additional bedrooms share a hallway full bath with an updated vanity. An open hallway provides an ideal space for an office or study area. Recent improvements include fresh interior paint, new LVP flooring in the kitchen and family room, updated light fixtures, new exterior paint (2024), and new carpet (2025). Sought-after Northshore School District. Steps away to schools, parks, shopping, and everyday conveniences. Just minutes to Downtown Woodinville, I-405, and SR-522, with easy access to the Eastside, Microsoft, Boeing, North Creek business centers, UW Bothell, Canyon Park, and the YMCA.
Active
Listed by: Windermere Real Estate/M2, LLC • Miao Sui
Price cut: $50K (9/26)
$1,100,000
12809 NE 201st Place, Bothell, WA 98011
3beds
1,950sqft
Single Family Residence
Built in 1988
4,900 Square Feet Lot
$-- Zestimate®
$564/sqft
$75/mo HOA
What's special
Cozy wood-burning fireplaceNewly remodeled kitchenTimeless white shaker cabinetryLight-filled two-story residenceSunlit family roomFresh interior paintUpdated light fixtures
- --
- on Zillow
- 229
- views
- 23
- saves
Zillow last checked:
Listing updated:
Listed by:
Miao Sui,
Windermere Real Estate/M2, LLC
Source: NWMLS as distributed by MLS GRID,MLS#: 2585844
Facts & features
Interior
Bedrooms & bathrooms
- Bedrooms: 3
- Bathrooms: 3
- Full bathrooms: 2
- 1/2 bathrooms: 1
- Main level bathrooms: 1
Primary bedroom
- Level: Second
Bedroom
- Level: Second
Bedroom
- Level: Second
Bathroom full
- Level: Second
Bathroom full
- Level: Second
Other
- Level: Main
Dining room
- Level: Main
Entry hall
- Level: Main
Family room
- Level: Main
Kitchen without eating space
- Level: Main
Living room
- Level: Main
Utility room
- Level: Main
Heating
- Fireplace, Forced Air, Natural Gas
Cooling
- None
Appliances
- Included: Dishwasher, Disposal, Dryer, Microwave, Refrigerator, Stove(s)/Range(s), Washer, Dishwasher(s), Dryer(s), Garbage Disposal, Microwave(s), Refrigerator(s), Washer(s), Water Heater: Gas, Water Heater Location: Garage
Features
- Bath Off Primary, Dining Room
- Flooring: Vinyl Plank, Carpet
- Doors: French Doors
- Windows: Dbl Pane/Storm Window
- Basement: None
- Number of fireplaces: 1
- Fireplace features: Wood Burning, Main Level: 1, Fireplace
Interior area
- Total structure area: 1,950
- Total interior livable area: 1,950 sqft
Video & virtual tour
Property
Parking
- Total spaces: 2
- Parking features: Attached Garage
- Has attached garage: Yes
- Covered spaces: 2
Features
- Levels: Two
- Stories: 2
- Entry location: Main
- Patio & porch: Bath Off Primary, Dbl Pane/Storm Window, Dining Room, Fireplace, French Doors, Vaulted Ceiling(s), Walk-In Closet(s), Water Heater
Lot
- Size: 4,900 Square Feet
- Features: Cul-De-Sac, Curbs, Paved, Sidewalk, Cable TV, Gas Available, Patio
- Topography: Level
Details
- Parcel number: 5651010110
- Special conditions: Standard
Construction
Type & style
- Home type: SingleFamily
- Architectural style: 2 Story
- Property subtype: Single Family Residence
Materials
- Wood Siding
- Foundation: Poured Concrete
- Roof: Composition
Condition
- Updated/Remodeled
- Year built: 1988
- Major remodel year: 1988
Utilities & green energy
- Sewer: Sewer Connected
- Water: Public
Community & HOA
Community
- Subdivision: Morningside
HOA
- HOA fee: $75 monthly
- HOA phone: 206-495-1102
Location
- Region: Bothell
Financial & listing details
- Price per square foot: $564/sqft
- Tax assessed value: $952,000
- Annual tax amount: $9,561
- Date on market: 9/24/2026
- Listing terms: Conventional,FHA,VA Loan
- Inclusions: Dishwasher(s), Dryer(s), Garbage Disposal, Microwave(s), Refrigerator(s), Stove(s)/Range(s), Washer(s)
Estimated market value
Not available
Estimated sales range
Not available
Not available
Price history
| Date | Event | Price |
|---|---|---|
| 9/26/2026 | Price change | $1,100,000-4.3%$564/sqft |
Source:  NWMLS as distributed by MLS GRID #2585844 Report a problem NWMLS as distributed by MLS GRID #2585844 Report a problem | ||
| 9/24/2026 | Listed for sale | $1,150,000+157%$590/sqft |
Source: NWMLS as distributed by MLS GRID #2585844 Report a problem | ||
| 1/18/2008 | Listing removed | $447,500$229/sqft |
Source: Number1Expert #27181617 Report a problem | ||
| 1/3/2008 | Listed for sale | $447,500+118.3%$229/sqft |
Source: Number1Expert #27181617 Report a problem | ||
| 8/25/1997 | Sold | $205,000$105/sqft |
Source: Public Record Report a problem | ||
Public tax history
| Year | Property taxes | Tax assessment |
|---|---|---|
| 2025 | $9,561 +19.7% | $952,000 +13.1% |
| 2024 | $7,986 +14.9% | $842,000 +19.6% |
| 2023 | $6,950 -7.9% | $704,000 -18% |
| 2022 | $7,544 +11.7% | $859,000 +37.4% |
| 2021 | $6,755 +8% | $625,000 +17.3% |
| 2020 | $6,254 +4.3% | $533,000 +2.7% |
| 2019 | $5,994 +9.3% | $519,000 +3.8% |
| 2018 | $5,482 +11.6% | $500,000 +16.6% |
| 2017 | $4,912 +29.8% | $429,000 +6.5% |
| 2016 | $3,786 | $403,000 +4.9% |
| 2015 | $3,786 | $384,000 +17.8% |
| 2014 | $3,786 | $326,000 +10.9% |
| 2013 | $3,786 | $294,000 +15.7% |
| 2012 | -- | $254,000 -3.1% |
| 2011 | -- | $262,000 -10.6% |
| 2010 | -- | $293,000 |
| 2009 | -- | $293,000 -7.9% |
| 2007 | -- | $318,000 +6.4% |
| 2006 | -- | $299,000 +6.8% |
| 2005 | -- | $280,000 +29% |
| 2001 | $2,993 +2.1% | $217,000 +6.4% |
| 2000 | $2,932 | $204,000 |
Find assessor info on the county website
Monthly payment
Est. payment
Payment breakdown
Explore the cost of this home by adjusting the details. Changes won't be saved.Climate risks
Neighborhood: North Creek
Similar homes
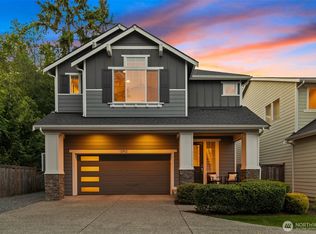
- $1,080,0003 bd3 ba2k sqft11902 NE 168th Street, Bothell, WA 98011Active
 MLS ID #2579024, Tianle Zhuo. NWMLS as distributed by MLS GRID
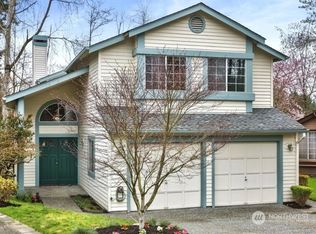
 - $1,098,0003 bd3 ba2.3k sqft12916 NE 203rd Ct, Woodinville, WA 98072Active
 MLS ID #2573713, Craig Zhou. NWMLS as distributed by MLS GRID
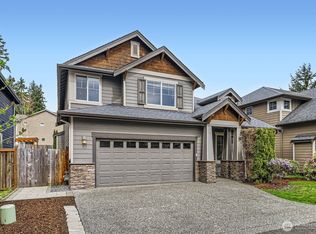
 - $1,060,0003 bd3 ba2k sqft11825 NE 167th Street, Bothell, WA 98011Active
 MLS ID #2580435, Kiamalise Herres. NWMLS as distributed by MLS GRID
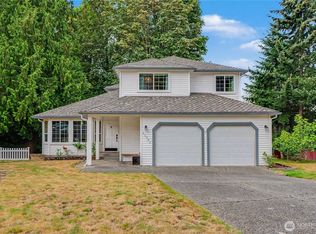
 - $925,0003 bd3 ba2.1k sqft23930 23rd Drive SE, Bothell, WA 98021Active
 MLS ID #2590260, Dan Tapia. NWMLS as distributed by MLS GRID
