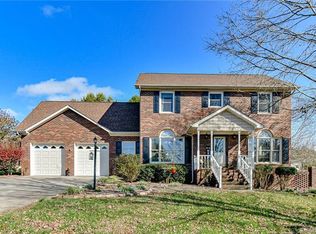
Rare opportunity with this full-brick, custom-built, 4 bedroom, 2.5 bath home PLUS bonus room PLUS separate private living room AND a full walk-out basement offering over 1000 sq ft with workshop area AND oversized main-level 2 car garage. NO HOA on 1.39 acres being sold by original owner! Quality of build is noticeable throughout. A well thought-out design with both a spacious deck off the rear of the home to easily access the expansive rear yard AND a full walk-out unfinished basement with workshop area accessible via the side yard and from inside the home. Kitchen features solid-wood cabinetry, granite counters, new tile backsplash, and stainless appliances including refrigerator. Den with gas log fireplace and sliding glass door to deck. Bonus room off primary bedroom that offers ideal retreat, office, exercise room, crafting, hobby room, or nursery… can be personalized to your needs! Primary bedroom has walk-in closet and primary bathroom with double vanity and new LVP floor. New LVP throughout main level and new carpet upstairs. Oversized 2 car side-load garage on main level with room for additional workshop/storage for a variety of uses. This home offers an ideal design for maximizing storage and customizing space to your personal needs. Newly painted throughout and popcorn ceilings removed. New lighting throughout most of home. New Water Heater 9/2025. Replacement windows with double hung, tilt-in windows for easy maintenance and cleaning. Downstairs HVAC and basement ductwork replaced in 11/2025 and 1/2026. Upstairs HVAC replaced in 2015. Wood burning stove in basement is a work horse and has been used in the past to heat the entire home as a cost savings! Connected to city water but well at right rear of property if wanted to be utilized for irrigation. Septic field is at front left of property so endless possibilities for personalizing the property or installing a pool!
Closed
Zillow last checked:
Listing updated:
Bought with:
Pam Badgley
Keller Williams Ballantyne Area
Source: Canopy MLS as distributed by MLS GRID,MLS#: 4374117
Price history
| Date | Event | Price |
|---|---|---|
| 8/7/2026 | Sold | $490,000$206/sqft |
Source:  Canopy MLS as distributed by MLS GRID #4374117 Report a problem Canopy MLS as distributed by MLS GRID #4374117 Report a problem | ||
| 7/9/2026 | Price change | $490,000-2%$206/sqft |
Source: Canopy MLS as distributed by MLS GRID #4374117 Report a problem | ||
| 6/11/2026 | Price change | $500,000-2.9%$210/sqft |
Source: Canopy MLS as distributed by MLS GRID #4374117 Report a problem | ||
| 5/7/2026 | Listed for sale | $515,000$216/sqft |
Source: Canopy MLS as distributed by MLS GRID #4374117 Report a problem | ||
Get a cash offer in 3 minutes
Find out how much your home could sell for in as little as 3 minutes with a no-obligation cash offer.
Estimated market value
$490,000
