Skip main navigation
Sold
  • Price Unknown

    12809 Robins Rd, Clinton, LA 70722

    3beds
    3,202sqft
    Single Family Residence
    Built in 1983
    6.01 Acres Lot
    $313,100 Zestimate®
    $--/sqft
    $1,973 Estimated rent

    Home value

    $313,100

    $282,000 - $348,000

    $1,973/mo

    Zestimate® history
    Loading
    Loading...

    Owner options

    List your home for rent

    $1,973/mo

    Rent Zestimate®

    Find your next renter with Zillow Rental Manager. Plus, with online applications, you can quickly screen prospective tenants – for free.

    Learn more

    $1,973/mo

    Rent Zestimate®

    Refinance and save

    Refinancing to a lower rate could help reduce your monthly payments and save thousands over the life of the loan.

    See today's rates

    Explore your selling options

    Work with a Zillow partner agent

    Leverage their expertise and Zillow's premium Showcase listings to get your home seen by more buyers.

    Get started

    List with your own agent

    Get your home in front of millions of buyers by listing it on Zillow.

    Learn how to do it

    Sell it yourself

    Take full control of how buyers see your home on Zillow by listing For Sale by Owner (FSBO).

    List your home

    What's special

    Open floor planBonus roomLarge islandWood burning stoveFormal dining room
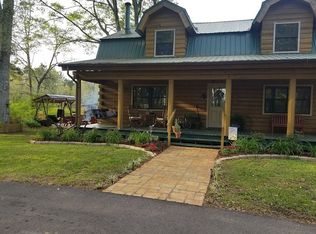
    ** SELLERS ARE OFFERING $5000 TOWARDS CLOSING** Welcome to this charming two-story home nestled in the outskirts of Clinton. This gem offers a permanent steel arch roof and sits on six acres with a pond. With 3,202 square feet of living space, this home offers three bedrooms and three full bathrooms. With one of the bathrooms on the first floor for easy access for your guest when entertaining. A bonus room on the second floor that can be used as an office, playroom, or a sitting area with a view of the pond. This home features a living room, formal dining room, and an open floor plan for the family room and kitchen. The kitchen offers a large island. Wood burning stove in the family room. A nice large covered back porch to relax on after a busy day. Covered two car carport. All new flooring, new paint, and updated electrical work. Welcome to your forever home! Schedule your tour!

    Zillow last checked:

    Listing updated:

    Listed by:

    Tina Engelhard,

    eXp Realty

    Bought with:

    Cecelia Odom, 0000076069

    Better Homes and Gardens Real Estate - Tiger Town BR

    Source: ROAM MLS,MLS#: 2024005030MLS Logo

    Facts & features

    Interior

    Bedrooms & bathrooms
    • Bedrooms: 3
    • Bathrooms: 3
    • Full bathrooms: 3
    Primary bedroom
    • Level: Second
    • Area: 192 Square Feet
    • Dimensions: 12x16
    Bedroom
    • Level: Second
    • Area: 196 Square Feet
    • Dimensions: 14x14
    Bedroom
    • Level: Second
    • Area: 182.25 Square Feet
    • Dimensions: 13.5x13.5
    Primary bathroom
    • Level: Second
    • Area: 60 Square Feet
    • Dimensions: 6x10
    Bathroom
    • Level: First
    • Area: 52 Square Feet
    • Dimensions: 13x4
    Bathroom
    • Level: Second
    • Area: 40 Square Feet
    • Dimensions: 8x5
    Bonus room
    • Level: Second
    • Area: 160 Square Feet
    • Dimensions: 10x16
    Dining room
    • Level: First
    • Area: 176.4 Square Feet
    • Dimensions: 12.6x14
    Family room
    • Level: First
    • Area: 324 Square Feet
    • Dimensions: 18x18
    Kitchen
    • Level: First
    • Area: 225.76 Square Feet
    • Dimensions: 16.6x13.6
    Living room
    • Level: First
    • Area: 244.8 Square Feet
    • Dimensions: 18x13.6
    Heating
    • Central
    Cooling
    • Central Air
    Features
    • Bidet, Shower/Tub Combo, En Suite
    Interior area
    • Total structure area: 4,312
    • Total interior livable area: 3,202 sqft

    Property

    Parking
    • Total spaces: 2
    • Parking features: Covered
    • Has carport: Yes
    Features
    • Levels: Two
    • Stories: 2
    Lot
    • Size: 6.01 Acres
    Details
    • Parcel number: 8200006300

    Construction

    Type & style
    • Home type: SingleFamily
    • Architectural style: Dome
    • Property subtype: Single Family Residence
    Materials
    • Vinyl Siding
    • Foundation: Slab
    Condition
    • Year built: 1983

    Utilities & green energy

    • Sewer: Septic Tank
    • Water: Commercial Water

    Community & HOA

    Community
    • Subdivision: Bunch
    HOA
    • Has HOA: No
    Location
    • Region: Clinton

    Financial & listing details

    • Tax assessed value: $224,100
    • Annual tax amount: $757
    • Date on market: 3/26/2024
    • Listing terms: Cash,Conventional,FHA,VA Loan

    Price history

    DateEventPrice
    6/7/2024Sold--
    Source: ROAM MLS #2024005030 Report a problem
    5/15/2024Pending sale$345,000$108/sqft
    Source: ROAM MLS #2024005030 Report a problem
    4/10/2024Price change$345,000-4.2%$108/sqft
    Source: ROAM MLS #2024005030 Report a problem
    3/27/2024Listed for sale$360,000$112/sqft
    Source: ROAM MLS #2024005030 Report a problem

    Public tax history

    YearProperty taxesTax assessment
    2025$757 +0%$22,410
    2024$756 +415.2%$22,410 +133.9%
    2023$147 $9,580
    2022$147 $9,580
    2021$147 +0.3%$9,580
    2020$146 -0.3%$9,580
    2019$147 -70.8%$9,580
    2018$503 $9,580 +1.7%
    2017$503 $9,420 -1.7%
    2015$503 $9,580
    2014$503 -0.3%$9,580
    2013$504 +0.8%$9,580
    2012$500 -0.5%$9,580
    2011$503 $9,580
    2010$503 $9,580
    Find assessor info on the county website

    Neighborhood: 70722

    Nearby schools

    GreatSchools rating
    Get a cash offer in 3 minutes
    Find out how much your home could sell for in as little as 3 minutes with a no-obligation cash offer.
    Estimated market value

    $313,100

    Get a cash offer in 3 minutes
    Find out how much your home could sell for in as little as 3 minutes with a no-obligation cash offer.
    Estimated market value

    $313,100