Is your ideal home one where the inside is just as CHARMING as what lies outside? Well then picture this: right behind your home, there's a SERENE LAKE with winding pathways and inviting benches. Here, you can soak in the peaceful ambiance, observe wildlife, and witness breathtaking sunsets. As you gaze out front, you’ll see the expansive Wildflower Meadow PARK that welcomes you to come out and play. And with only one direct neighbor, your privacy is guaranteed, allowing you to feel truly connected with nature and revel in the sense of openness. This SINGLE OWNER, better-than-model-home effortlessly embodies style and sophistication without appearing forced. Its clean lines, open spaces, SPLIT FLOOR PLAN, and HIGH CEILINGS create an inviting atmosphere from the moment you step into the WIDE FOYER. As you move into the sunlit living room and kitchen combination, you'll be bathed in natural light, and a view that goes on and on. The well-crafted kitchen surpasses the ordinary with its SPACIOUS ISLAND and COZY BREAKFAST BAR, making it the perfect gathering spot for family and friends. It boasts 42" wood cabinets, luxurious GRANITE countertops, top-of-the-line GE stainless steel appliances, a convenient OVERSIZE WALK IN PANTRY, and a breakfast nook perfect for entertaining with sliding glass doors that lead to the covered lanai. Adjacent to the kitchen, a VERSATILE FLEX-ROOM can be transformed into a formal dining room, family room or an entertaining game room. The PRISTINE OWNER’S SUITE has been transformed into a one-of-a-kind retreat, complete with decorative panels on one wall and an entertainment area featuring a SECOND FIREPLACE mounted on the opposite wall. The ensuite owner’s bath is a true sanctuary, offering dual-sinks granite countertop vanity, a spacious walk-in shower, a separate tiled-surround garden tub, and a generously sized master closet. Two of the four bedrooms share a Jack and Jill bathroom, strategically located at the front of the home on the opposite side of the Owner’s suite, ensuring the utmost privacy. The fourth bedroom boasts its own private bathroom, making it the ideal space for guests or an IN-LAW SUITE. Step out to the lushly landscaped backyard to relax on the COVERED, PAVED LANAI and custom-made patio, complete with a BUILT-IN FIRE PIT AND GRILL. Here, you'll be enveloped in the serenity of a park-like setting with breathtaking sunset views glistening on the tranquil lake, creating the perfect backdrop for outdoor gatherings and relaxation. COMMUNITY AMENITIES include multiple pools, basketball and tennis courts, fitness center, and walking/biking trails throughout the lush community. Getting to I-75 is a breeze from here, making your daily commute to nearby Gulf Coast white-sand beaches, shopping malls, downtown Tampa, and MacDill Air Force Base a seamless experience. This hidden gem is truly marvelous and an exceptional place to call HOME.
Sold for $500,000
$500,000
12809 SATIN LILY DRIVE, RIVERVIEW, FL 33579
4beds
2,714sqft
Single Family Residence
Built in 2019
7,200 Square Feet Lot
$478,500 Zestimate®
$184/sqft
$3,525 Estimated rent
Home value
$478,500
$455,000 - $502,000
$3,525/mo
Zestimate® history
Owner options
List your home for rent
$3,525/mo
Rent Zestimate®
Find your next renter with Zillow Rental Manager. Plus, with online applications, you can quickly screen prospective tenants – for free.
$3,525/mo
Rent Zestimate®
Refinance and save
$3,468/mo
Est. payment
Refinancing to a lower rate could help reduce your monthly payments and save thousands over the life of the loan.
$3,468/mo
Est. payment
Explore your selling options
Work with a Zillow partner agent
Leverage their expertise and Zillow's premium Showcase listings to get your home seen by more buyers.
Get startedList with your own agent
Get your home in front of millions of buyers by listing it on Zillow.
Learn how to do itSell it yourself
Take full control of how buyers see your home on Zillow by listing For Sale by Owner (FSBO).
List your homeWhat's special
Built-in fire pitTennis courtsTranquil lakeDowntown tampaClean linesOpen spacesCustom-made patio
Zillow last checked:
Listing updated:
Listed by:
Anjali Gill 813-693-2198,
KELLER WILLIAMS TAMPA PROP. 813-264-7754,
CHRISTINA Griffin 813-603-6609,
KELLER WILLIAMS TAMPA PROP.
Bought with:
Antonio Paternostro, 3341982
RE/MAX ALLIANCE GROUP
Source: Stellar MLS,MLS#: T3481207 Originating MLS: Tampa
Originating MLS: Tampa
Facts & features
Interior
Bedrooms & bathrooms
- Bedrooms: 4
- Bathrooms: 3
- Full bathrooms: 3
Rooms
- Room types: Dining Room, Utility Room
Primary bedroom
- Features: Ceiling Fan(s), En Suite Bathroom, Walk-In Closet(s)
- Level: First
- Dimensions: 14x17
Bedroom 2
- Features: Ceiling Fan(s), Built-in Closet
- Level: First
- Dimensions: 11x14
Bedroom 3
- Features: Ceiling Fan(s), Built-in Closet
- Level: First
- Dimensions: 11x13
Bedroom 4
- Features: Ceiling Fan(s), Built-in Closet
- Level: First
- Dimensions: 12x13
Dinette
- Level: First
- Dimensions: 12x13
Dining room
- Level: First
- Dimensions: 11x13
Great room
- Features: Built-In Shelving, Ceiling Fan(s)
- Level: First
- Dimensions: 17x22
Kitchen
- Features: Breakfast Bar, Pantry, Granite Counters, Kitchen Island
- Level: First
- Dimensions: 12x14
Heating
- Central, Electric, Heat Pump
Cooling
- Central Air
Appliances
- Included: Dishwasher, Disposal, Dryer, Electric Water Heater, Microwave, Range, Refrigerator, Water Softener
- Laundry: Inside, Laundry Room
Features
- Built-in Features, Ceiling Fan(s), Eating Space In Kitchen, In Wall Pest System, Open Floorplan, Primary Bedroom Main Floor, Smart Home, Solid Surface Counters, Solid Wood Cabinets, Split Bedroom, Walk-In Closet(s)
- Flooring: Carpet, Ceramic Tile, Luxury Vinyl
- Doors: Outdoor Grill, Sliding Doors
- Windows: Blinds, Drapes, Window Treatments, Hurricane Shutters
- Has fireplace: Yes
- Fireplace features: Decorative, Electric, Family Room, Master Bedroom
Interior area
- Total structure area: 3,630
- Total interior livable area: 2,714 sqft
Property
Parking
- Total spaces: 3
- Parking features: Driveway, Garage Door Opener
- Attached garage spaces: 3
- Has uncovered spaces: Yes
Features
- Levels: One
- Stories: 1
- Patio & porch: Covered, Front Porch, Patio
- Exterior features: Irrigation System, Lighting, Outdoor Grill, Rain Gutters, Sidewalk, Sprinkler Metered
- Has view: Yes
- View description: Trees/Woods, Water, Lake, Pond
- Has water view: Yes
- Water view: Water,Lake,Pond
- Waterfront features: Lake Privileges, Pond Access, Bridges - Fixed
Lot
- Size: 7,200 Square Feet
- Dimensions: 60 x 120
- Features: In County, Landscaped, Sidewalk
- Residential vegetation: Mature Landscaping, Trees/Landscaped
Details
- Parcel number: U123120A9Z00000000003.0
- Zoning: PD
- Special conditions: None
Construction
Type & style
- Home type: SingleFamily
- Architectural style: Contemporary
- Property subtype: Single Family Residence
Materials
- Brick, Stucco
- Foundation: Slab
- Roof: Shingle
Condition
- Completed
- New construction: No
- Year built: 2019
Utilities & green energy
- Sewer: Public Sewer
- Water: Public
- Utilities for property: BB/HS Internet Available, Cable Available, Electricity Available, Electricity Connected, Fiber Optics, Fire Hydrant, Phone Available, Public, Sewer Connected, Sprinkler Meter, Street Lights, Underground Utilities, Water Connected
Community & HOA
Community
- Features: Association Recreation - Owned, Clubhouse, Community Mailbox, Deed Restrictions, Dog Park, Fitness Center, Park, Playground, Pool, Sidewalks, Wheelchair Access
- Security: Security System
- Pet fee: $0 monthly
- Subdivision: TRIPLE CREEK PH 2 VILLAGE G
HOA
- Has HOA: Yes
- Amenities included: Basketball Court, Cable TV, Clubhouse, Fence Restrictions, Fitness Center, Lobby Key Required, Park, Playground, Pool, Recreation Facilities, Tennis Court(s), Trail(s), Vehicle Restrictions, Wheelchair Access
- Services included: Community Pool, Maintenance Grounds, Pest Control, Pool Maintenance, Recreational Facilities
- HOA fee: $6 monthly
- HOA name: Evergreen Lifestyle Management
- HOA phone: 877-221-6919
Location
- Region: Riverview
Financial & listing details
- Price per square foot: $184/sqft
- Tax assessed value: $419,602
- Annual tax amount: $9,818
- Date on market: 11/2/2023
- Cumulative days on market: 67 days
- Listing terms: Cash,Conventional,FHA,VA Loan
- Ownership: Fee Simple
- Total actual rent: 0
- Electric utility on property: Yes
- Road surface type: Paved
Price history
| Date | Event | Price |
|---|---|---|
| 2/6/2024 | Sold | $500,000-4.8%$184/sqft |
Source:  Stellar MLS #T3481207 Report a problem Stellar MLS #T3481207 Report a problem | ||
| 1/8/2024 | Pending sale | $525,000$193/sqft |
Source: Stellar MLS #T3481207 Report a problem | ||
| 12/14/2023 | Price change | $525,000-4.5%$193/sqft |
Source: Stellar MLS #T3481207 Report a problem | ||
| 11/17/2023 | Price change | $550,000-1.8%$203/sqft |
Source: Stellar MLS #T3481207 Report a problem | ||
| 11/2/2023 | Listed for sale | $560,000-3.4%$206/sqft |
Source: Stellar MLS #T3481207 Report a problem | ||
| 8/28/2023 | Listing removed | -- |
Source: Stellar MLS #T3456441 Report a problem | ||
| 7/31/2023 | Price change | $580,000-5.7%$214/sqft |
Source: Stellar MLS #T3456441 Report a problem | ||
| 7/25/2023 | Price change | $615,000-3.8%$227/sqft |
Source: Stellar MLS #T3456441 Report a problem | ||
| 7/2/2023 | Listed for sale | $639,000+105.2%$235/sqft |
Source: Stellar MLS #T3456441 Report a problem | ||
| 3/13/2019 | Sold | $311,400$115/sqft |
Source: Public Record Report a problem | ||
Public tax history
| Year | Property taxes | Tax assessment |
|---|---|---|
| 2025 | $12,308 +9.1% | $419,602 -0.8% |
| 2024 | $11,283 +6% | $422,870 +18.3% |
| 2023 | $10,643 +8.4% | $357,465 +10% |
| 2022 | $9,818 +9.9% | $324,968 +10% |
| 2021 | $8,932 +3.9% | $295,425 +3.8% |
| 2020 | $8,593 +126.7% | $284,571 +415.1% |
| 2019 | $3,791 | $55,242 +32% |
| 2018 | $3,791 | $41,850 |
Find assessor info on the county website
Neighborhood: Triple Creek
Nearby homes
- $476,100-- bd3 ba3k sqft12811 Satin Lily Dr, Riverview, FL 33579Off Market
- $559,6004 bd3 ba2.4k sqft12805 Satin Lily Dr, Riverview, FL 33579Off Market
- $595,0006 bd5 ba4.3k sqft12813 Satin Lily Dr, Riverview, FL 33579Sold
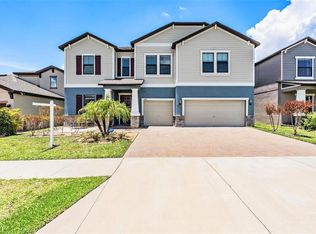
- $567,1005 bd3 ba3k sqft12803 Satin Lily Dr, Riverview, FL 33579Off Market
- $373,9003 bd2 ba2k sqft12938 Satin Lily, Riverview, FL 33579Off Market
- $403,2004 bd3 ba2k sqft13338 Wildflower Meadow Dr, Riverview, FL 33579Off Market
- $567,3004 bd4 ba3.1k sqft12815 Satin Lily Dr, Riverview, FL 33579Off Market
- $499,9004 bd3 ba2.7k sqft12801 Satin Lily Dr, Riverview, FL 33579Off Market
Nearby schools
GreatSchools rating
- 3/10Warren Hope Dawson ElementaryGrades: PK-5Distance: 0.6 mi
- 6/10Barrington Middle SchoolGrades: 6-8Distance: 3.5 mi
- 3/10Jule F Sumner High SchoolGrades: 9-12Distance: 4.2 mi
Get a cash offer in 3 minutes
Find out how much your home could sell for in as little as 3 minutes with a no-obligation cash offer.
Estimated market value
$478,500
Get a cash offer in 3 minutes
Find out how much your home could sell for in as little as 3 minutes with a no-obligation cash offer.
Estimated market value
$478,500
- Florida
- Hillsborough County
- Riverview
- 33579
- Triple Creek
- 12809 SATIN LILY DRIVE
Nearby cities
Nearby neighborhoods
Nearby zip codes
Other Riverview Topics
