Skip main navigation
Closed
  • $260,000

    12809 Sickles Dr, Charlotte, NC 28273

    2beds
    1,339sqft
    Townhouse
    Built in 2000
    0.03 Acres Lot
    $252,500 Zestimate®
    $194/sqft
    $1,758 Estimated rent

    Home value

    $252,500

    $240,000 - $265,000

    $1,758/mo

    Zestimate® history
    Loading
    Loading...

    Owner options

    List your home for rent

    $1,758/mo

    Rent Zestimate®

    Find your next renter with Zillow Rental Manager. Plus, with online applications, you can quickly screen prospective tenants – for free.

    Learn more

    $1,758/mo

    Rent Zestimate®

    Refinance and save

    $1,781/mo

    Est. payment

    Refinancing to a lower rate could help reduce your monthly payments and save thousands over the life of the loan.

    See today's rates

    $1,781/mo

    Est. payment

    Explore your selling options

    Work with a Zillow partner agent

    Leverage their expertise and Zillow's premium Showcase listings to get your home seen by more buyers.

    Get started

    List with your own agent

    Get your home in front of millions of buyers by listing it on Zillow.

    Learn how to do it

    Sell it yourself

    Take full control of how buyers see your home on Zillow by listing For Sale by Owner (FSBO).

    List your home

    What's special

    Gas log fireplaceSunny kitchen
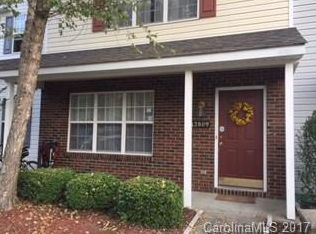
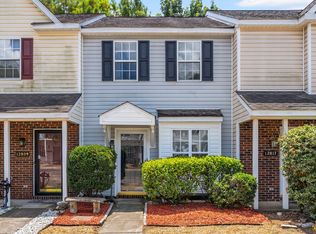
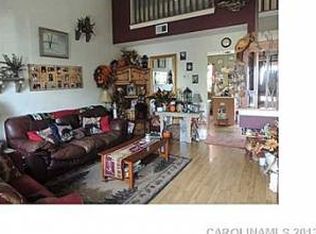
    Great townhome, conveniently located to restaurants, shopping, I-77 & 485, and the airport. Floor plan includes open living room/dining area with gas log fireplace and two master suites. Sunny kitchen has granite countertops and subway tile backsplash. Recently installed LVP flooring throughout and hot water heater with transferable warranty. Quiet dead-end road with no through traffic. Freshly painted and move-in ready.

    Zillow last checked:

    Listing updated:

    Listed by:

    Deanna Terry deanna@deannasellsthecarolinas.com,

    Rinehart Realty Corporation

    Bought with:

    Renee Cerwin

    Wood-Williams Realty LLC

    Source: Canopy MLS as distributed by MLS GRID,MLS#: 4112915MLS Logo

    Facts & features

    Interior

    Bedrooms & bathrooms
    • Bedrooms: 2
    • Bathrooms: 3
    • Full bathrooms: 2
    • 1/2 bathrooms: 1
    Primary bedroom
    • Level: Upper
    Primary bedroom
    • Level: Upper
    Bathroom half
    • Level: Main
    Bathroom full
    • Level: Upper
    Bathroom full
    • Level: Upper
    Bathroom half
    • Level: Main
    Bathroom full
    • Level: Upper
    Bathroom full
    • Level: Upper
    Other
    • Level: Upper
    Other
    • Level: Upper
    Dining area
    • Level: Main
    Dining area
    • Level: Main
    Kitchen
    • Level: Main
    Kitchen
    • Level: Main
    Laundry
    • Level: Main
    Laundry
    • Level: Main
    Living room
    • Level: Main
    Living room
    • Level: Main
    Heating
    • Central
    Cooling
    • Ceiling Fan(s), Central Air
    Appliances
    • Included: Dishwasher, Disposal, Dryer, Electric Cooktop, Electric Range, Electric Water Heater, Exhaust Fan, Microwave, Plumbed For Ice Maker, Refrigerator, Self Cleaning Oven, Washer, Washer/Dryer
    • Laundry: Laundry Room, Main Level
    Features
    • Attic Other, Kitchen Island, Pantry, Vaulted Ceiling(s)(s), Walk-In Closet(s)
    • Flooring: Vinyl
    • Doors: Sliding Doors
    • Has basement: No
    • Attic: Other
    • Fireplace features: Gas Log, Living Room
    Interior area
    • Total structure area: 1,339
    • Total interior livable area: 1,339 sqft
    • Finished area above ground: 1,339
    • Finished area below ground: 0

    Property

    Parking
    • Parking features: Assigned, Parking Lot
    Accessibility
    • Accessibility features: Two or More Access Exits
    Features
    • Levels: Two
    • Stories: 2
    • Entry location: Main
    • Patio & porch: Covered, Front Porch, Patio
    • Exterior features: Fire Pit, Storage
    • Pool features: Community
    Lot
    • Size: 0.03 Acres
    • Dimensions: 20 x 73
    • Features: Level
    Details
    • Parcel number: 20122381
    • Zoning: R12MFCD
    • Special conditions: Standard

    Construction

    Type & style
    • Home type: Townhouse
    • Architectural style: Traditional
    • Property subtype: Townhouse
    Materials
    • Brick Partial, Vinyl
    • Foundation: Slab
    • Roof: Shingle
    Condition
    • New construction: No
    • Year built: 2000
    Details
    • Builder model: Jackson
    • Builder name: Portrait Homes

    Utilities & green energy

    • Sewer: Public Sewer
    • Water: City
    • Utilities for property: Cable Available, Underground Power Lines, Underground Utilities

    Community & HOA

    Community
    • Features: Pond, Sidewalks, Street Lights
    • Security: Carbon Monoxide Detector(s), Smoke Detector(s)
    • Subdivision: Bennington Place
    HOA
    • Has HOA: Yes
    • HOA fee: $218 monthly
    • HOA name: Braesael Mgmt
    • HOA phone: 704-847-3507
    Location
    • Region: Charlotte

    Financial & listing details

    • Price per square foot: $194/sqft
    • Tax assessed value: $254,700
    • Annual tax amount: $2,008
    • Date on market: 3/8/2024
    • Cumulative days on market: 18 days
    • Listing terms: Cash,Conventional,FHA,VA Loan
    • Road surface type: None, Paved

    Price history

    DateEventPrice
    5/10/2024Sold$260,000-1.9%$194/sqft
    Source: Canopy MLS as distributed by MLS GRID #4112915 Report a problem
    3/8/2024Listed for sale$265,000+96.3%$198/sqft
    Source: Canopy MLS as distributed by MLS GRID #4112915 Report a problem
    11/28/2017Sold$135,000+37.4%$101/sqft
    Source: Public Record Report a problem
    4/23/2015Sold$98,274+3.6%$73/sqft
    Source: Agent Provided Report a problem
    4/15/2015Pending sale$94,900$71/sqft
    Source: Homepath #3070279 Report a problem
    4/15/2015Listed for sale$94,900-5.6%$71/sqft
    Source: Homepath #3070279 Report a problem
    10/18/2013Sold$100,509-6.5%$75/sqft
    Source: Public Record Report a problem
    8/17/2000Sold$107,500$80/sqft
    Source: Public Record Report a problem

    Public tax history

    YearProperty taxesTax assessment
    2025$2,008 $254,700
    2024-- $254,700
    2023$1,913 +39.6%$254,700 +84.7%
    2022$1,370 $137,900
    2021$1,370 $137,900
    2020$1,370 +0.4%$137,900
    2019$1,364 +14%$137,900 +54.8%
    2018$1,196 +1.9%$89,100
    2017$1,174 $89,100
    2016$1,174 $89,100
    2015$1,174 -0.8%$89,100 -14.3%
    2014$1,183 $104,000
    2013-- $104,000 -0.1%
    2012-- $104,100
    2011-- $104,100
    2010-- $104,100
    2009-- $104,100
    2008-- $104,100
    2007-- $104,100
    2006-- $104,100
    2005-- $104,100
    2004-- $104,100
    2003-- $104,100 +8.5%
    2002-- $95,940
    2001-- $95,940
    Find assessor info on the county website

    Neighborhood: Browns Road

    Nearby schools

    GreatSchools rating
    Schools provided by the listing agent
    • Elementary: Lake Wylie
    • Middle: Southwest
    • High: Palisades

    Source: Canopy MLS as distributed by MLS GRID. This data may not be complete. We recommend contacting the local school district to confirm school assignments for this home.

    Get a cash offer in 3 minutes
    Find out how much your home could sell for in as little as 3 minutes with a no-obligation cash offer.
    Estimated market value
    $252,500
    Get a cash offer in 3 minutes
    Find out how much your home could sell for in as little as 3 minutes with a no-obligation cash offer.
    Estimated market value
    $252,500