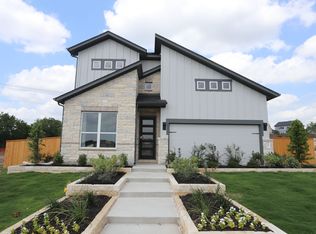
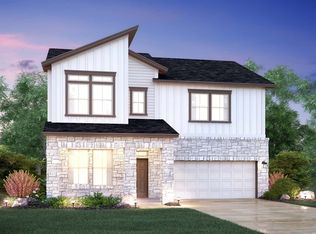
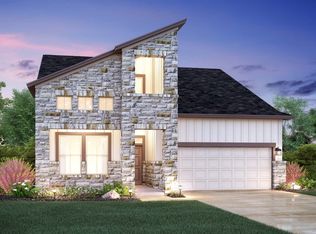
The Randall is remarkable in its 1,848 square foot design. The home's layout includes 2 stories, 3 bedrooms, 2.5 bathrooms, a study, a large covered back patio, and a 2-car garage. You'll feel right at home in this beautiful new floorplan specifically created for The Hills at Estancia.Step into the foyer from the covered front porch and the Randall makes everyone feel welcome. Directly to the left of the foyer is the study or home office, with French doors for privacy. Past the study is a closet and a half bath. Move further into the home to find the home's common areas complete with luxury plank vinyl floors throughout. The airy kitchen is on the left and includes a working island, modern Silestone countertops, stainless steel appliances, and 42" white custom cabinets. This open-concept living space makes the transition from the kitchen to the dining room seamless, and provides convenient access to the 15' x 6' outdoor covered patio - providing plenty of space for outdoor dining and backyard living. From the dining room move right and find 4 large windows in the family room letting in plenty of natural light and views to the great outdoors. The backyard comes fully landscaped and with an irrigation system.The Randall provides a great sense of security by providing all the family bedrooms upstairs and the common living areas on the ground floor. The stairway to the second floor is at the far right end of the family room. To right...
This property is off market, which means it's not currently listed for sale or rent on Zillow. This may be different from what's available on other websites or public sources.