Welcome home to 12809 Tundra Court! This Town & Country show-stopper has been completely renovated with luxury finishes galore. This stately manor sits on 1.61 acres, and is nestled in a quiet subdivision with only three other homes. The grand foyer greets you with a modern, but elegant chandelier and brand new hardwood floors that lead through to the enormous family room. The chef's kitchen has been fully remodeled with beautiful custom cabinetry, quartz countertops, a sprawling center island, and stainless steel appliances. Let the open floor plan guide you to the primary suite oasis, featuring two separate vanities, a custom shower, and soaking tub. The cozy second floor has brand new carpeting, four large bedrooms, and two gorgeous custom full baths. Retreat to the expansive lower level that offers endless possibilities for entertainment, hobbies, storage, and all around family fun. Words do not begin to describe the caliber and detail of this meticulous renovation. Additional Rooms: Mud Room
Closed
Listed by: Intersection Real Estate • Alex A Adank • Contact: 314-609-9390
Bought with: Gladys Manion, Inc.
Price Unknown
12809 Tundra Ct, Saint Louis, MO 63131
6beds
5,125sqft
Single Family Residence
Built in 1989
1.61 Acres Lot
$1,932,900 Zestimate®
$--/sqft
$7,928 Estimated rent
Home value
$1,932,900
$1.78M - $2.11M
$7,928/mo
Zestimate® history
Owner options
List your home for rent
$7,928/mo
Rent Zestimate®
Find your next renter with Zillow Rental Manager. Plus, with online applications, you can quickly screen prospective tenants – for free.
$7,928/mo
Rent Zestimate®
Refinance and save
Refinancing to a lower rate could help reduce your monthly payments and save thousands over the life of the loan.
Explore your selling options
Work with a Zillow partner agent
Leverage their expertise and Zillow's premium Showcase listings to get your home seen by more buyers.
Get startedList with your own agent
Get your home in front of millions of buyers by listing it on Zillow.
Learn how to do itSell it yourself
Take full control of how buyers see your home on Zillow by listing For Sale by Owner (FSBO).
List your homeWhat's special
Quartz countertopsStately manorOpen floor planLuxury finishesExpansive lower levelBrand new hardwood floorsStainless steel appliances
Zillow last checked:
Listing updated:
Listed by:
Alex A Adank 314-609-9390,
Intersection Real Estate
Bought with:
Alyssa M Suntrup, 2018013473
Gladys Manion, Inc.
Source: MARIS,MLS#: 24077292 Originating MLS: St. Louis Association of REALTORS
Originating MLS: St. Louis Association of REALTORSFacts & features
Interior
Bedrooms & bathrooms
- Bedrooms: 6
- Bathrooms: 6
- Full bathrooms: 4
- 1/2 bathrooms: 2
- Main level bathrooms: 3
- Main level bedrooms: 1
Primary bedroom
- Features: Floor Covering: Wood
- Level: Main
- Area: 270
- Dimensions: 15x18
Bedroom
- Features: Floor Covering: Carpeting
- Level: Upper
- Area: 195
- Dimensions: 15x13
Bedroom
- Features: Floor Covering: Carpeting
- Level: Upper
- Area: 210
- Dimensions: 15x14
Bedroom
- Features: Floor Covering: Carpeting
- Level: Upper
- Area: 210
- Dimensions: 15x14
Bedroom
- Features: Floor Covering: Carpeting
- Level: Upper
- Area: 225
- Dimensions: 15x15
Primary bathroom
- Features: Floor Covering: Ceramic Tile
- Level: Main
- Area: 187
- Dimensions: 17x11
Bathroom
- Features: Floor Covering: Ceramic Tile
- Level: Upper
- Area: 84
- Dimensions: 6x14
Bathroom
- Features: Floor Covering: Ceramic Tile
- Level: Upper
- Area: 84
- Dimensions: 6x14
Breakfast room
- Features: Floor Covering: Wood
- Level: Main
- Area: 169
- Dimensions: 13x13
Dining room
- Features: Floor Covering: Wood
- Level: Main
- Area: 225
- Dimensions: 15x15
Family room
- Features: Floor Covering: Wood
- Level: Main
- Area: 620
- Dimensions: 20x31
Kitchen
- Features: Floor Covering: Wood
- Level: Main
- Area: 182
- Dimensions: 14x13
Laundry
- Features: Floor Covering: Wood
- Level: Main
- Area: 90
- Dimensions: 6x15
Living room
- Features: Floor Covering: Wood
- Level: Main
- Area: 252
- Dimensions: 14x18
Office
- Features: Floor Covering: Wood
- Level: Main
- Area: 140
- Dimensions: 10x14
Other
- Features: Floor Covering: Ceramic Tile
- Level: Main
- Area: 77
- Dimensions: 7x11
Recreation room
- Features: Floor Covering: Luxury Vinyl Plank
- Level: Lower
- Area: 648
- Dimensions: 18x36
Recreation room
- Features: Floor Covering: Luxury Vinyl Plank
Heating
- Forced Air, Zoned, Natural Gas
Cooling
- Central Air, Electric, Zoned
Appliances
- Included: Dishwasher, Disposal, Double Oven, Microwave, Range Hood, Gas Range, Gas Oven, Refrigerator, Stainless Steel Appliance(s), Wine Cooler, Gas Water Heater
- Laundry: Main Level
Features
- Separate Dining, Walk-In Closet(s), Bar, Breakfast Room, Kitchen Island, Custom Cabinetry, Granite Counters, Pantry, Tub, Entrance Foyer
- Flooring: Carpet, Hardwood
- Basement: Full,Sump Pump
- Number of fireplaces: 2
- Fireplace features: Recreation Room, Wood Burning, Basement, Family Room
Interior area
- Total structure area: 5,125
- Total interior livable area: 5,125 sqft
- Finished area above ground: 4,725
- Finished area below ground: 1,264
Property
Parking
- Total spaces: 3
- Parking features: RV Access/Parking, Attached, Circular Driveway, Garage, Garage Door Opener
- Attached garage spaces: 3
- Has uncovered spaces: Yes
Features
- Levels: Two
- Patio & porch: Patio
- Exterior features: Entry Steps/Stairs
Lot
- Size: 1.61 Acres
- Dimensions: 29 x 74 x 224 x 53 x 208 x 167 x 467
- Features: Cul-De-Sac
Details
- Parcel number: 20O130266
- Special conditions: Standard
Construction
Type & style
- Home type: SingleFamily
- Architectural style: Colonial,Other
- Property subtype: Single Family Residence
Materials
- Brick, Vinyl Siding
Condition
- Updated/Remodeled
- New construction: No
- Year built: 1989
Utilities & green energy
- Sewer: Public Sewer
- Water: Public
Community & HOA
Community
- Subdivision: Courchevel
Location
- Region: Saint Louis
Financial & listing details
- Tax assessed value: $1,196,400
- Annual tax amount: $12,418
- Date on market: 1/3/2025
- Cumulative days on market: 95 days
- Listing terms: Cash,Conventional,Private Financing Available
- Ownership: Private
- Road surface type: Asphalt
Price history
| Date | Event | Price |
|---|---|---|
| 4/8/2025 | Pending sale | $1,795,000$350/sqft |
Source:  MARIS #24077292 Report a problem MARIS #24077292 Report a problem | ||
| 4/7/2025 | Sold | -- |
Source: MARIS #24077292 Report a problem | ||
| 2/1/2025 | Contingent | $1,795,000$350/sqft |
Source: MARIS #24077292 Report a problem | ||
| 1/3/2025 | Listed for sale | $1,795,000$350/sqft |
Source: MARIS #24077292 Report a problem | ||
| 8/7/2024 | Sold | -- |
Source: Public Record Report a problem | ||
Public tax history
| Year | Property taxes | Tax assessment |
|---|---|---|
| 2025 | $12,530 +0.9% | $227,310 +6.5% |
| 2024 | $12,418 +5.7% | $213,460 |
| 2023 | $11,752 +8.9% | $213,460 +19.8% |
| 2022 | $10,795 +0.8% | $178,180 |
| 2021 | $10,705 -7% | $178,180 -2.7% |
| 2020 | $11,508 +1.6% | $183,150 |
| 2019 | $11,326 | $183,150 +8.4% |
| 2018 | $11,326 | $169,010 |
| 2017 | $11,326 +1.4% | $169,010 +6% |
| 2016 | $11,172 +0.7% | $159,510 |
| 2015 | $11,092 | $159,510 -18.4% |
| 2014 | $11,092 -15.9% | $195,470 |
| 2013 | $13,190 | $195,470 -10.2% |
| 2012 | -- | $217,680 |
| 2011 | -- | $217,680 |
| 2010 | $12,715 +4.7% | $217,680 |
| 2009 | $12,143 +5% | $217,680 +2.7% |
| 2008 | $11,570 +19.9% | $212,040 -15.5% |
| 2007 | $9,651 | $250,840 +46.7% |
| 2006 | $9,651 -0.8% | $171,000 |
| 2005 | $9,731 +19.1% | $171,000 -1% |
| 2003 | $8,167 +1.3% | $172,670 +21.3% |
| 2002 | $8,064 -2.8% | $142,330 |
| 2001 | $8,295 | $142,330 |
Find assessor info on the county website
Neighborhood: 63131
Nearby homes
- $1,749,4004 bd4 ba5k sqft12801 Tundra Ct, Saint Louis, MO 63131Off Market
- $2,068,3005 bd6 ba6k sqft1111 Topping Rd, Saint Louis, MO 63131Off Market
- $1,616,7005 bd5 ba4.1k sqft12808 Tundra Ct, Saint Louis, MO 63131Off Market
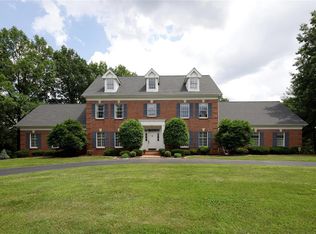
- $3,542,2004 bd-- ba6k sqft12903 Tundra Ct, Saint Louis, MO 63131Off Market
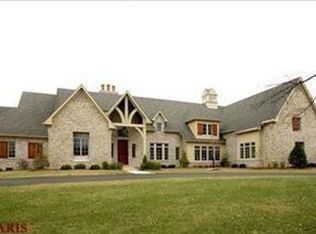
- $1,840,9005 bd3 ba6.4k sqft12816 Tundra Ct, Saint Louis, MO 63131Off Market
- $3,156,5004 bd5 ba5.9k sqft1111 Clayton Place Dr, Saint Louis, MO 63131Off Market
- $2,138,3004 bd4 ba4.2k sqft2401 Town And Country Ln, Saint Louis, MO 63131Off Market
- $1,525,6004 bd4 ba4.2k sqft2401 Town & Amp Country Ln, Town And Country, MO 63131Off Market
Nearby schools
GreatSchools rating
- 7/10Mason Ridge Elementary SchoolGrades: K-5Distance: 1.3 mi
- 9/10Parkway West Middle SchoolGrades: 6-8Distance: 4.4 mi
- 10/10Parkway West High SchoolGrades: 9-12Distance: 3.9 mi
Schools provided by the listing agent
- Elementary: Mason Ridge Elem.
- Middle: West Middle
- High: Parkway West High
Source: MARIS. This data may not be complete. We recommend contacting the local school district to confirm school assignments for this home.
Get a cash offer in 3 minutes
Find out how much your home could sell for in as little as 3 minutes with a no-obligation cash offer.
Estimated market value
$1,932,900
Get a cash offer in 3 minutes
Find out how much your home could sell for in as little as 3 minutes with a no-obligation cash offer.
Estimated market value
$1,932,900
- Missouri
- Saint Louis County
- Town and Country
- 63131
- 12809 Tundra Ct
Nearby cities
Nearby zip codes
Other Town and Country Topics
- Apartments for Rent in 63131
- Houses for Sale in 63131
- Houses for Rent in 63131
- 63131 Real Estate
- Town and Country Condos
- Houses for Sale in Town and Country
- Newest Listings in Town and Country
- Town and Country Home Values
- Town and Country Real Estate Agents
- Town and Country Refinance
- Town and Country Mortgage Rates
