Welcome to this stunning, spacious home nestled on a prime corner lot in the desirable community of Homer Glen. This meticulously maintained residence offers a perfect blend of comfort, elegance, and functionality, making it an ideal families or even in-law arrangements and multi generational living. As you approach the property, you'll be greeted by an expansive yard and a welcoming entryway. Step inside to discover a grand living room with vaulted ceilings and with new plush carpeting throughout the entire home, creating a warm and inviting atmosphere. The main level boasts beautiful hardwood flooring in the kitchen and breakfast room, recently sanded and restained, complemented by granite countertops and rich cherry cabinets, ideal for preparing gourmet meals and entertaining guests. A sliding glass door provides seamless access to a large patio and an enormous backyard-perfect for outdoor gatherings, play, and gardening. The main level also features a versatile bedroom that could serve as an office or guest suite, along with a conveniently located first-floor laundry room-an excellent feature for busy households. Don't forget the powder room on the main floor. An additional family room with a cozy fireplace offers a perfect space for relaxed family evenings and movie nights. Upstairs, you'll find four generously sized bedrooms, each with ample wall-to-wall closet space in each one, all newly carpeted to match the home's fresh aesthetic. The luxurious master suite boasts a private ensuite bathroom with a soaking tub, creating a private retreat. An additional full bathroom, featuring a double sink and a Jacuzzi and a stand-up shower, serves the remaining bedrooms and guests. The upstairs loft area provides a flexible space suitable for a reading nook, sitting area, or home office. The full basement is open, high-ceilings, and ready for your finishing touches-ideal for additional living space, a home gym, or recreational area. Recent updates include a new roof (2024), ensuring peace of mind and long-term durability. Located with easy access to I-55 and I-355, this home offers excellent connectivity to Chicago and surrounding suburbs. It is just minutes away from a variety of shopping, dining, and entertainment options, as well as major hospitals. This exceptional property combines spaciousness, modern upgrades, and a prime location-an opportunity not to be missed. Schedule your private showing today and discover all that this beautiful Homer Glen home has to offer. It won't last long!
Closed
$459,000
12809 W Meadowview Ln, Homer Glen, IL 60491
5beds
3,056sqft
Single Family Residence
Built in 1980
5,227 Square Feet Lot
$476,300 Zestimate®
$150/sqft
$3,575 Estimated rent
Home value
$476,300
Estimated sales range
Not available
$3,575/mo
Zestimate® history
Owner options
List your home for rent
$3,575/mo
Rent Zestimate®
Find your next renter with Zillow Rental Manager. Plus, with online applications, you can quickly screen prospective tenants – for free.
$3,575/mo
Rent Zestimate®
Refinance and save
$3,349/mo
Est. payment
Refinancing to a lower rate could help reduce your monthly payments and save thousands over the life of the loan.
$3,349/mo
Est. payment
Explore your selling options
Work with a Zillow partner agent
Leverage their expertise and Zillow's premium Showcase listings to get your home seen by more buyers.
Get startedList with your own agent
Get your home in front of millions of buyers by listing it on Zillow.
Learn how to do itSell it yourself
Take full control of how buyers see your home on Zillow by listing For Sale by Owner (FSBO).
List your homeWhat's special
Cozy fireplaceGenerously sized bedroomsVersatile bedroomLuxurious master suiteFirst-floor laundry roomCorner lotEnormous backyard
Zillow last checked:
Listing updated:
Listed by:
Michelle Galindo 708-209-0521,
Baird & Warner
Bought with:
Jose de la Torre
Century 21 NuVision Real Estate
Source: MRED as distributed by MLS GRID,MLS#: 12403174
Facts & features
Interior
Bedrooms & bathrooms
- Bedrooms: 5
- Bathrooms: 3
- Full bathrooms: 2
- 1/2 bathrooms: 1
Rooms
- Room types: Bedroom 5, Loft, Utility Room-1st Floor
Primary bedroom
- Features: Flooring (Carpet), Bathroom (Full)
- Level: Second
- Area: 320 Square Feet
- Dimensions: 20X16
Bedroom 2
- Features: Flooring (Carpet), Window Treatments (Blinds)
- Level: Second
- Area: 195 Square Feet
- Dimensions: 15X13
Bedroom 3
- Features: Flooring (Carpet)
- Level: Second
- Area: 156 Square Feet
- Dimensions: 13X12
Bedroom 4
- Features: Flooring (Carpet), Window Treatments (Blinds)
- Level: Second
- Area: 169 Square Feet
- Dimensions: 13X13
Bedroom 5
- Features: Flooring (Carpet)
- Level: Main
- Area: 90 Square Feet
- Dimensions: 10X9
Dining room
- Features: Flooring (Carpet), Window Treatments (Blinds)
- Level: Main
- Area: 143 Square Feet
- Dimensions: 13X11
Family room
- Features: Flooring (Carpet), Window Treatments (Blinds)
- Level: Main
- Area: 330 Square Feet
- Dimensions: 22X15
Kitchen
- Features: Kitchen (Eating Area-Table Space, Pantry-Closet), Flooring (Hardwood), Window Treatments (Blinds)
- Level: Main
- Area: 400 Square Feet
- Dimensions: 25X16
Laundry
- Features: Flooring (Ceramic Tile)
- Level: Main
- Area: 48 Square Feet
- Dimensions: 8X6
Living room
- Features: Flooring (Carpet), Window Treatments (Blinds)
- Level: Main
- Area: 475 Square Feet
- Dimensions: 25X19
Loft
- Features: Flooring (Carpet), Window Treatments (Blinds)
- Level: Second
- Area: 279 Square Feet
- Dimensions: 31X9
Other
- Level: Main
- Area: 48 Square Feet
- Dimensions: 8X6
Heating
- Natural Gas, Forced Air
Cooling
- Central Air
Appliances
- Included: Range, Dishwasher, Refrigerator
- Laundry: Gas Dryer Hookup, In Unit
Features
- Cathedral Ceiling(s)
- Basement: Unfinished,Crawl Space,Concrete,Full
- Attic: Unfinished
- Number of fireplaces: 1
- Fireplace features: Wood Burning, Family Room
Interior area
- Total structure area: 4,029
- Total interior livable area: 3,056 sqft
Property
Parking
- Total spaces: 2
- Parking features: Concrete, Garage Door Opener, Garage, On Site, Garage Owned, Attached
- Attached garage spaces: 2
- Has uncovered spaces: Yes
Accessibility
- Accessibility features: No Disability Access
Features
- Stories: 2
- Patio & porch: Patio
Lot
- Size: 5,227 Square Feet
- Dimensions: 64X82X157.5X172.6
- Features: Corner Lot
Details
- Parcel number: 1605144100090000
- Special conditions: None
- Other equipment: Ceiling Fan(s), Sump Pump
Construction
Type & style
- Home type: SingleFamily
- Property subtype: Single Family Residence
Materials
- Brick
- Foundation: Concrete Perimeter
- Roof: Asphalt
Condition
- New construction: No
- Year built: 1980
Details
- Builder model: FANE
Utilities & green energy
- Electric: Circuit Breakers
- Sewer: Public Sewer
- Water: Lake Michigan
Community & HOA
Community
- Features: Curbs, Sidewalks, Street Lights, Street Paved
- Subdivision: Meadowview Estates
HOA
- Services included: None
Location
- Region: Homer Glen
Financial & listing details
- Price per square foot: $150/sqft
- Tax assessed value: $423,933
- Annual tax amount: $9,905
- Date on market: 6/25/2025
- Listing terms: Conventional
- Ownership: Fee Simple
Price history
| Date | Event | Price |
|---|---|---|
| 7/25/2025 | Sold | $459,000$150/sqft |
Source:  MRED as distributed by MLS GRID #12403174 Report a problem MRED as distributed by MLS GRID #12403174 Report a problem | ||
| 6/25/2025 | Listed for sale | $459,000-6.1%$150/sqft |
Source: MRED as distributed by MLS GRID #12403174 Report a problem | ||
| 6/25/2025 | Listing removed | $489,000$160/sqft |
Source: MRED as distributed by MLS GRID #12391424 Report a problem | ||
| 6/12/2025 | Listed for sale | $489,000$160/sqft |
Source: MRED as distributed by MLS GRID #12391424 Report a problem | ||
| 6/3/2025 | Contingent | $489,000$160/sqft |
Source: MRED as distributed by MLS GRID #12369536 Report a problem | ||
| 5/23/2025 | Listed for sale | $489,000+52.8%$160/sqft |
Source: MRED as distributed by MLS GRID #12369536 Report a problem | ||
| 3/17/2009 | Sold | $320,000+86%$105/sqft |
Source: Public Record Report a problem | ||
| 11/8/1994 | Sold | $172,000$56/sqft |
Source: Public Record Report a problem | ||
Public tax history
| Year | Property taxes | Tax assessment |
|---|---|---|
| 2024 | $10,329 +4.3% | $141,311 +10.3% |
| 2023 | $9,905 +7.6% | $128,092 +9.8% |
| 2022 | $9,202 +5% | $116,684 +5.6% |
| 2021 | $8,764 0% | $110,548 +3.8% |
| 2020 | $8,764 +5% | $106,481 +3.9% |
| 2019 | $8,350 +3.4% | $102,435 +3.8% |
| 2018 | $8,078 +2% | $98,712 +2.9% |
| 2017 | $7,920 +2.4% | $95,948 +3.5% |
| 2016 | $7,734 +3.2% | $92,748 +3.9% |
| 2015 | $7,491 | $89,266 +2.1% |
| 2014 | $7,491 -3.6% | $87,421 -3.2% |
| 2013 | $7,770 +4.3% | $90,270 -2% |
| 2012 | $7,448 +1.2% | $92,138 -8.3% |
| 2011 | $7,362 +2.4% | $100,444 -4.3% |
| 2010 | $7,187 +2.5% | $104,974 -2.6% |
| 2009 | $7,015 +0.5% | $107,776 |
| 2008 | $6,979 | $107,776 +4.2% |
| 2007 | -- | $103,461 |
| 2006 | $6,925 +4.2% | $103,461 +7.4% |
| 2005 | $6,643 +4.3% | $96,332 +8.2% |
| 2004 | $6,369 +4.6% | $89,064 +7.9% |
| 2003 | $6,092 | $82,528 |
Find assessor info on the county website
Neighborhood: 60491
Nearby homes
- $530,4005 bd3 ba3.2k sqft12809 Meadowview Ln, Homer Glen, IL 60491Off Market
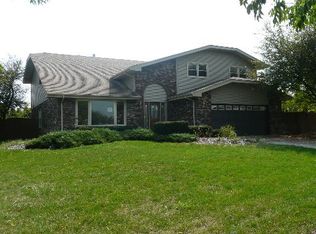
- $398,200-- bd-- ba1.5k sqft12819 W Meadowview Ln, Homer Glen, IL 60491Off Market
- $435,1004 bd3 ba-- sqft12819 Meadowview Ln, Homer Glen, IL 60491Off Market
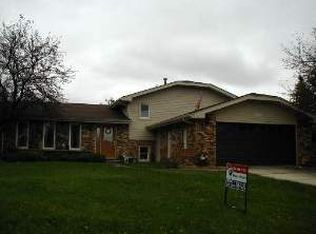
- $510,200-- bd-- ba-- sqft15738 S Bell Rd, Homer Glen, IL 60491Off Market
- $382,900-- bd-- ba1.4k sqft12810 W Meadowview Ln, Homer Glen, IL 60491Off Market
- $397,800-- bd-- ba2.2k sqft12827 W Meadowview Ln, Homer Glen, IL 60491Off Market
- $415,000-- bd-- ba2.4k sqft12822 W Meadowview Ln, Homer Glen, IL 60491Off Market
- $405,500-- bd-- ba2k sqft12831 W Meadowview Ln, Homer Glen, IL 60491Off Market
Nearby schools
GreatSchools rating
- 9/10Hadley Middle SchoolGrades: 5-6Distance: 0.2 mi
- 10/10Homer Jr High SchoolGrades: 7-8Distance: 0.1 mi
- 10/10Lockport Township High School EastGrades: 9-12Distance: 5.3 mi
Schools provided by the listing agent
- District: 33
Source: MRED as distributed by MLS GRID. This data may not be complete. We recommend contacting the local school district to confirm school assignments for this home.
Get a cash offer in 3 minutes
Find out how much your home could sell for in as little as 3 minutes with a no-obligation cash offer.
Estimated market value
$476,300
Get a cash offer in 3 minutes
Find out how much your home could sell for in as little as 3 minutes with a no-obligation cash offer.
Estimated market value
$476,300
- Illinois
- Will County
- Homer Glen
- 60491
- 12809 W Meadowview Ln
Nearby cities
Nearby zip codes
Other Homer Glen Topics
