This beautifully designed two-story home offers dual owner's suites on each level, making it ideal for multi-generational living or hosting guests in comfort. As you enter the home, you're welcomed into an open-concept layout that seamlessly connects the main living area, dining space, and modern kitchen. The kitchen features a large island, perfect for casual dining or entertaining, along with upscale appliances and custom cabinetry. On the main floor, you'll find one of the spacious owner's suites complete with a private, spa-inspired bathroom and a generous walk-in closet. A second living area on this level offers a cozy space for relaxation and or movie nights. Upstairs, a second owner's suite mirrors the elegance of the first, boasting its own luxurious bathroom and closet space. A versatile loft serves as an additional living area—perfect for a home office, playroom, or creative studio. Contact LA for selller's concessions.
Sold
Price Unknown
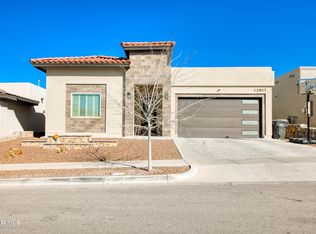
12809 Woolstone Dr, El Paso, TX 79928
4beds
2,812sqft
Single Family Residence
Built in 2020
6,098.4 Square Feet Lot
$356,200 Zestimate®
$--/sqft
$2,363 Estimated rent
Home value
$356,200
$328,000 - $385,000
$2,363/mo
Zestimate® history
Owner options
List your home for rent
$2,363/mo
Rent Zestimate®
Find your next renter with Zillow Rental Manager. Plus, with online applications, you can quickly screen prospective tenants – for free.
$2,363/mo
Rent Zestimate®
Refinance and save
Refinancing to a lower rate could help reduce your monthly payments and save thousands over the life of the loan.
Explore your selling options
Work with a Zillow partner agent
Leverage their expertise and Zillow's premium Showcase listings to get your home seen by more buyers.
Get startedList with your own agent
Get your home in front of millions of buyers by listing it on Zillow.
Learn how to do itSell it yourself
Take full control of how buyers see your home on Zillow by listing For Sale by Owner (FSBO).
List your homeWhat's special
Versatile loftHome officeModern kitchenCozy space for relaxationGenerous walk-in closetUpscale appliancesCloset space
Zillow last checked:
Listing updated:
Listed by:
Milagros Patton 0746679 915-929-4175,
Home Pros Real Estate Group
Bought with:
Roberto Torres, 0820238
Manning Real Estate Group
Source: GEPAR,MLS#: 924597
Facts & features
Interior
Bedrooms & bathrooms
- Bedrooms: 4
- Bathrooms: 4
- Full bathrooms: 3
- 1/2 bathrooms: 1
Heating
- Central
Cooling
- Has cooling: Yes
Appliances
- Included: Built-In Gas Oven, Cooktop, Dishwasher, Gas Cooktop, Gas Water Heater, Microwave, Range Hood, Refrigerator
- Laundry: Electric Dryer Hookup, Washer Hookup
Features
- Double Vanity, 2+ Living Areas, 2+ Master BR, Ceiling Fan(s), Kitchen Island, Master Downstairs, Master Up, MB Jetted Tub, Pantry, Walk-In Closet(s)
- Flooring: Tile, Carpet
- Windows: Shutters
- Has fireplace: No
Interior area
- Total structure area: 2,812
- Total interior livable area: 2,812 sqft
Property
Features
- Stories: 2
- Patio & porch: Covered
- Exterior features: Walled Backyard
- Pool features: None
- Fencing: Back Yard
Lot
- Size: 6,098 sqft
- Features: Standard Lot
Details
- Additional structures: None
- Parcel number: P69100000300300
- Zoning: R3
- Special conditions: None
Construction
Type & style
- Home type: SingleFamily
- Architectural style: 2 Story
- Property subtype: Single Family Residence
Materials
- Stucco
- Roof: Shingle,Flat,Tile
Condition
- Year built: 2020
Details
- Builder name: Santana
Utilities & green energy
- Water: City
Community & neighborhood
Location
- Region: El Paso
- Subdivision: Peyton Estates
Other
Other facts
- Listing terms: Cash,Conventional,FHA,TX Veteran,VA Loan
Price history
| Date | Event | Price |
|---|---|---|
| 9/17/2025 | Sold | -- |
Source:  GEPAR #924597 Report a problem GEPAR #924597 Report a problem | ||
| 7/7/2025 | Contingent | $349,900$124/sqft |
Source: GEPAR #924597 Report a problem | ||
| 6/14/2025 | Listed for sale | $349,9000%$124/sqft |
Source: GEPAR #924597 Report a problem | ||
| 6/13/2025 | Listing removed | $350,000$124/sqft |
Source: GEPAR #921614 Report a problem | ||
| 6/2/2025 | Price change | $350,000-6.7%$124/sqft |
Source: GEPAR #921614 Report a problem | ||
| 5/21/2025 | Price change | $375,000-6.2%$133/sqft |
Source: GEPAR #921614 Report a problem | ||
| 5/1/2025 | Listed for sale | $399,999$142/sqft |
Source: GEPAR #921614 Report a problem | ||
Public tax history
| Year | Property taxes | Tax assessment |
|---|---|---|
| 2025 | -- | $352,718 |
| 2024 | $7,309 -1.3% | $352,718 +4.4% |
| 2023 | $7,403 -8.2% | $337,983 +10% |
| 2022 | $8,061 -5.9% | $307,257 +7.2% |
| 2021 | $8,567 +1509.7% | $286,663 +1564.3% |
| 2020 | $532 | $17,224 |
Find assessor info on the county website
Neighborhood: 79928

Nearby schools
GreatSchools rating
- 7/10Mission Ridge Elementary SchoolGrades: PK-5Distance: 0.2 mi
- 8/10Eastlake MiddleGrades: 6-8Distance: 2.2 mi
- 5/10Eastlake High SchoolGrades: 9-12Distance: 0.8 mi
Schools provided by the listing agent
- Elementary: Mission Ridge
- Middle: Col John O Ensor
- High: Eastlake
Source: GEPAR. This data may not be complete. We recommend contacting the local school district to confirm school assignments for this home.
Sell for more on Zillow
Get a Zillow Showcase℠ listing at no additional cost and you could sell for .
$356,200
2% more
+$7,124
With Zillow Showcase(estimated)
$363,324
- Texas
- El Paso County
- El Paso
- 79928
- 12809 Woolstone Dr
Nearby cities
Nearby neighborhoods
Nearby zip codes
Other El Paso Topics
