Skip main navigation
Closed
  • $1,985,000

    1281 Avalon Pl NE, Atlanta, GA 30306

    5beds
    --sqft
    Single Family Residence, Residential
    Built in 2024
    6,198.59 Square Feet Lot
    $2,010,900 Zestimate®
    $--/sqft
    $4,878 Estimated rent

    Home value

    $2,010,900

    $1.85M - $2.19M

    $4,878/mo

    Zestimate® history
    Loading
    Loading...

    Owner options

    List your home for rent

    $4,878/mo

    Rent Zestimate®

    Find your next renter with Zillow Rental Manager. Plus, with online applications, you can quickly screen prospective tenants – for free.

    Learn more

    $4,878/mo

    Rent Zestimate®

    Refinance and save

    $12,068/mo

    Est. payment

    Refinancing to a lower rate could help reduce your monthly payments and save thousands over the life of the loan.

    See today's rates

    $12,068/mo

    Est. payment

    Explore your selling options

    Work with a Zillow partner agent

    Leverage their expertise and Zillow's premium Showcase listings to get your home seen by more buyers.

    Get started

    List with your own agent

    Get your home in front of millions of buyers by listing it on Zillow.

    Learn how to do it

    Sell it yourself

    Take full control of how buyers see your home on Zillow by listing For Sale by Owner (FSBO).

    List your home

    What's special

    Custom fireplace insertTimeless finishesTurfed rear yardProfessionally landscaped backyardSun drenched bedroomSpa-like marble bathTree lined rooftop deck
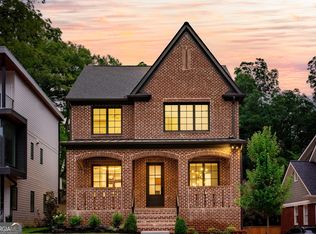
    The PERFECT modern home on one of Morningside’s quietest & most sought after streets! Every amenity is realized spanning three full floors of modern luxury & intentional design. The heart of the home is a spacious living & kitchen area, perfect for entertaining, with timeless finishes that include wolf & subzero appliances, quartz counters & backsplash, a hidden pantry, white oak paneling, & custom fireplace insert that frames the living room. Seamlessly transition to indoor/outdoor living opening the accordion glass wall that leads to one of FOUR outdoor living spaces overlooking the professionally landscaped backyard including pool & spa by RCS. Upstairs you’ll find two secondary bedrooms with private baths, a custom designed laundry loaded with amenities, & THE matchless owners suite boasting a one of one spa-like marble bath & walk in closet…effortlessly merging serenity, luxury, & function. Downstairs a sun drenched bedroom ideal for guests or a home office & attached bath provide the perfect flex space. Next you’ll discover the second living room centered by a sliding glass eastern wall that brings the outdoors in & sets up the perfect entertainment lounge off your brand new pool & spa! If that’s not enough spend the rest of your waking hours relaxing or entertain (or both!) on your private rooftop deck overlooking the forested trees of Morningside! Other incredible highlights include white oak floors throughout, custom millwork and white oak acoustic paneling, Pella windows, over 1000 sq ft of covered porch and outdoor living space including the tree lined roof top deck, an attached 2-car garage, and turfed rear yard. Location is everything, and this home’s location defines EXCELLENCE. Avalon is a one block non-through street with easy access to local restaurants, shops, the Beltline, Piedmont Park, Emory, & limitless recreational activities. So close to Alons Bakery, Virginia Highlands, & Orme Park. Brilliant!

    Zillow last checked:

    Listing updated:

    Listing Provided by:

    JONATHAN RICH,

    Keller Knapp 770-402-3957

    Bought with:

    PRICE CURTIS, 124030

    HOME Luxury Real Estate

    Source: FMLS GA,MLS#: 7644176MLS Logo

    Facts & features

    Interior

    Bedrooms & bathrooms
    • Bedrooms: 5
    • Bathrooms: 5
    • Full bathrooms: 5
    • Main level bathrooms: 1
    • Main level bedrooms: 1
    Primary bedroom
    • Features: Double Master Bedroom, In-Law Floorplan, Oversized Master
    • Level: Double Master Bedroom, In-Law Floorplan, Oversized Master
    Bedroom
    • Features: Double Master Bedroom, In-Law Floorplan, Oversized Master
    Primary bathroom
    • Features: Double Vanity, Separate His/Hers, Soaking Tub, Other
    Dining room
    • Features: Open Concept, Separate Dining Room
    Kitchen
    • Features: Breakfast Bar, Cabinets White, Eat-in Kitchen, Kitchen Island, Pantry, Pantry Walk-In, Stone Counters, View to Family Room, Other
    Heating
    • Central
    Cooling
    • Central Air
    Appliances
    • Included: Dishwasher, Disposal, Gas Oven, Gas Range, Microwave, Refrigerator, Other
    • Laundry: Laundry Room, Upper Level
    Features
    • High Ceilings 9 ft Upper, High Ceilings, High Ceilings 10 ft Main, Walk-In Closet(s)
    • Flooring: Hardwood
    • Windows: Double Pane Windows, Insulated Windows
    • Basement: None
    • Number of fireplaces: 1
    • Fireplace features: Family Room, Gas Log, Great Room, Living Room
    • Common walls with other units/homes: No Common Walls
    Interior area
    • Total structure area: 0

    Property

    Parking
    • Total spaces: 2
    • Parking features: Driveway, Garage
    • Garage spaces: 2
    • Has uncovered spaces: Yes
    Accessibility
    • Accessibility features: None
    Features
    • Levels: Three Or More
    • Patio & porch: Covered, Deck, Front Porch, Rear Porch, Side Porch
    • Exterior features: Lighting, Permeable Paving, Private Yard, Other
    • Has private pool: Yes
    • Pool features: Heated, In Ground, Private
    • Spa features: None
    • Fencing: Back Yard
    • Has view: Yes
    • View description: Pool, Other
    • Waterfront features: None
    • Body of water: None
    Lot
    • Size: 6,198 sqft
    • Features: Back Yard, Front Yard, Private
    Details
    • Additional structures: Other
    • Parcel number: 17 000200120578
    • Other equipment: None
    • Horse amenities: None

    Construction

    Type & style
    • Home type: SingleFamily
    • Architectural style: Modern
    • Property subtype: Single Family Residence, Residential
    Materials
    • Cement Siding
    • Foundation: Slab
    • Roof: Other
    Condition
    • New Construction
    • New construction: Yes
    • Year built: 2024
    Details
    • Warranty included: Yes

    Utilities & green energy

    • Electric: 220 Volts
    • Sewer: Public Sewer
    • Water: Public
    • Utilities for property: Cable Available, Electricity Available, Natural Gas Available, Sewer Available, Water Available
    Green energy
    • Energy efficient items: None
    • Energy generation: None

    Community & neighborhood

    Security
    • Security features: Fire Alarm
    Community
    • Community features: Dog Park, Near Public Transport, Near Schools, Near Shopping, Near Trails/Greenway, Park, Restaurant, Sidewalks, Street Lights
    Location
    • Region: Atlanta
    • Subdivision: Morningside

    Other

    Other facts
    • Road surface type: Concrete

    Price history

    DateEventPrice
    1/22/2026Sold$1,985,000-5.5%
    Source: FMLS GA #7644176 Report a problem
    1/6/2026Pending sale$2,099,900
    Source: GAMLS #10598211 Report a problem
    1/6/2026Listed for sale$2,099,900
    Source: GAMLS #10598211 Report a problem
    1/3/2026Pending sale$2,099,900
    Source: FMLS GA #7644176 Report a problem
    10/31/2025Price change$2,099,900-4.5%
    Source: FMLS GA #7644176 Report a problem
    9/4/2025Listed for sale$2,199,900-4.3%
    Source: FMLS GA #7644176 Report a problem
    9/2/2025Listing removed$2,298,500
    Source: FMLS GA #7613791 Report a problem
    7/23/2025Price change$2,298,5000%
    Source: FMLS GA #7613791 Report a problem
    6/6/2025Price change$2,299,500-4.2%
    Source: FMLS GA #7478762 Report a problem
    4/24/2025Price change$2,399,500-2.1%
    Source: GAMLS #10405539 Report a problem
    2/12/2025Price change$2,450,000-2%
    Source: FMLS GA #7478762 Report a problem
    10/31/2024Listed for sale$2,499,900+316.7%
    Source: FMLS GA #7478762 Report a problem
    8/31/2023Sold$600,000
    Source: Public Record Report a problem
    8/31/2023Pending sale$600,000
    Source: FMLS GA #7269441 Report a problem

    Public tax history

    YearProperty taxesTax assessment
    2024$4,192 -21.8%$102,400 -57.8%
    2023$5,358 -21.3%$242,600
    2022$6,806 +3.5%$242,600 +7.3%
    2021$6,575 -29.7%$226,080
    2020$9,360 +54.5%$226,080 +21.2%
    2019$6,057 $186,520 +7.4%
    2018$6,057 $173,600 +7.3%
    2017$6,057 +3%$161,800
    2016$5,880 +9.1%$161,800
    2015$5,391 +13.6%$161,800 +17.9%
    2014$4,744 $137,240 +2%
    2013-- $134,560 +10.2%
    2012-- $122,120
    2011-- $122,120
    2010-- $122,120
    2009-- $122,120
    2008-- $122,120 +14%
    2007-- $107,080
    2005-- $107,080 +2.8%
    2004-- $104,200 +2.8%
    2003-- $101,360 +7.6%
    2002-- $94,240 +5.4%
    2001$3,012 $89,440

    Find assessor info on the county website

    Neighborhood: Morningside - Lenox Park

    Nearby schools

    GreatSchools rating
    Schools provided by the listing agent
    • Elementary: Morningside-
    • Middle: David T Howard
    • High: Midtown

    Source: FMLS GA. This data may not be complete. We recommend contacting the local school district to confirm school assignments for this home.

    Get a cash offer in 3 minutes
    Find out how much your home could sell for in as little as 3 minutes with a no-obligation cash offer.
    Estimated market value
    $2,010,900
    Get a cash offer in 3 minutes
    Find out how much your home could sell for in as little as 3 minutes with a no-obligation cash offer.
    Estimated market value
    $2,010,900