Rare 3-Bedroom 2Bath Villa Encanto! This beautifully updated 3BD/2BA home offers 1,842 sq. ft. of thoughtfully designed living space—perfect for those seeking more room than a typical downsized home provides. Light-filled interiors showcase hardwood floors, crown molding, and a welcoming atmosphere. The spacious living room opens to a partially glass-enclosed wraparound patio, ideal for entertaining or relaxing among the trees. The updated kitchen features modern cabinetry, stainless steel appliances, and recessed lighting, while both bathrooms have been stylishly remodeled with tile, vanities, and contemporary fixtures. Additional highlights include an interior laundry room, a full 2-car garage with loft storage, a pantry area perfect for wine storage, stone wood-burning fireplace, breakfast nook, formal dining room, and primary suite with double sinks, walk-in closet, and abundant cabinetry. Newer double-pane windows, ceiling fans, and tranquil natural surroundings complete this exceptional home. A rare combination of space, privacy, and modern updates—don’t miss it!
Sold for $1,255,000
$1,255,000
1281 Avenida Sevilla APT 2A, Walnut Creek, CA 94595
3beds
1,842sqft
Residential, Condominium
Built in 1978
-- sqft lot
$1,219,800 Zestimate®
$681/sqft
$4,166 Estimated rent
Home value
$1,219,800
$1.10M - $1.35M
$4,166/mo
Zestimate® history
Owner options
List your home for rent
$4,166/mo
Rent Zestimate®
Find your next renter with Zillow Rental Manager. Plus, with online applications, you can quickly screen prospective tenants – for free.
$4,166/mo
Rent Zestimate®
Refinance and save
$9,918/mo
Est. payment
Refinancing to a lower rate could help reduce your monthly payments and save thousands over the life of the loan.
$9,918/mo
Est. payment
Explore your selling options
Work with a Zillow partner agent
Leverage their expertise and Zillow's premium Showcase listings to get your home seen by more buyers.
Get startedList with your own agent
Get your home in front of millions of buyers by listing it on Zillow.
Learn how to do itSell it yourself
Take full control of how buyers see your home on Zillow by listing For Sale by Owner (FSBO).
List your homeWhat's special
Zillow last checked:
Listing updated:
Listed by:
Sunok Choe 925-212-2605,
Re/max Accord
Bought with:
Diane Reilly, DRE #01209613
Bhhs Drysdale Properties
Source: CCAR,MLS#: 41111145
Facts & features
Interior
Bedrooms & bathrooms
- Bedrooms: 3
- Bathrooms: 2
- Full bathrooms: 2
Rooms
- Room types: 3 Bedrooms, 2 Baths, Main Entry
Kitchen
- Features: Breakfast Nook, Stone Counters, Dishwasher, Electric Range/Cooktop, Microwave, Range/Oven Built-in, Refrigerator, Updated Kitchen
Heating
- Electric, Forced Air
Cooling
- Central Air
Appliances
- Included: Dishwasher, Electric Range, Microwave, Range, Refrigerator, Dryer, Washer
- Laundry: In Unit, Common Area
Features
- Breakfast Nook, Updated Kitchen
- Flooring: Hardwood
- Number of fireplaces: 1
- Fireplace features: Living Room
Interior area
- Total structure area: 1,842
- Total interior livable area: 1,842 sqft
Property
Parking
- Total spaces: 2
- Parking features: Attached, Guest, Garage Door Opener
- Attached garage spaces: 2
Features
- Levels: One
- Stories: 1
- Pool features: None, Community
- Has view: Yes
- View description: Hills, Trees/Woods
Lot
- Features: Zero Lot Line
Details
- Parcel number: 189 511 017
- Special conditions: Standard
Construction
Type & style
- Home type: Condo
- Architectural style: Contemporary
- Property subtype: Residential, Condominium
Materials
- Other
- Roof: Other
Condition
- Existing
- New construction: No
- Year built: 1978
Details
- Builder model: Villa Encanto
Utilities & green energy
- Electric: No Solar
Community & HOA
Community
- Subdivision: Rossmoor
HOA
- Has HOA: Yes
- Amenities included: Greenbelt, Fitness Center, Gated, Tennis Court(s), Dog Park
- Services included: Cable TV, Common Area Maint, Maintenance Structure, Management Fee, Reserve Fund, Security, Trash, Water/Sewer
- HOA fee: $1,896 monthly
- HOA name: WALNUT CREEK MUTUAL NO. 70
- HOA phone: 925-988-7775
Location
- Region: Walnut Creek
Financial & listing details
- Price per square foot: $681/sqft
- Tax assessed value: $379,895
- Annual tax amount: $4,759
- Date on market: 9/10/2025
Price history
| Date | Event | Price |
|---|---|---|
| 10/28/2025 | Sold | $1,255,000+0.8%$681/sqft |
Source:  CCAR #41111145 Report a problem CCAR #41111145 Report a problem | ||
| 9/16/2025 | Pending sale | $1,245,000$676/sqft |
Source: CCAR #41111145 Report a problem | ||
| 9/13/2025 | Contingent | $1,245,000$676/sqft |
Source: CCAR #41111145 Report a problem | ||
| 9/11/2025 | Listed for sale | $1,245,000+66%$676/sqft |
Source: CCAR #41111145 Report a problem | ||
| 4/10/2014 | Sold | $750,000+3.4%$407/sqft |
Source: CCAR #40647064 Report a problem | ||
| 3/4/2014 | Listed for sale | $725,000+55.9%$394/sqft |
Source: Prudential California Realty - CA #40647064 Report a problem | ||
| 12/2/2011 | Sold | $465,000-2.1%$252/sqft |
Source: CCAR #40542192 Report a problem | ||
| 11/2/2011 | Price change | $475,000-6.9%$258/sqft |
Source: Better Homes and Gardens Mason Mcduffie Real Estate #40542192 Report a problem | ||
| 10/21/2011 | Price change | $510,000-4.7%$277/sqft |
Source: Better Homes and Gardens Mason Mcduffie Real Estate #40542192 Report a problem | ||
| 9/28/2011 | Price change | $535,000-5.3%$290/sqft |
Source: Better Homes and Gardens Mason Mcduffie Real Estate #40542192 Report a problem | ||
| 9/9/2011 | Listed for sale | $565,000-27.1%$307/sqft |
Source: Better Homes and Gardens Mason Mcduffie Real Estate #40542192 Report a problem | ||
| 10/7/2005 | Sold | $775,000+37.2%$421/sqft |
Source: Public Record Report a problem | ||
| 7/27/2005 | Sold | $565,000$307/sqft |
Source: Public Record Report a problem | ||
Public tax history
| Year | Property taxes | Tax assessment |
|---|---|---|
| 2025 | $4,759 +0.7% | $379,895 +2% |
| 2024 | $4,728 +2.6% | $372,447 +2% |
| 2023 | $4,606 +1.4% | $365,145 +2% |
| 2022 | $4,545 +3% | $357,986 +2% |
| 2021 | $4,410 +1.8% | $350,967 +1% |
| 2020 | $4,333 +1.1% | $347,369 +2% |
| 2019 | $4,288 +3.5% | $340,559 +2% |
| 2018 | $4,144 +2.4% | $333,883 +2% |
| 2017 | $4,049 +2.4% | $327,337 +2% |
| 2016 | $3,952 -6.7% | $320,919 +1.5% |
| 2015 | $4,236 +18.5% | $316,100 +24.2% |
| 2014 | $3,574 | $254,427 +0.5% |
| 2013 | -- | $253,278 -44.5% |
| 2012 | -- | $456,300 -4.9% |
| 2011 | -- | $480,000 -4% |
| 2010 | -- | $500,000 -2% |
| 2009 | -- | $510,000 -2.9% |
| 2008 | -- | $525,000 -33% |
| 2007 | -- | $783,972 +2% |
| 2006 | -- | $768,600 +318.6% |
| 2005 | -- | $183,600 +2% |
| 2004 | -- | $180,001 +1.9% |
| 2003 | -- | $176,703 +2% |
| 2002 | -- | $173,239 +2% |
| 2001 | -- | $169,843 |
Find assessor info on the county website
Neighborhood: 94595
Nearby homes
- $1,203,8002 bd2 ba2.3k sqft1281 Avenida Sevilla, Walnut Creek, CA 94595Off Market
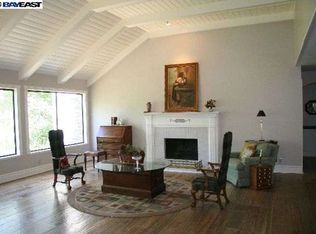
- $1,102,5002 bd2 ba1.9k sqft1281 Avenida Sevilla APT 1A, Walnut Creek, CA 94595Off Market
- $1,191,0002 bd2 ba2k sqft1281 Avenida Sevilla APT 1B, Walnut Creek, CA 94595Off Market

- $954,8002 bd2 ba1.8k sqft1281 Avenida Sevilla APT 2B, Walnut Creek, CA 94595Off Market
- $1,195,0002 bd2 ba1.5k sqft1277 Avenida Sevilla APT 2B, Walnut Creek, CA 94595Sold
- $249,0001 bd1 ba760 sqft3465 Tice Creek Dr APT 1, Walnut Creek, CA 94595Off Market
- $266,5001 bd1 ba756 sqft3465 Tice Creek Dr APT 2, Walnut Creek, CA 94595Off Market
- $257,6001 bd1 ba760 sqft3465 Tice Creek Dr APT 3, Walnut Creek, CA 94595Off Market
Nearby schools
GreatSchools rating
- 8/10Parkmead Elementary SchoolGrades: K-5Distance: 2.3 mi
- 9/10Walnut Creek Intermediate SchoolGrades: 6-8Distance: 3.9 mi
- 10/10Las Lomas High SchoolGrades: 9-12Distance: 2.6 mi
Get a cash offer in 3 minutes
Find out how much your home could sell for in as little as 3 minutes with a no-obligation cash offer.
Estimated market value
$1,219,800
Get a cash offer in 3 minutes
Find out how much your home could sell for in as little as 3 minutes with a no-obligation cash offer.
Estimated market value
$1,219,800
- California
- Contra Costa County
- Walnut Creek
- 94595
- 1281 Avenida Sevilla Apartment 2A
Nearby cities
Nearby neighborhoods
Nearby zip codes
Other Walnut Creek Topics
