Skip main navigation
For sale
  • $895,000

    1281 BETHUNE WAY, THE VILLAGES, FL 32162

    3beds
    2,109sqft
    : 
    $5,733/mo
    Get pre-qualified
    Single Family Residence
    Built in 2005
    7,700 Square Feet Lot
    $846,200 Zestimate®
    $424/sqft
    $204/mo HOA

    What's special

    Cooking islandBay windowsGranite countertopsGas rangeBuilt-in summer kitchenOpen-concept layoutAbundant storage
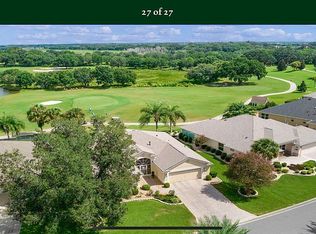
    Experience resort-style living at its finest in this SPECTACULAR GOLF and WATER VIEW home, ideally situated in the coveted Village of Sunset Pointe. Perfectly positioned on the 5th hole of the Pelican Golf Course. This beautifully expanded Block & Stucco Gardenia model offers breathtaking views, exceptional privacy, and the quality craftsmanship that comes from being lovingly maintained by its original owner. From the moment you enter, you’ll be welcomed by an elegant blend of timeless design and thoughtful upgrades, including ceramic tile, engineered hard wood flooring, crown molding, and designer light fixtures throughout the main living spaces. The open-concept layout is ideal for both everyday living and entertaining. At the heart of the home, the gourmet kitchen is sure to impress with granite countertops, upgraded wood cabinetry featuring pull-out shelving, cooking island, abundant storage, new stainless steel appliances, and a gas range—creating the perfect space to gather with family and friends. The spacious primary suite serves as a peaceful retreat, complete with engineered hardwood flooring, two generous walk-in closets, and new double French doors that open directly to the lanai. The luxurious en-suite bath features dual vanities, a Roman walk-in shower, a skylight that fills the space with natural light, and a large linen closet. A desirable split-bedroom floor plan offers privacy for guests, with two additional bedrooms, a well-appointed guest bath, bay windows and a convenient Murphy bed in the front bedroom, providing flexibility for overnight visitors or a home office. Step outside and discover your own private oasis. The expansive lanai is designed to maximize Florida’s indoor-outdoor lifestyle with disappearing sliding glass doors, ceramic tile flooring, an extended birdcage enclosure, and a built-in summer kitchen. Whether enjoying your morning coffee, hosting friends, or unwinding at sunset, you’ll appreciate the panoramic golf course and water views that create an unforgettable backdrop. Peace of mind comes with numerous major updates, including a new roof (2024), HVAC system (2021), water heater (2019), lightning rods, tasteful mature landscaping, FURNISHINGS NEGOTIABLE, and the added benefit of a low bond. Located in one of The Villages’ most desirable neighborhoods, this exceptional home is just minutes from championship golf, recreation, Lake Sumter Landing Market Square, and Brownwood Paddock Square, offering endless shopping, dining, and nightly entertainment. Rarely does a home combine location, views, quality, and updates so seamlessly. This is more than a home—it’s the Florida lifestyle you’ve been waiting for. Schedule your private tour today.
    24 days
    |
    1,599
    |
    60
    |

    Likely to sell faster than

    Zillow last checked:

    Listing updated:

    Listed by:

    Alan Lauder 352-256-2568,

    REALTY EXECUTIVES IN THE VILLAGES 352-753-7500,

    Amy Lauder 321-303-6469,

    REALTY EXECUTIVES IN THE VILLAGES

    Source: Stellar MLS,MLS#: G5115446MLS LogoOriginating MLS: Ocala - Marion

      Facts & features

      Interior

      Bedrooms & bathrooms
      • Bedrooms: 3
      • Bathrooms: 2
      • Full bathrooms: 2
      Rooms
      • Room types: Utility Room
      Primary bedroom
      • Features: Ceiling Fan(s), Walk-In Closet(s)
      • Level: First
      Bedroom 2
      • Features: Ceiling Fan(s), Built-in Closet
      • Level: First
      Bedroom 3
      • Features: Ceiling Fan(s), Built-in Closet
      • Level: First
      Dining room
      • Level: First
      Kitchen
      • Level: First
      Living room
      • Features: Ceiling Fan(s)
      • Level: First
      Heating
      • Central, Electric
      Cooling
      • Central Air
      Appliances
      • Included: Dishwasher, Gas Water Heater, Microwave, Range, Refrigerator, Washer
      • Laundry: Inside
      Features
      • Crown Molding, Eating Space In Kitchen, High Ceilings, Living Room/Dining Room Combo, Open Floorplan, Walk-In Closet(s)
      • Flooring: Carpet, Ceramic Tile, Engineered Hardwood
      • Doors: Outdoor Kitchen
      • Has fireplace: No
      Interior area
      • Total structure area: 3,026
      • Total interior livable area: 2,109 sqft
      Video & virtual tour

      Property

      Parking
      • Total spaces: 2
      • Parking features: Driveway, Garage Door Opener
      • Attached garage spaces: 2
      • Has uncovered spaces: Yes
      • Details: Garage Dimensions: 25X24
      Features
      • Levels: One
      • Stories: 1
      • Patio & porch: Patio, Rear Porch, Screened
      • Exterior features: Irrigation System, Outdoor Kitchen
      • Has view: Yes
      • View description: Golf Course
      Lot
      • Size: 7,700 Square Feet
      • Dimensions: 70 x 110
      • Features: City Lot, Landscaped, On Golf Course
      • Residential vegetation: Mature Landscaping, Trees/Landscaped
      Details
      • Parcel number: D26A027
      • Zoning: RES
      • Special conditions: None

      Construction

      Type & style
      • Home type: SingleFamily
      • Architectural style: Traditional
      • Property subtype: Single Family Residence
      Materials
      • Block, Stucco
      • Foundation: Slab
      • Roof: Shingle
      Condition
      • New construction: No
      • Year built: 2005
      Details
      • Builder model: Gardenia

      Utilities & green energy

      • Sewer: Public Sewer
      • Water: Public
      • Utilities for property: Cable Available, Electricity Available, Electricity Connected, Natural Gas Available

      Community & HOA

      Community
      • Features: Deed Restrictions, Dog Park, Fitness Center, Gated Community - No Guard, Golf Carts OK, Golf, Pool, Restaurant, Tennis Court(s)
      • Pet fee: $0 monthly
      • Senior community: Yes
      • Subdivision: THE VILLAGES
      HOA
      • Has HOA: No
      • Amenities included: Fitness Center, Gated, Golf Course, Pickleball Court(s), Pool, Racquetball, Recreation Facilities, Shuffleboard Court, Tennis Court(s), Trail(s)
      • HOA fee: $204 monthly
      Location
      • Region: The Villages

      Financial & listing details

      • Price per square foot: $424/sqft
      • Tax assessed value: $690,720
      • Annual tax amount: $3,588
      • Date on market: 8/1/2026
      • Cumulative days on market: 24 days
      • Listing terms: Cash,Conventional,VA Loan
      • Ownership: Fee Simple
      • Total actual rent: 0
      • Electric utility on property: Yes
      • Road surface type: Paved, Asphalt

        Estimated market value

        $846,200

        $804,000 - $889,000

        $4,321/mo

        Price history

        DateEventPrice
        8/1/2026Listed for sale$895,000+124.2%$424/sqft
        Source: Stellar MLS #G5115446 Report a problem
        1/24/2005Sold$399,200$189/sqft
        Source: Agent Provided Report a problem

        Public tax history

        YearProperty taxesTax assessment
        2025$5,662 +1%$417,480 +2.9%
        2024$5,607 +4.4%$405,720 +3%
        2023$5,369 +2.2%$393,910 +3%
        2022$5,255 -5%$382,440 +3%
        2021$5,529 -4%$371,310 +1.4%
        2020$5,759 $366,190 +2.3%
        2019$5,759 -0.4%$357,960 +1.9%
        2018$5,780 $351,290 +2.1%
        2017-- $344,070 +2.1%
        2016-- $337,000 +0.7%
        2015-- $334,660 +1.4%
        2014-- $330,110 +1.5%
        2013-- $325,240 +1.7%
        2012-- $319,810 -0.5%
        2011-- $321,511 -0.5%
        2010-- $323,111 -3.4%
        2009-- $334,311 -5.5%
        2008-- $353,843 -0.8%
        2007-- $356,543 +5.1%
        2006-- $339,343 +226.4%
        2005-- $103,950
        Find assessor info on the county website

        Monthly payment

        Est. payment

        Payment breakdown

        Explore the cost of this home by adjusting the details. Changes won't be saved.
        All calculations are estimates and provided by Zillow, Inc. for informational purposes only. Actual amounts may vary.
        HOA fees may include property taxes on listings classified as Co-Ops. Contact the listing agent and/or owner for fee details.
        See how much you could borrow to make a competitive offer.

        Climate risks

        Neighborhood: 32162

        Getting around

        17 / 100
        Car-Dependent
        52 / 100
        Bikeable

        Nearby schools

        GreatSchools rating

        A local agent can set up tours, give advice and negotiate with sellers.

        A local lender can help you make sure your offer is ready when you are.

        Browse local experts

        Similar homes