Skip main navigation
Off market
  • $499,800

    1281 Clearwater Dr, Yorkville, IL 60560

    3beds
    2,037sqft
    SingleFamily
    Built in 2010
    0.31 Acres Lot
    $499,800 Zestimate®
    $245/sqft
    $2,733 Estimated rent

    Home value

    $499,800

    $475,000 - $525,000

    $2,733/mo

    Zestimate® history
    Loading
    Loading...

    Owner options

    List your home for rent

    $2,733/mo

    Rent Zestimate®

    Find your next renter with Zillow Rental Manager. Plus, with online applications, you can quickly screen prospective tenants – for free.

    Learn more

    $2,733/mo

    Rent Zestimate®

    Refinance and save

    $3,724/mo

    Est. payment

    Refinancing to a lower rate could help reduce your monthly payments and save thousands over the life of the loan.

    See today's rates

    $3,724/mo

    Est. payment

    Explore your selling options

    Work with a Zillow partner agent

    Leverage their expertise and Zillow's premium Showcase listings to get your home seen by more buyers.

    Get started

    List with your own agent

    Get your home in front of millions of buyers by listing it on Zillow.

    Learn how to do it

    Sell it yourself

    Take full control of how buyers see your home on Zillow by listing For Sale by Owner (FSBO).

    List your home

    What's special

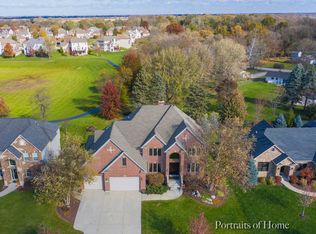
    Welcome to this stellar, semi custom, Tim Greyer built, tastefully designed, nearly 4000 finished sq ft of move in ready home in desirable Heartland Circle! Better than new construction, too! Its all done for you! Loaded with enhanced features such as Pella windows, Ring and Nest system, solid wood doors, main floor all done in hardwood, generous room sizes throughout, gorgeous extended eat in kitchen with island, stainless steel appliance package, walk in pantry, loads of can lights, light and bright vaulted ceiling sun room with fan, full brick gas fireplace overlooking the mature and meticulously maintained yard hosting a 12x16 deck with composite flooring and storage underneath, brick paver patio with walkway and fenced yard, huge master suite with vaulted ceiling and fan, private bath with shower, dual sink vanity, large walk in closet, main floor office/den/bedroom with vaulted ceiling and fan, spacious living room overlooking deck, formal dining room, main floor laundry with sink, cabinets, washer and dryer included, full finished deep pour basement set up for surround sound, private bedroom and full bath, exercise room, family room, game room and wet bar, sitting room, storage room, and so much more! Four car heated garage with pull down stairs accessing attic area set up for storage, irrigation system, freshly sealcoated driveway, the list goes on! Close to school, shopping, downtown Yorkville shops and restaurants, Fox River recreation and fishing, golf courses, etc. Make this amazing custom built home yours today! Be sure to check out the Matterport Virtual Tour!

    This property is not currently displayed as for sale or rent on Zillow. This may be different from what's on other websites or public sources.

    Facts & features

    Interior

    Bedrooms & bathrooms
    • Bedrooms: 3
    • Bathrooms: 3
    • Full bathrooms: 3
    Heating
    • Forced air, Gas
    Cooling
    • Central
    Appliances
    • Included: Dishwasher, Dryer, Garbage disposal, Microwave, Range / Oven, Refrigerator, Washer
    Features
    • Flooring: Tile, Carpet, Hardwood
    • Basement: Finished, Egress Window
    • Attic: Pull Down Stair
    Interior area
    • Total interior livable area: 2,037 sqft

    Property

    Parking
    • Total spaces: 4
    • Parking features: Garage - Attached
    Features
    • Exterior features: Vinyl, Brick
    Lot
    • Size: 0.31 Acres
    Details
    • Parcel number: 0227351015

    Construction

    Type & style
    • Home type: SingleFamily
    Materials
    • Roof: Asphalt
    Condition
    • Year built: 2010

    Utilities & green energy

    • Sewer: Sewer-Public

    Community & HOA

    HOA
    • Has HOA: Yes
    • HOA fee: $14 monthly
    Location
    • Region: Yorkville

    Financial & listing details

    • Price per square foot: $245/sqft
    • Tax assessed value: $453,228
    • Annual tax amount: $11,377

    Price history

    DateEventPrice
    10/19/2020Sold$350,000$172/sqft
    Source: MRED as distributed by MLS GRID #10839478 Report a problem
    8/31/2020Pending sale$350,000$172/sqft
    Source: RE/MAX Professionals Select #10839478 Report a problem
    8/29/2020Listed for sale$350,000+600%$172/sqft
    Source: RE/MAX Professionals Select #10839478 Report a problem
    11/20/2009Sold$50,000$25/sqft
    Source: Public Record Report a problem

    Public tax history

    YearProperty taxesTax assessment
    2024$11,377 +2.9%$151,076 +11.8%
    2023$11,058 +4.3%$135,167 +10.1%
    2022$10,599 +4.4%$122,712 +6.2%
    2021$10,157 +3.5%$115,518 +4.4%
    2020$9,811 +0.7%$110,624 +3%
    2019$9,746 $107,402 +3.1%
    2018$9,746 +3%$104,217 +5.3%
    2017$9,460 +2.3%$99,018 +5.3%
    2016$9,245 +8.7%$94,036 +12.3%
    2015$8,509 $83,742 +6.8%
    2014$8,509 $78,446 -1.8%
    2013-- $79,858 -8.3%
    2012-- $87,111 -11.4%
    2011-- $98,291 +51.1%
    2010-- $65,068 +152.7%
    2009-- $25,750 +3%
    2008-- $25,000
    2007-- $25,000
    2006$1,752 $25,000 +1150%
    2005-- $2,000
    2004$137 $2,000
    2003-- $2,000
    Find assessor info on the county website

    Neighborhood: 60560

    Nearby schools

    GreatSchools rating
    Get a cash offer in 3 minutes
    Find out how much your home could sell for in as little as 3 minutes with a no-obligation cash offer.
    Estimated market value
    $499,800
    Get a cash offer in 3 minutes
    Find out how much your home could sell for in as little as 3 minutes with a no-obligation cash offer.
    Estimated market value
    $499,800