Skip main navigation
Sold for $807,000
  • $807,000

    1281 Conifer Trail, Elizabeth, CO 80107

    5beds
    3,316sqft
    Single Family Residence
    Built in 1999
    0.39 Acres Lot
    $782,600 Zestimate®
    $243/sqft
    $3,537 Estimated rent

    Home value

    $782,600

    $681,000 - $900,000

    $3,537/mo

    Zestimate® history
    Loading
    Loading...

    Owner options

    List your home for rent

    $3,537/mo

    Rent Zestimate®

    Find your next renter with Zillow Rental Manager. Plus, with online applications, you can quickly screen prospective tenants – for free.

    Learn more

    $3,537/mo

    Rent Zestimate®

    Refinance and save

    $4,876/mo

    Est. payment

    Refinancing to a lower rate could help reduce your monthly payments and save thousands over the life of the loan.

    See today's rates

    $4,876/mo

    Est. payment

    Explore your selling options

    Work with a Zillow partner agent

    Leverage their expertise and Zillow's premium Showcase listings to get your home seen by more buyers.

    Get started

    List with your own agent

    Get your home in front of millions of buyers by listing it on Zillow.

    Learn how to do it

    Sell it yourself

    Take full control of how buyers see your home on Zillow by listing For Sale by Owner (FSBO).

    List your home

    What's special

    Gas fireplaceLarge fenced yardFully fenced yardWrap-around front porchLarge islandVaulted ceilingsNew roof and gutters
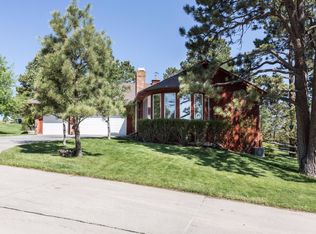
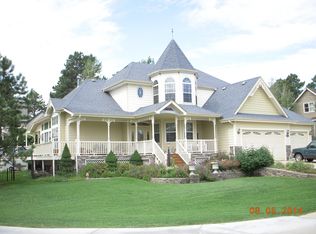
    Looking for a large fenced yard close to everything that Parker has to offer? Look no further! Assumable FHA loan with a rate of 2.25% Over $200,000 in updates! Water is included in HOA dues! No water bill! No sewer bill! Great curb appeal with wrap-around front porch for relaxing on those beautiful Colorado summer days. Inviting entry with brick flooring. Living Room with bright sunny windows, decorative wall sconces and gas fireplace. Spacious dining room. Stunning updated kitchen with quartz countertops, new cabinetry, stainless steel appliances, range with designer hood, large island that provides extra seating and sliding glass doors to deck. Main floor laundry room with stylish barn doors. Main floor bedroom. Main floor half bath for guests. New luxury vinyl plank flooring throughout most of the main floor. Primary Suite with vaulted ceilings, updated bath and dual closets. Two additional bedrooms share a beautifully appointed full bath. Basement features a cozy den with built-ins, a large family room/rec room, a bedroom, and a brand new gorgeous bathroom with decorator vanity, dual sinks, dual rain showers, and designer tub. Or, you can choose to use the entire basement as a huge master retreat. Home also features whole house water filtration system and reverse osmosis at the kitchen sink. Newer furnace and A/C. New roof and gutters. Brand New Septic Tank. Fully fenced yard with deck and playset surrounded by numerous trees for privacy. All wallpaper in the home is "peel and stick" so it can easily be removed. The Gambel Oaks neighborhood features a recently updated tennis/pickleball court, a volleyball court, new playground, horseshoe pit, and large heated in-ground pool. You can also enjoy horseback riding or hiking on the 100 ACRES of open space owned by the neighborhood. Keep your horse close by at the Gambel Oaks Stables and Equestrian Center. There is also a storage lot available, for boats, RVs or trailers.

    Zillow last checked:

    Listing updated:

    Listed by:

    Cindy Fry 720-351-9273 cindyfry@remax.net,

    RE/MAX Professionals

    Bought with:

    Jason Reynolds, 100002234

    RE/MAX Professionals

    Source: REcolorado as distributed by MLS GRID,MLS#: 9540111MLS Logo

    Facts & features

    Interior

    Bedrooms & bathrooms
    • Bedrooms: 5
    • Bathrooms: 4
    • Full bathrooms: 2
    • 3/4 bathrooms: 1
    • 1/2 bathrooms: 1
    • Main level bathrooms: 1
    • Main level bedrooms: 1
    Primary bedroom
    • Level: Upper
    Bedroom
    • Level: Main
    Bedroom
    • Level: Upper
    Bedroom
    • Level: Upper
    Bedroom
    • Level: Basement
    Primary bathroom
    • Level: Upper
    Bathroom
    • Level: Main
    Bathroom
    • Level: Upper
    Bathroom
    • Level: Basement
    Den
    • Level: Basement
    Dining room
    • Level: Main
    Family room
    • Level: Basement
    Kitchen
    • Level: Main
    Laundry
    • Level: Main
    Living room
    • Level: Main
    Heating
    • Forced Air, Natural Gas
    Cooling
    • Central Air
    Appliances
    • Included: Dishwasher, Disposal, Dryer, Gas Water Heater, Humidifier, Range, Range Hood, Refrigerator, Washer, Water Softener
    Features
    • Ceiling Fan(s), Eat-in Kitchen, Entrance Foyer, Five Piece Bath, High Ceilings, High Speed Internet, Kitchen Island, Pantry, Primary Suite, Quartz Counters, Radon Mitigation System, Smoke Free, Vaulted Ceiling(s), Walk-In Closet(s)
    • Flooring: Brick, Carpet, Laminate
    • Windows: Double Pane Windows, Window Coverings
    • Basement: Exterior Entry,Finished,Full,Walk-Out Access
    • Number of fireplaces: 1
    • Fireplace features: Gas, Gas Log, Living Room
    Interior area
    • Total structure area: 3,316
    • Total interior livable area: 3,316 sqft
    • Finished area above ground: 2,216
    • Finished area below ground: 1,080

    Property

    Parking
    • Total spaces: 2
    • Parking features: Concrete, Exterior Access Door
    • Attached garage spaces: 2
    Features
    • Levels: Two
    • Stories: 2
    • Patio & porch: Covered, Deck, Front Porch, Patio, Wrap Around
    • Exterior features: Playground, Private Yard, Rain Gutters
    • Fencing: Full
    Lot
    • Size: 0.39 Acres
    • Features: Irrigated, Landscaped, Level, Sprinklers In Front
    Details
    • Parcel number: R106252
    • Zoning: PUD
    • Special conditions: Standard
    • Horses can be raised: Yes

    Construction

    Type & style
    • Home type: SingleFamily
    • Architectural style: Traditional
    • Property subtype: Single Family Residence
    Materials
    • Frame, Stone, Wood Siding
    • Foundation: Slab
    • Roof: Composition
    Condition
    • Updated/Remodeled
    • Year built: 1999

    Utilities & green energy

    • Water: Public, Well
    • Utilities for property: Electricity Connected, Internet Access (Wired), Natural Gas Connected, Phone Connected

    Community & neighborhood

    Security
    • Security features: Carbon Monoxide Detector(s), Security System, Smoke Detector(s)
    Location
    • Region: Elizabeth
    • Subdivision: Gambel Oaks

    HOA & financial

    HOA
    • Has HOA: Yes
    • HOA fee: $240 monthly
    • Amenities included: Park, Playground, Pool, Storage, Trail(s)
    • Services included: Maintenance Grounds, Recycling, Road Maintenance, Snow Removal, Trash, Water
    • Association name: Gambel Oaks HOA
    • Association phone: 303-646-1117

    Other

    Other facts
    • Listing terms: Cash,Conventional,FHA,Jumbo,Assumable,VA Loan
    • Ownership: Individual
    • Road surface type: Paved

    Price history

    DateEventPrice
    1/31/2025Sold$807,000-2.2%$243/sqft
    Source: REcolorado as distributed by MLS GRID #9540111 Report a problem
    12/23/2024Pending sale$825,000$249/sqft
    Source: REcolorado as distributed by MLS GRID #9540111 Report a problem
    11/15/2024Price change$825,000-1.2%$249/sqft
    Source: REcolorado as distributed by MLS GRID #9540111 Report a problem
    11/9/2024Price change$835,000-1.2%$252/sqft
    Source: REcolorado as distributed by MLS GRID #9540111 Report a problem
    9/18/2024Price change$845,000-0.6%$255/sqft
    Source: REcolorado as distributed by MLS GRID #9540111 Report a problem
    8/23/2024Listed for sale$850,000-5.6%$256/sqft
    Source: REcolorado as distributed by MLS GRID #9540111 Report a problem
    11/7/2023Listing removed--
    Source: elevateMLS #9967874 Report a problem
    8/17/2023Price change$900,000-10%$271/sqft
    Source: elevateMLS #9967874 Report a problem
    8/4/2023Listed for sale$1,000,000+113.9%$302/sqft
    Source: elevateMLS #9967874 Report a problem
    7/11/2018Sold$467,500-1.6%$141/sqft
    Source: Public Record Report a problem
    6/11/2018Pending sale$474,900$143/sqft
    Source: RE/MAX Leaders #4707090 Report a problem
    6/1/2018Listed for sale$474,900+40.1%$143/sqft
    Source: RE/MAX Leaders #4707090 Report a problem
    9/19/2014Sold$339,000$102/sqft
    Source: Public Record Report a problem
    8/1/2014Price change$339,000-2.6%$102/sqft
    Source: HomeSmart Realty Group #5432199 Report a problem
    7/15/2014Listed for sale$348,000+12.3%$105/sqft
    Source: HomeSmart Realty Group #5432199 Report a problem
    1/17/2006Sold$310,000$93/sqft
    Source: Public Record Report a problem

    Public tax history

    YearProperty taxesTax assessment
    2024$2,995 +23.4%$39,110
    2023$2,426 -2.4%$39,110 +28.8%
    2022$2,487 $30,360 -2.8%
    2021-- $31,240 -0.6%
    2020$2,517 -0.1%$31,430
    2019$2,518 +7.3%$31,430 +8.5%
    2018$2,346 $28,970
    2017$2,346 -0.1%$28,970 +2.7%
    2016$2,348 +21.3%$28,210
    2015$1,936 -0.1%$28,210 +24.5%
    2014$1,937 $22,650
    2013-- $22,650 -20.7%
    2012-- $28,550
    2011-- $28,550 +12%
    2010-- $25,480
    2009-- $25,480 -7.4%
    2008-- $27,530
    2007$1,931 $27,530 +19.6%
    2006-- $23,010 +2.1%
    2004-- $22,530
    2003-- $22,530 +1.5%
    2002-- $22,190
    2001-- $22,190

    Find assessor info on the county website

    Neighborhood: 80107

    Nearby schools

    GreatSchools rating
    Schools provided by the listing agent
    • Elementary: Singing Hills
    • Middle: Elizabeth
    • High: Elizabeth
    • District: Elizabeth C-1

    Source: REcolorado as distributed by MLS GRID. This data may not be complete. We recommend contacting the local school district to confirm school assignments for this home.

    Get a cash offer in 3 minutes
    Find out how much your home could sell for in as little as 3 minutes with a no-obligation cash offer.
    Estimated market value
    $782,600
    Get a cash offer in 3 minutes
    Find out how much your home could sell for in as little as 3 minutes with a no-obligation cash offer.
    Estimated market value
    $782,600