TOPSAIL SCHOOL DISTRICT! Discover the perfect blend of comfort and style in this stunning single-family home located in the heart of Hampstead, NC. Boasting 3 spacious bedrooms and 2 well-appointed bathrooms PLUS bonus room, this property is ideally suited for anyone seeking a move-in ready residence with an inviting atmosphere. The home features a two-car garage and is nestled on a tranquil street surrounded by mature trees, ensuring privacy and a serene environment.
Step inside to be captivated by the bright and open living area adorned with durable LVP flooring, offering a seamless flow throughout the main level. The modern kitchen is a chef's dream, complete with sleek granite countertops, stainless steel appliances, and a spacious pantry for all your culinary needs. Enjoy your favorite tunes as you cook, thanks to the Bluetooth pendant lights above the kitchen island, creating the perfect ambiance for entertaining or family gatherings. The main suite offers a luxurious retreat with its trey ceilings, generous walk-in closet, and an elegant bathroom featuring double vanities.
In addition to the main suite, two additional bedrooms downstairs and a shared bathroom provide comfortable living for all. The bonus room located over the garage presents numerous possibilities: an office, playroom, or guest space—whatever suits your lifestyle best.
Solar panels have been installed so enjoy paying those low $25 power bills each month. This home has a fairly new shed out back for your convenience.
This home is conveniently located with easy access to Topsail Beach and the vibrant city of Wilmington, making it a great spot for those looking to enjoy both coastal living and city amenities. Experience everything this charming property has to offer by scheduling a showing today.
Sold for $345,000
$345,000
1281 Dan Owen Drive, Hampstead, NC 28443
3beds
1,583sqft
Single Family Residence
Built in 2021
2,178 Square Feet Lot
$351,000 Zestimate®
$218/sqft
$2,202 Estimated rent
Home value
$351,000
$312,000 - $393,000
$2,202/mo
Zestimate® history
Owner options
List your home for rent
$2,202/mo
Rent Zestimate®
Find your next renter with Zillow Rental Manager. Plus, with online applications, you can quickly screen prospective tenants – for free.
$2,202/mo
Rent Zestimate®
Refinance and save
$2,096/mo
Est. payment
Refinancing to a lower rate could help reduce your monthly payments and save thousands over the life of the loan.
$2,096/mo
Est. payment
Explore your selling options
Work with a Zillow partner agent
Leverage their expertise and Zillow's premium Showcase listings to get your home seen by more buyers.
Get startedList with your own agent
Get your home in front of millions of buyers by listing it on Zillow.
Learn how to do itSell it yourself
Take full control of how buyers see your home on Zillow by listing For Sale by Owner (FSBO).
List your homeWhat's special
Zillow last checked:
Listing updated:
Listed by:
Barbara R Pugh 910-520-2945,
Coldwell Banker Sea Coast Advantage
Bought with:
Aspyre Realty Group
eXp Realty
Source: Hive MLS,MLS#: 100494132 Originating MLS: Cape Fear Realtors MLS, Inc.
Originating MLS: Cape Fear Realtors MLS, Inc.Facts & features
Interior
Bedrooms & bathrooms
- Bedrooms: 3
- Bathrooms: 2
- Full bathrooms: 2
Rooms
- Room types: Living Room, Dining Room, Kitchen, Master Bedroom, Bedroom 2, Bedroom 3, Bonus Room
Primary bedroom
- Level: First
- Dimensions: 13 x 13
Bedroom 2
- Level: First
- Dimensions: 12 x 10
Bedroom 3
- Level: First
- Dimensions: 10 x 10
Bonus room
- Description: FROG
- Level: Second
- Dimensions: 16 x 10
Dining room
- Level: First
- Dimensions: 10 x 10
Kitchen
- Level: First
- Dimensions: 10 x 9
Living room
- Level: First
- Dimensions: 17 x 15
Heating
- Forced Air, Heat Pump, Electric
Cooling
- Central Air
Appliances
- Included: Electric Oven, Built-In Microwave, Washer, Refrigerator, Dryer, Dishwasher
- Laundry: Laundry Room
Features
- Master Downstairs, Walk-in Closet(s), Vaulted Ceiling(s), Tray Ceiling(s), High Ceilings, Ceiling Fan(s), Pantry, Walk-In Closet(s)
- Flooring: Carpet, LVT/LVP
- Attic: Partially Floored,Pull Down Stairs
- Has fireplace: No
- Fireplace features: None
Interior area
- Total structure area: 1,583
- Total interior livable area: 1,583 sqft
Property
Parking
- Total spaces: 2
- Parking features: Off Street, Paved
- Uncovered spaces: 2
Features
- Levels: Two
- Stories: 2
- Patio & porch: Covered, Porch, Screened
- Fencing: None
Lot
- Size: 2,178 Square Feet
Details
- Additional structures: Shed(s)
- Parcel number: 32923244670000
- Zoning: RP
- Special conditions: Standard
Construction
Type & style
- Home type: SingleFamily
- Property subtype: Single Family Residence
Materials
- Vinyl Siding
- Foundation: Slab
- Roof: Shingle
Condition
- New construction: No
- Year built: 2021
Utilities & green energy
- Sewer: Septic Tank
- Water: Well
Community & HOA
Community
- Security: Smoke Detector(s)
- Subdivision: Majestic Oaks East
HOA
- Has HOA: Yes
- Amenities included: Maintenance Common Areas, Maintenance Roads, Management, Street Lights
- HOA fee: $400 monthly
- HOA name: self managed
- HOA phone: 443-244-2392
Location
- Region: Hampstead
Financial & listing details
- Price per square foot: $218/sqft
- Tax assessed value: $209,806
- Annual tax amount: $2,140
- Date on market: 10/5/2025
- Cumulative days on market: 12 days
- Listing agreement: Exclusive Right To Sell
- Listing terms: Cash,Conventional,FHA,USDA Loan,VA Loan
- Road surface type: Paved
Price history
| Date | Event | Price |
|---|---|---|
| 4/23/2025 | Sold | $345,000$218/sqft |
Source:  Hive MLS #100494132 Report a problem Hive MLS #100494132 Report a problem | ||
| 3/24/2025 | Pending sale | $345,000$218/sqft |
Source: Hive MLS #100494132 Report a problem | ||
| 3/13/2025 | Listed for sale | $345,000+15%$218/sqft |
Source: Hive MLS #100494132 Report a problem | ||
| 2/6/2022 | Sold | $299,900$189/sqft |
Source: Hive MLS #100288556 Report a problem | ||
| 1/11/2022 | Pending sale | $299,900$189/sqft |
Source: Hive MLS #100288556 Report a problem | ||
| 12/16/2021 | Price change | $299,9000%$189/sqft |
Source: Hive MLS #100288556 Report a problem | ||
| 9/28/2021 | Price change | $300,000-3.2%$190/sqft |
Source: Hive MLS #100288556 Report a problem | ||
| 8/30/2021 | Listed for sale | $309,900$196/sqft |
Source: Hive MLS #100288556 Report a problem | ||
Public tax history
| Year | Property taxes | Tax assessment |
|---|---|---|
| 2025 | $2,141 | $337,749 +61% |
| 2024 | $2,141 | $209,806 |
| 2023 | $2,141 +383% | $209,806 +294.1% |
| 2022 | $443 | $53,235 |
Find assessor info on the county website
Neighborhood: 28443
Nearby homes
- $347,8003 bd2 ba1.5k sqft1295 Dan Owen Dr, Hampstead, NC 28443Off Market
- $343,2003 bd2 ba1.5k sqft1271 Dan Owen Dr, Hampstead, NC 28443Off Market

- $--3.64 Acres7 Dan Owen Dr, Hampstead, NC 28443Off Market
- $341,5003 bd2 ba1.4k sqft1259 Dan Owen Dr, Hampstead, NC 28443Off Market
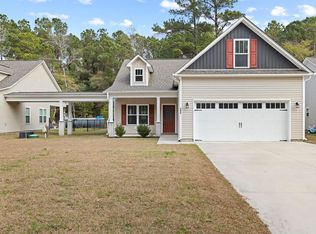
- $344,9003 bd2 ba-- sqft1303 Dan Owen Dr, Hampstead, NC 28443Off Market
- $324,9003 bd2 ba1.2k sqft1169 Dan Owen Dr, Hampstead, NC 28443Sold
- $35,3859,583 Square Feet1259 Dan Owen Dr, Hampstead, NC 28443Off Market
- $327,9003 bd2 ba1.2k sqft1163 Dan Owen Dr, Hampstead, NC 28443Sold
Nearby schools
GreatSchools rating
- 9/10Topsail Elementary SchoolGrades: PK-4Distance: 3 mi
- 6/10Topsail Middle SchoolGrades: 5-8Distance: 3.2 mi
- 8/10Topsail High SchoolGrades: 9-12Distance: 3 mi
Schools provided by the listing agent
- Elementary: South Topsail
- Middle: Topsail
- High: Topsail
Source: Hive MLS. This data may not be complete. We recommend contacting the local school district to confirm school assignments for this home.
Get a cash offer in 3 minutes
Find out how much your home could sell for in as little as 3 minutes with a no-obligation cash offer.
Estimated market value
$351,000
Get a cash offer in 3 minutes
Find out how much your home could sell for in as little as 3 minutes with a no-obligation cash offer.
Estimated market value
$351,000
- North Carolina
- Pender County
- Hampstead
- 28443
- 1281 Dan Owen Drive
Nearby cities
Nearby zip codes
Other Hampstead Topics
