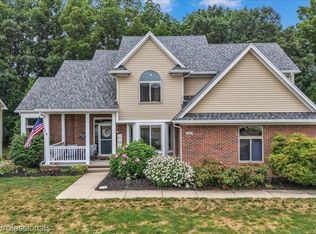
This beautifully maintained 4-bedroom, 3.5-bath home in Grand Blanc, offers over 3,200 square feet of finished living space, including approximately 1,000 square feet in the fully finished walkout basement. Inside find hardwood flooring throughout the main living areas, soaring vaulted ceilings in the living and dining rooms, and an open, inviting layout. The spacious kitchen features abundant cabinetry, granite countertops, a subway tile backsplash, and stainless steel appliances. Just off the dining room, step onto the newer composite deck and enjoy peaceful views while soaking up the summer sunshine. The primary suite offers a tray ceiling and a luxurious private bath complete with a sunken soaking tub, dual granite vanity, and a custom tiled walk-in shower. Three additional bedrooms and well-appointed bathrooms provide plenty of space for family and guests. The finished walkout basement is an entertainer's dream, featuring a full second kitchen with granite countertops, tile backsplash, and stainless steel appliances—perfect for hosting game days, holiday gatherings, or over night guests. Walk out to the covered paved patio and enjoy the beautifully landscaped backyard complete with a custom brick outdoor kitchen and brick fire pit. Car enthusiasts, hobbyists, and business owners will appreciate the impressive 24x36 heated pole barn with plumbing and running water, offering endless possibilities for storage, workshop space, or recreational use. The partially fenced yard is ideal for pets and outdoor activities. Recent updates include a roof that's only 2 years old, a composite deck that's 3 years old, a new garage door opener, and added insulation in both the attic and basement perimeter for improved efficiency and comfort. This exceptional property offers the perfect blend of indoor luxury, outdoor living, and versatile workspace—all in a sought-after Grand Blanc location.
Sold for $495,000
$495,000
1281 Deer Creek Trl, Grand Blanc, MI 48439
4beds
3,289sqft
Single Family Residence
Built in 2003
0.77 Acres Lot
$496,700 Zestimate®
$151/sqft
$3,592 Estimated rent
Home value
$496,700
$472,000 - $522,000
$3,592/mo
Zestimate® history
Owner options
List your home for rent
$3,592/mo
Rent Zestimate®
Find your next renter with Zillow Rental Manager. Plus, with online applications, you can quickly screen prospective tenants – for free.
$3,592/mo
Rent Zestimate®
Refinance and save
$3,375/mo
Est. payment
Refinancing to a lower rate could help reduce your monthly payments and save thousands over the life of the loan.
$3,375/mo
Est. payment
Explore your selling options
Work with a Zillow partner agent
Leverage their expertise and Zillow's premium Showcase listings to get your home seen by more buyers.
Get startedList with your own agent
Get your home in front of millions of buyers by listing it on Zillow.
Learn how to do itSell it yourself
Take full control of how buyers see your home on Zillow by listing For Sale by Owner (FSBO).
List your homeWhat's special
Fully finished walkout basementBeautifully landscaped backyardCustom brick outdoor kitchenCovered paved patioNewer composite deckBrick fire pitGranite countertops
Zillow last checked:
Listing updated:
Listed by:
Jacob Worthington 810-931-7290,
Wentworth Real Estate Group
Bought with:
Jillian Moon, 6501431733
The Hayes Team LLC
Source: Realcomp II,MLS#: 20261039094
Facts & features
Interior
Bedrooms & bathrooms
- Bedrooms: 4
- Bathrooms: 4
- Full bathrooms: 3
- 1/2 bathrooms: 1
Primary bedroom
- Level: Entry
- Area: 299
- Dimensions: 13 X 23
Bedroom
- Level: Basement
- Area: 216
- Dimensions: 12 X 18
Bedroom
- Level: Entry
- Area: 143
- Dimensions: 11 X 13
Bedroom
- Level: Second
- Area: 143
- Dimensions: 11 X 13
Bedroom
- Level: Second
- Area: 143
- Dimensions: 13 X 11
Primary bathroom
- Level: Entry
- Area: 117
- Dimensions: 13 X 9
Other
- Level: Basement
- Area: 70
- Dimensions: 10 X 7
Other
- Level: Second
- Area: 72
- Dimensions: 9 X 8
Other
- Level: Entry
- Area: 30
- Dimensions: 6 X 5
Dining room
- Level: Entry
- Area: 208
- Dimensions: 16 X 13
Great room
- Level: Basement
- Area: 704
- Dimensions: 32 X 22
Kitchen
- Level: Entry
- Area: 130
- Dimensions: 10 X 13
Other
- Level: Basement
- Area: 126
- Dimensions: 9 X 14
Laundry
- Level: Entry
- Area: 45
- Dimensions: 9 X 5
Living room
- Level: Entry
- Area: 396
- Dimensions: 22 X 18
Heating
- Forced Air, Natural Gas
Cooling
- Central Air
Appliances
- Included: Dishwasher, Dryer, Free Standing Electric Oven, Free Standing Electric Range, Free Standing Refrigerator, Microwave, Washer
Features
- Basement: Finished
- Has fireplace: No
Interior area
- Total interior livable area: 3,289 sqft
- Finished area above ground: 2,289
- Finished area below ground: 1,000
Property
Parking
- Total spaces: 2
- Parking features: Two Car Garage, Attached
- Attached garage spaces: 2
Features
- Levels: Two
- Stories: 2
- Entry location: GroundLevel
- Pool features: None
Lot
- Size: 0.77 Acres
- Dimensions: 107 x 172 x 207 x 223
Details
- Additional structures: Pole Barn
- Parcel number: 1524578005
- Special conditions: Short Sale No,Standard
Construction
Type & style
- Home type: SingleFamily
- Architectural style: Traditional
- Property subtype: Single Family Residence
Materials
- Brick, Vinyl Siding
- Foundation: Basement, Poured
Condition
- New construction: No
- Year built: 2003
Utilities & green energy
- Sewer: Public Sewer
- Water: Public, Well
Community & HOA
Community
- Subdivision: DEER CREEK ESTATES 2
HOA
- Has HOA: Yes
- Services included: Maintenance Grounds
- HOA fee: $130 annually
Location
- Region: Grand Blanc
Financial & listing details
- Price per square foot: $151/sqft
- Tax assessed value: $174,662
- Annual tax amount: $6,787
- Date on market: 6/4/2026
- Cumulative days on market: 5 days
- Listing agreement: Exclusive Right To Sell
- Listing terms: Cash,Conventional,FHA,Va Loan
Price history
| Date | Event | Price |
|---|---|---|
| 7/2/2026 | Sold | $495,000+10%$151/sqft |
Source:  Realcomp II #20261039094 Report a problem Realcomp II #20261039094 Report a problem | ||
| 6/19/2026 | Pending sale | $450,000$137/sqft |
Source: Realcomp II #20261039094 Report a problem | ||
| 6/19/2026 | Listing removed | $450,000$137/sqft |
Source: Realcomp II #20261039094 Report a problem | ||
| 6/9/2026 | Pending sale | $450,000$137/sqft |
Source: Realcomp II #20261039094 Report a problem | ||
| 6/4/2026 | Listed for sale | $450,000+47.5%$137/sqft |
Source: Realcomp II #20261039094 Report a problem | ||
| 2/14/2019 | Sold | $305,000+1.7%$93/sqft |
Source: Public Record Report a problem | ||
| 12/24/2018 | Listed for sale | $299,900+7.1%$91/sqft |
Source: Inca Realty, LLC #218119682 Report a problem | ||
| 6/30/2017 | Sold | $280,000+0%$85/sqft |
Source: Public Record Report a problem | ||
| 5/13/2017 | Pending sale | $279,900$85/sqft |
Source: INCA Realty LLC #30066854 Report a problem | ||
| 5/12/2017 | Listed for sale | $279,900+30.2%$85/sqft |
Source: INCA Realty LLC #30066854 Report a problem | ||
| 4/15/2014 | Sold | $214,900$65/sqft |
Source: Public Record Report a problem | ||
| 3/10/2014 | Listed for sale | $214,900+329.8%$65/sqft |
Source: Remax Select #30034893 Report a problem | ||
| 7/21/2003 | Sold | $50,000$15/sqft |
Source: Public Record Report a problem | ||
Public tax history
| Year | Property taxes | Tax assessment |
|---|---|---|
| 2025 | $6,639 +5.6% | $202,600 +3.7% |
| 2024 | $6,288 | $195,400 +8.9% |
| 2023 | -- | $179,500 +10.7% |
| 2022 | -- | $162,100 +5.5% |
| 2021 | -- | $153,600 +4.7% |
| 2020 | -- | $146,700 +10.2% |
| 2019 | -- | $133,100 +6.1% |
| 2018 | $4,849 +25.9% | $125,500 +0.4% |
| 2017 | $3,852 +4.4% | $125,000 +4.8% |
| 2016 | $3,692 | $119,300 +11.7% |
| 2015 | $3,692 +90.6% | $106,800 +21.2% |
| 2014 | $1,937 | $88,100 +15.3% |
| 2012 | -- | $76,400 -5.2% |
| 2011 | -- | $80,600 -21.6% |
| 2010 | -- | $102,800 -16.4% |
| 2008 | $1,294 | $122,900 -12.3% |
| 2006 | -- | $140,200 +4.3% |
| 2005 | -- | $134,400 +2% |
| 2004 | -- | $131,800 +460.9% |
| 2003 | -- | $23,500 +57.7% |
| 2002 | $39 | $14,900 |
Find assessor info on the county website
Neighborhood: 48439
Nearby homes
- $312,500-- bd2 ba1.8k sqft1269 Deer Creek Trl, Grand Blanc, MI 48439Off Market
- $371,600-- bd2 ba2.1k sqft1295 Deer Creek Trl, Grand Blanc, MI 48439Off Market
- $390,4003 bd3 ba2.1k sqft1288 Deer Creek Trl, Grand Blanc, MI 48439Off Market
- $449,9005 bd4 ba2.3k sqft1261 Deer Creek Trl, Grand Blanc, MI 48439For Sale
- $332,5003 bd2 ba2k sqft1276 Deer Creek Trl, Grand Blanc, MI 48439Off Market
- $403,9004 bd4 ba2.4k sqft1309 Deer Creek Trl, Grand Blanc, MI 48439Off Market
- $404,000-- bd2 ba3k sqft1266 Deer Creek Trl, Grand Blanc, MI 48439Off Market
- $402,6004 bd4 ba2.2k sqft1253 Deer Creek Trl, Grand Blanc, MI 48439Off Market
Nearby schools
GreatSchools rating
- 5/10Reid Elementary SchoolGrades: K-5Distance: 2.3 mi
- 7/10Grand Blanc Middle School WestGrades: 6-8Distance: 2.2 mi
- NAPerry Learning CenterGrades: PK-12Distance: 3.7 mi
Get a cash offer in 3 minutes
Find out how much your home could sell for in as little as 3 minutes with a no-obligation cash offer.
Estimated market value
$496,700
Get a cash offer in 3 minutes
Find out how much your home could sell for in as little as 3 minutes with a no-obligation cash offer.
Estimated market value
$496,700
- Michigan
- Genesee County
- Grand Blanc
- 48439
- 1281 Deer Creek Trl
Nearby cities
Nearby zip codes
Other Grand Blanc Topics
