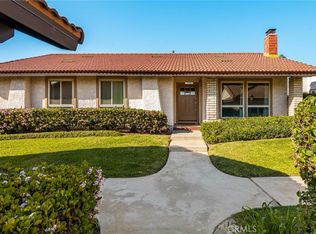
Exquisite single level end unit in desirable Corte Vista Villa Community with only 56 homes, is ideally located on a corner lot with an enclosed private courtyard. Luxury vinyl plank floors are laid throughout this modern home. An abundance of windows allow for a tremendous amount of natural lighting. The elegant living room features vaulted ceilings, recessed lighting, ceiling fan, built-in display glass cabinet with interior lights, crackling stylish stone fireplace and attractive window plantation shutters. Open concept showcases the recently upgraded contemporary kitchen boasting a plethora of quartz counter top space, cabinetry with underneath LED lighting and self closing drawers, sleek kitchen island, touch sink faucet component, built-in microwave, double ovens, recessed lighting, five burner stove top, appliance "garage lift" and beautiful glass tile backsplash. The spacious original dining room extends to the modern kitchen with built in glass cabinetry, quartz counter top and leads to the private enclosed court yard. The fourth bedroom has been converted to the existing separate dining room but can easily be converted back to a bedroom. Second bedroom has been ideally converted into a modern office with built-in desktop, stylish cabinetry and drawers. The spacious primary bedroom accommodates beautiful furnishing and has access through a double pane sliding door to the secluded enclosed private courtyard. Immaculate upgraded large primary bathroom features an enclosed glass walk in shower, mirrored double door closet, vinyl plank flooring and newer sink vanity with elegant quartz counter top. Two car enclosed attached garage features interior access, roll up garage door, automatic garage door opener and laundry hook ups. Convenient access to grocery, restaurants, gas stations, car wash and more, less than 5 minute walk/ride out your front door. To top it all off, this amazing home resides within the boundaries of the coveted Placentia Yorba Linda Unified School District.
Sold for $775,000
Listed by: First Team Real Estate • Desi Reyes • Contact: 714-544-5456
Bought with: eXp Realty of California Inc.
$775,000
1281 Dominica Cir, Placentia, CA 92870
4beds
1,486sqft
Single Family Residence
Built in 1976
2,400 Square Feet Lot
$962,400 Zestimate®
$522/sqft
$4,173 Estimated rent
Home value
$962,400
$914,000 - $1.01M
$4,173/mo
Zestimate® history
Owner options
List your home for rent
$4,173/mo
Rent Zestimate®
Find your next renter with Zillow Rental Manager. Plus, with online applications, you can quickly screen prospective tenants – for free.
$4,173/mo
Rent Zestimate®
Refinance and save
$5,340/mo
Est. payment
Refinancing to a lower rate could help reduce your monthly payments and save thousands over the life of the loan.
$5,340/mo
Est. payment
Explore your selling options
Work with a Zillow partner agent
Leverage their expertise and Zillow's premium Showcase listings to get your home seen by more buyers.
Get startedList with your own agent
Get your home in front of millions of buyers by listing it on Zillow.
Learn how to do itSell it yourself
Take full control of how buyers see your home on Zillow by listing For Sale by Owner (FSBO).
List your homeWhat's special
Stylish cabinetryCar washQuartz counter topVaulted ceilingsSpacious original dining roomRecessed lightingVinyl plank flooring
Zillow last checked:
Listing updated:
Listed by:
Desi Reyes DRE #00903732 714-264-8473,
First Team Real Estate
Bought with:
Javier Luevanos, DRE #01223994
eXp Realty of California Inc.
Source: CRMLS,MLS#: PW23230410 Originating MLS: California Regional MLS
Originating MLS: California Regional MLSFacts & features
Interior
Bedrooms & bathrooms
- Bedrooms: 4
- Bathrooms: 2
- Full bathrooms: 2
- Main level bathrooms: 2
- Main level bedrooms: 4
Rooms
- Room types: Bedroom, Entry/Foyer, Kitchen, Living Room, Primary Bathroom, Primary Bedroom, Dining Room
Primary bedroom
- Features: Main Level Primary
Bedroom
- Features: All Bedrooms Down
Bedroom
- Features: Bedroom on Main Level
Bathroom
- Features: Bathroom Exhaust Fan, Bathtub, Quartz Counters, Tub Shower, Walk-In Shower
Kitchen
- Features: Kitchen Island, Quartz Counters, Remodeled, Self-closing Drawers, Updated Kitchen
Heating
- Central
Cooling
- Central Air
Appliances
- Included: Double Oven, Dishwasher, Gas Cooktop, Microwave, Refrigerator
- Laundry: In Garage
Features
- Built-in Features, Ceiling Fan(s), Cathedral Ceiling(s), Separate/Formal Dining Room, Open Floorplan, Quartz Counters, Recessed Lighting, All Bedrooms Down, Bedroom on Main Level, Main Level Primary
- Flooring: Vinyl
- Windows: Blinds, Double Pane Windows, Plantation Shutters
- Has fireplace: Yes
- Fireplace features: Living Room
- Common walls with other units/homes: 1 Common Wall
Interior area
- Total interior livable area: 1,486 sqft
Property
Parking
- Total spaces: 2
- Parking features: Direct Access, Door-Single, Garage, Garage Door Opener, Garage Faces Rear
- Attached garage spaces: 2
Features
- Levels: One
- Stories: 1
- Entry location: Ground level
- Patio & porch: Concrete, Enclosed, Patio
- Pool features: Community, In Ground, Association
- Has spa: Yes
- Spa features: Association, In Ground
- Fencing: Block,Wrought Iron
- Has view: Yes
- View description: None
Lot
- Size: 2,400 Square Feet
- Features: Corner Lot
Details
- Parcel number: 34127212
- Special conditions: Standard
Construction
Type & style
- Home type: SingleFamily
- Architectural style: Mediterranean
- Property subtype: Single Family Residence
- Attached to another structure: Yes
Materials
- Foundation: Slab
- Roof: Spanish Tile
Condition
- New construction: No
- Year built: 1976
Utilities & green energy
- Sewer: Public Sewer
- Water: Public
- Utilities for property: Sewer Connected
Community & HOA
Community
- Features: Storm Drain(s), Street Lights, Suburban, Sidewalks, Pool
- Subdivision: Corte Vista Villas (Ctvv)
HOA
- Has HOA: Yes
- Amenities included: Playground, Pool, Spa/Hot Tub
- HOA fee: $415 monthly
- HOA name: Corte Vista Villas
- HOA phone: 714-634-0611
Location
- Region: Placentia
Financial & listing details
- Price per square foot: $522/sqft
- Tax assessed value: $790,500
- Annual tax amount: $9,320
- Date on market: 12/27/2023
- Cumulative days on market: 9 days
- Listing terms: Cash,Cash to New Loan,Conventional,FHA
- Inclusions: Freezer in Garage and Refrigerator Kitchen, TV above fireplace and Primary Bedroom, dining room table
- Exclusions: painting on walls and decorations
Price history
| Date | Event | Price |
|---|---|---|
| 1/31/2024 | Sold | $775,000+2%$522/sqft |
Source:  CRMLS #PW23230410 Report a problem CRMLS #PW23230410 Report a problem | ||
| 1/6/2024 | Pending sale | $760,000$511/sqft |
Source: CRMLS #PW23230410 Report a problem | ||
| 12/28/2023 | Listed for sale | $760,000$511/sqft |
Source: CRMLS #PW23230410 Report a problem | ||
Public tax history
| Year | Property taxes | Tax assessment |
|---|---|---|
| 2025 | $9,320 +493.8% | $790,500 +1186.7% |
| 2024 | $1,569 +12.2% | $61,436 +2% |
| 2023 | $1,399 +5.2% | $60,232 +2% |
| 2022 | $1,330 +5.7% | $59,051 +2% |
| 2021 | $1,258 0% | $57,894 +1% |
| 2020 | $1,259 | $57,301 +2% |
| 2019 | $1,259 +5.4% | $56,178 +2% |
| 2018 | $1,194 +4% | $55,077 +2% |
| 2017 | $1,149 | $53,998 +2% |
| 2016 | $1,149 +1.9% | $52,940 +1.5% |
| 2015 | $1,127 +4.1% | $52,145 +2% |
| 2014 | $1,083 | $51,124 +0.5% |
| 2013 | -- | $50,893 +2% |
| 2012 | -- | $49,896 +2% |
| 2011 | -- | $48,918 +0.8% |
| 2010 | -- | $48,553 -0.2% |
| 2009 | -- | $48,670 +2% |
| 2008 | -- | $47,716 +2% |
| 2007 | -- | $46,781 +2% |
| 2006 | -- | $45,864 +2% |
| 2005 | -- | $44,965 +2% |
| 2004 | -- | $44,084 +1.9% |
| 2003 | -- | $43,277 +2% |
| 2002 | -- | $42,429 +2% |
| 2001 | $622 +2.5% | $41,598 +2% |
| 2000 | $607 | $40,783 |
Find assessor info on the county website
Neighborhood: 92870
Nearby homes
- $829,1002 bd2 ba1.3k sqft1287 Dominica Cir, Placentia, CA 92870Off Market
- $802,6003 bd2 ba1.3k sqft863 Haiti Dr, Placentia, CA 92870Off Market

- $829,0003 bd2 ba1.4k sqft1280 Dominica Cir, Placentia, CA 92870Sold
- $909,9003 bd2 ba1.3k sqft857 Haiti Dr, Placentia, CA 92870Off Market
- $905,3003 bd2 ba1.4k sqft1293 Dominica Cir, Placentia, CA 92870Off Market
- $836,7002 bd2 ba1.3k sqft1286 Dominica Cir, Placentia, CA 92870Off Market
- $836,2002 bd2 ba1.3k sqft862 Saint Lucia Way, Placentia, CA 92870Off Market
- $922,2003 bd1 ba1.4k sqft1292 Dominica Cir, Placentia, CA 92870Off Market
Nearby schools
GreatSchools rating
- 9/10Van Buren Elementary SchoolGrades: K-6Distance: 0.6 mi
- 7/10Kraemer Middle SchoolGrades: 7-8Distance: 1.5 mi
- 9/10Valencia High SchoolGrades: 9-12Distance: 1.5 mi
Schools provided by the listing agent
- Elementary: Van Buren
- Middle: Kraemer
- High: El Dorado
Source: CRMLS. This data may not be complete. We recommend contacting the local school district to confirm school assignments for this home.
Get a cash offer in 3 minutes
Find out how much your home could sell for in as little as 3 minutes with a no-obligation cash offer.
Estimated market value
$962,400
Get a cash offer in 3 minutes
Find out how much your home could sell for in as little as 3 minutes with a no-obligation cash offer.
Estimated market value
$962,400
- California
- Orange County
- Placentia
- 92870
- 1281 Dominica Cir
Nearby cities
Nearby zip codes
Other Placentia Topics
