LOCATION AND FULLY REMODELED On the south side of Bloomington, minutes from Lake Monroe and I-69. Only a block from Lakeview Elementary, Eagle Pointe Golf Course, and Sahm’s restaurant. The house is located in the Lakewood Hills subdivision; it’s a 4BR/2BA, 1,688 sq ft., with an open floor plan. The house has been fully remodeled from top to bottom. HIGH CEILINGS AND GAS FIREPLACE Has cathedral ceilings in the living room and the master bedroom. Has an impressive entryway foyer also with a cathedral peak and is 7.5 ft wide. The foyer and the living room both offer recessed areas for hanging artwork. Lots of windows throughout for plenty of natural light. Living room also offers a gas fireplace. The living room, dining area, foyer, and kitchen all have new luxury vinyl flooring. All of the walls, including the ceiling, were recently painted. MASTER BEDROOM Master bedroom has a walk-in closet with shelving 3/4 of the way around. The master bathroom has a modern walk-in shower with a heavy glass slider, a spacious linen closet, and offers a 5 ft wide x 3ft high double vanity sink. The second bathroom also has a sink that is over 3 ft tall and it offers the standard shower/tub combo with an arched shower curtain. LIVING ROOM AND KITCHEN Between the living room and the kitchen are two archways that stand 8 ft tall. The kitchen has a 63” (over 5ft) long island that offers storage and electric outlets. Kitchen offers lots of cabinetry with the tops mounted with electrical outlets. All appliances are black and will remain with the home. LAUNDRY ROOM WITH STORAGE There is a spacious laundry room also filled with several high and low cabinets, including a built-in folding counter that’s over 5.5 ft. 2-CAR GARAGE Spacious 2-car garage with windows and attic access. The attic is large enough to store additional storage. The crawl space is fully encapsulated with two sump pumps, a dehumidifier, and provides an enclosed access panel. YARD WITH 600 SQ FT PATIO The house sits on a .41 acre lot with a mature tree line in the back. All landscaping has rock beds. The backyard is fully fenced in with three gates for access. Just off the dining room, homeowners can walk out onto the deck, then down to a 600 sq ft custom patio with a pebble area for an outdoor grill. In the center of the backyard, there is a 30 ft x 24.5 ft recessed area with mulch - ideal for a future swing set, pool, half basketball court, garden, etc. The yard also comes with two storage sheds.
Closed
$317,150
1281 E Marigold Dr, Bloomington, IN 47401
4beds
1,688sqft
Single Family Residence
Built in 1998
0.41 Acres Lot
$358,700 Zestimate®
$--/sqft
$2,407 Estimated rent
Home value
$358,700
$341,000 - $377,000
$2,407/mo
Zestimate® history
Owner options
List your home for rent
$2,407/mo
Rent Zestimate®
Find your next renter with Zillow Rental Manager. Plus, with online applications, you can quickly screen prospective tenants – for free.
$2,407/mo
Rent Zestimate®
Refinance and save
$1,930/mo
Est. payment
Refinancing to a lower rate could help reduce your monthly payments and save thousands over the life of the loan.
$1,930/mo
Est. payment
Explore your selling options
Work with a Zillow partner agent
Leverage their expertise and Zillow's premium Showcase listings to get your home seen by more buyers.
Get startedList with your own agent
Get your home in front of millions of buyers by listing it on Zillow.
Learn how to do itSell it yourself
Take full control of how buyers see your home on Zillow by listing For Sale by Owner (FSBO).
List your homeWhat's special
Walk-in closetNew luxury vinyl flooringHalf basketball courtImpressive entryway foyerLaundry roomSpacious laundry roomCathedral peak
Zillow last checked:
Listing updated:
Listed by:
Joseph A Wootan office:855-456-4945,
List With Freedom.com LLC
Bought with:
Rebekah Sims, RB17001728
Century 21 Scheetz - Bloomington
Source: IRMLS,MLS#: 202402054
Facts & features
Interior
Bedrooms & bathrooms
- Bedrooms: 4
- Bathrooms: 2
- Full bathrooms: 2
- Main level bedrooms: 4
Bedroom 1
- Level: Main
Bedroom 2
- Level: Main
Dining room
- Level: Main
- Area: 132
- Dimensions: 12 x 11
Kitchen
- Level: Main
- Area: 165
- Dimensions: 15 x 11
Living room
- Level: Main
- Area: 400
- Dimensions: 20 x 20
Heating
- Forced Air
Cooling
- Central Air
Appliances
- Included: Disposal, Dishwasher, Microwave, Refrigerator, Electric Range
Features
- Ceiling Fan(s), Kitchen Island
- Flooring: Carpet, Vinyl, Other
- Basement: None
- Number of fireplaces: 1
- Fireplace features: Gas Log
Interior area
- Total structure area: 1,688
- Total interior livable area: 1,688 sqft
- Finished area above ground: 1,688
- Finished area below ground: 0
Property
Parking
- Total spaces: 2
- Parking features: Attached, Concrete
- Attached garage spaces: 2
- Has uncovered spaces: Yes
Features
- Fencing: Full,Chain Link,Wood
Lot
- Size: 0.41 Acres
- Dimensions: 149x206x50x223
- Features: Level
Details
- Parcel number: 531116401035.000006
Construction
Type & style
- Home type: SingleFamily
- Architectural style: Ranch
- Property subtype: Single Family Residence
Materials
- Wood Siding
- Roof: Shingle
Condition
- New construction: No
- Year built: 1998
Utilities & green energy
- Electric: Duke Energy Indiana
- Sewer: Public Sewer
- Water: Public
Community & HOA
Community
- Subdivision: Lakewood Hills
Location
- Region: Bloomington
Financial & listing details
- Tax assessed value: $283,800
- Annual tax amount: $1,900
- Date on market: 2/10/2024
- Listing terms: Cash,Conventional,FHA,VA Loan
- Road surface type: Paved
Price history
| Date | Event | Price |
|---|---|---|
| 2/9/2024 | Sold | $317,150-7.8% |
Source:  IRMLS #202402054 Report a problem IRMLS #202402054 Report a problem | ||
| 1/24/2024 | Pending sale | $343,900 |
Source: IRMLS #202402054 Report a problem | ||
| 1/23/2024 | Listing removed | -- |
Source: Zillow Rentals Report a problem | ||
| 1/20/2024 | Listed for sale | $343,900+1.1% |
Source: IRMLS #202402054 Report a problem | ||
| 12/12/2023 | Price change | $2,500-9.1%$1/sqft |
Source: Zillow Rentals Report a problem | ||
| 11/11/2023 | Price change | $2,750-8.3%$2/sqft |
Source: Zillow Rentals Report a problem | ||
| 11/9/2023 | Listed for rent | $3,000$2/sqft |
Source: Zillow Rentals Report a problem | ||
| 11/1/2023 | Listing removed | $340,000 |
Source: IRMLS #202322113 Report a problem | ||
| 9/4/2023 | Pending sale | $340,000 |
Source: IRMLS #202322113 Report a problem | ||
| 8/24/2023 | Listed for sale | $340,000 |
Source: IRMLS #202322113 Report a problem | ||
| 8/13/2023 | Pending sale | $340,000 |
Source: IRMLS #202322113 Report a problem | ||
| 8/7/2023 | Price change | $340,000-2.9% |
Source: IRMLS #202322113 Report a problem | ||
| 6/26/2023 | Listed for sale | $350,000 |
Source: IRMLS #202322113 Report a problem | ||
Public tax history
Tax history is unavailable.
Neighborhood: Smithville-Sanders
Nearby homes
- $325,8004 bd2 ba1.6k sqft1281 E Marigold Rd, Bloomington, IN 47401Off Market
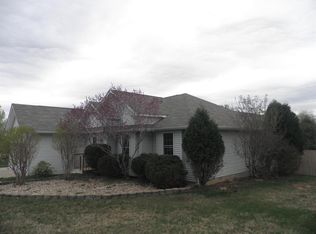
- $310,0004 bd2 ba1.4k sqft1267 E Marigold Dr, Bloomington, IN 47401For Sale

- $319,4004 bd2 ba1.4k sqft1267 E Marigold Rd, Bloomington, IN 47401Off Market
- $372,2003 bd2 ba2.3k sqft1255 E Marigold Rd, Bloomington, IN 47401Off Market
- $---- bd-- ba-- sqft1255 E Marigold Dr, Bloomington, IN 47401Off Market
- $253,5003 bd1 ba1k sqft1295 E Marigold Rd, Bloomington, IN 47401Off Market
- $394,7005 bd3 ba3.1k sqft1262 E Marigold Rd, Bloomington, IN 47401Off Market
- $339,1004 bd2 ba1.6k sqft1274 E Marigold Rd, Bloomington, IN 47401Off Market
Nearby schools
GreatSchools rating
- 8/10Lakeview Elementary SchoolGrades: PK-6Distance: 0.3 mi
- 9/10Jackson Creek Middle SchoolGrades: 7-8Distance: 6 mi
- 10/10Bloomington High School SouthGrades: 9-12Distance: 7.3 mi
Schools provided by the listing agent
- Elementary: Lakeview
- Middle: Jackson Creek
- High: Bloomington South
- District: Monroe County Community School Corp.
Source: IRMLS. This data may not be complete. We recommend contacting the local school district to confirm school assignments for this home.
Get a cash offer in 3 minutes
Find out how much your home could sell for in as little as 3 minutes with a no-obligation cash offer.
Estimated market value
$358,700
Get a cash offer in 3 minutes
Find out how much your home could sell for in as little as 3 minutes with a no-obligation cash offer.
Estimated market value
$358,700
- Indiana
- Monroe County
- Bloomington
- 47401
- Smithville-Sanders
- 1281 E Marigold Dr
Nearby cities
Nearby neighborhoods
Nearby zip codes
Other Bloomington Topics
