Skip main navigation
Closed
  • Price Unknown

    1281 E Marquette Court, Springfield, MO 65804

    2beds
    1,559sqft
    Single Family Residence
    Built in 1990
    8,712 Square Feet Lot
    $291,300 Zestimate®
    $--/sqft
    $1,455 Estimated rent

    Home value

    $291,300

    $265,000 - $320,000

    $1,455/mo

    Zestimate® history
    Loading
    Loading...

    Owner options

    List your home for rent

    $1,455/mo

    Rent Zestimate®

    Find your next renter with Zillow Rental Manager. Plus, with online applications, you can quickly screen prospective tenants – for free.

    Learn more

    $1,455/mo

    Rent Zestimate®

    Refinance and save

    Refinancing to a lower rate could help reduce your monthly payments and save thousands over the life of the loan.

    See today's rates

    Explore your selling options

    Work with a Zillow partner agent

    Leverage their expertise and Zillow's premium Showcase listings to get your home seen by more buyers.

    Get started

    List with your own agent

    Get your home in front of millions of buyers by listing it on Zillow.

    Learn how to do it

    Sell it yourself

    Take full control of how buyers see your home on Zillow by listing For Sale by Owner (FSBO).

    List your home

    What's special

    Two-car garagePrivate backyardQuiet cul-de-sacFresh paintModern fixturesUpdated light fixturesStainless steel appliances
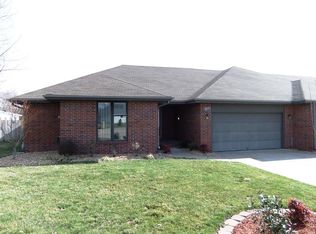
    Beautifully Updated All-Brick Patio Home in Ideal South Springfield LocationLocated in a quiet cul-de-sac in desirable South Springfield, this 1,559 sq. ft. all-brick patio home combines comfort, style, and modern upgrades. Enjoy minimal traffic while being close to grocery stores, dining, hospitals, and more.Room-by-Room Description:Living Room:Spacious and inviting with laminate flooring, updated light fixtures, and fresh paint, perfect for gatherings or relaxing.Kitchen:Fully updated with stainless steel appliances (new in 2019), quality cabinetry, and laminate flooring, ideal for cooking and entertaining.Dining Area:Adjacent to the kitchen, this space offers a comfortable setting for casual or formal dining with updated lighting.Master Bedroom:The large master features new carpet, a walk-in closet, and abundant natural light. The renovated master bath includes modern fixtures.Guest Bedroom:With new carpet and a sizable walk-in closet, this room is ideal for guests or a home office.Bathrooms:Both bathrooms have been fully renovated with modern fixtures, fresh paint, and updated flooring for a stylish look.Outdoor Living:Enjoy a private backyard with mature trees, a deck, and concrete patio, plus landscaping and an 8x10 shed for extra storage.Garage:The two-car garage offers space for vehicles and storage, with a Smart WiFi garage door opener for added convenience.Additional Features:New solid wood doors and updated trimSmart thermostat for energy efficiencyNew roof (2020) and new front/back doorsThis home offers modern upgrades, thoughtful details, and a prime location!

    Zillow last checked:

    Listing updated:

    Listed by:

    Pamela Chyba 855-456-4945,

    ListWithFreedom.com

    Bought with:

    Non-MLSMember Non-MLSMember, 111

    Default Non Member Office

    Source: SOMOMLS as distributed by MLS GRID,MLS#: 60281803MLS Logo

    Facts & features

    Interior

    Bedrooms & bathrooms
    • Bedrooms: 2
    • Bathrooms: 2
    • Full bathrooms: 2
    Primary bedroom
    • Area: 224
    • Dimensions: 16 x 14
    Bedroom 2
    • Area: 168
    • Dimensions: 12 x 14
    Kitchen
    • Area: 252
    • Dimensions: 12 x 21
    Living room
    • Area: 304
    • Dimensions: 19 x 16
    Heating
    • Central, Natural Gas
    Cooling
    • Central Air
    Appliances
    • Included: Dishwasher, Built-In Electric Oven, Microwave, Disposal
    • Laundry: Main Level
    Features
    • Flooring: Carpet, Vinyl, Laminate
    • Has basement: No
    • Has fireplace: No
    Interior area
    • Total structure area: 1,559
    • Total interior livable area: 1,559 sqft
    • Finished area above ground: 1,559
    • Finished area below ground: 0

    Property

    Parking
    • Total spaces: 2
    • Parking features: Driveway, Paved, Garage Faces Front
    • Attached garage spaces: 2
    • Has uncovered spaces: Yes
    Features
    • Levels: One
    • Stories: 1
    • Patio & porch: Patio
    • Fencing: Wood,Full
    Lot
    • Size: 8,712 sqft
    • Features: Cul-De-Sac
    Details
    • Parcel number: 1918301263

    Construction

    Type & style
    • Home type: SingleFamily
    • Architectural style: Ranch
    • Property subtype: Single Family Residence
    Materials
    • Frame, Brick
    • Foundation: Crawl Space
    • Roof: Composition
    Condition
    • Year built: 1990

    Utilities & green energy

    • Sewer: Public Sewer
    • Water: Public

    Community & neighborhood

    Location
    • Region: Springfield
    • Subdivision: Holiday

    Other

    Other facts
    • Listing terms: Cash,VA Loan,USDA/RD,FHA,Conventional

    Price history

    DateEventPrice
    12/23/2024Sold--
    Source: SOMOMLS as distributed by MLS GRID #60281803 Report a problem
    11/28/2024Pending sale$279,900$180/sqft
    Source: SOMOMLS as distributed by MLS GRID #60281803 Report a problem
    11/12/2024Listed for sale$279,900-3.4%$180/sqft
    Source: SOMOMLS as distributed by MLS GRID #60281803 Report a problem
    11/12/2024Listing removed--
    Source: Owner Report a problem
    11/1/2024Listed for sale$289,900$186/sqft
    Source: Owner Report a problem

    Public tax history

    YearProperty taxesTax assessment
    2025$1,905 +9.7%$38,230 +18.1%
    2024$1,736 +0.6%$32,360
    2023$1,726 +12%$32,360 +14.7%
    2022$1,541 +0%$28,220
    2021$1,541 -6.8%$28,220 -2.5%
    2020$1,653 +5.1%$28,940 +2.1%
    2018$1,573 +9.6%$28,350 +8.2%
    2017$1,435 $26,190
    2016$1,435 $26,190
    2015$1,435 +0.9%$26,190 +4.4%
    2014$1,422 $25,090 -2.9%
    2012-- $25,850
    2011-- $25,850 +15.3%
    2010-- $22,420 +4.4%
    2006$844 $21,470
    2005$844 +3.4%$21,470 +19.1%
    2004$816 +0.4%$18,030
    2003$813 +1.5%$18,030
    2002$801 -3.6%$18,030
    2001$831 $18,030

    Find assessor info on the county website

    Neighborhood: Southside

    Nearby schools

    GreatSchools rating
    Schools provided by the listing agent
    • Elementary: SGF-Disney
    • Middle: SGF-Cherokee
    • High: SGF-Kickapoo

    Source: SOMOMLS as distributed by MLS GRID. This data may not be complete. We recommend contacting the local school district to confirm school assignments for this home.

    Sell for more on Zillow
    Get a Zillow Showcase℠ listing at no additional cost and you could sell for .
    $291,300
    2% more
    +$5,826
    With Zillow Showcase(estimated)
    $297,126