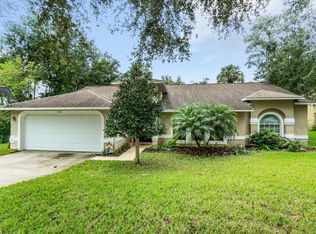
Perfectly landscaped with a huge yard, this home will steal your heart before you even step inside. Thoughtfully designed, it blends comfort and functionality with an open-concept layout ideal for everyday living and entertaining. Cozy up by the wood-burning fireplace beneath elegant tray ceilings, surrounded by built-ins and abundant storage throughout.
The kitchen truly shines with tons of cabinetry, a rolling island, a built-in desk, and seamless flow into the living spaces! Formal living and dining rooms offer flexibility, while skylights and two sets of sliders fill the home with natural light and open to an enclosed, screened patio.
Outside, enjoy your private retreat featuring a heated in-ground spa! Plantation shutters, no carpet, and an inside laundry room with cabinetry add style and convenience. Recent updates include a newer roof, AC, KitchenAid appliances, exterior paint, added attic insulation, and a sprinkler system. Located in a quie neighborhood. Roof less than a year old, outside fully repainted 6 months ago, New refrigerator (KitchenAid) 1 year old, Dishwasher 2 years old (KitchenAid), Installed extra insulation in attic, New A/C unit 1 ½ years ago, Plantation shutters, Lawn sprinkler system, spa is heated, and hot water sauna if desired!
Sold for $438,000
$438,000
1281 Fox Ct, Titusville, FL 32780
4beds
2,416sqft
Single Family Residence
Built in 1992
0.31 Acres Lot
$436,200 Zestimate®
$181/sqft
$2,964 Estimated rent
Home value
$436,200
$406,000 - $471,000
$2,964/mo
Zestimate® history
Owner options
List your home for rent
$2,964/mo
Rent Zestimate®
Find your next renter with Zillow Rental Manager. Plus, with online applications, you can quickly screen prospective tenants – for free.
$2,964/mo
Rent Zestimate®
Refinance and save
$3,181/mo
Est. payment
Refinancing to a lower rate could help reduce your monthly payments and save thousands over the life of the loan.
$3,181/mo
Est. payment
Explore your selling options
Work with a Zillow partner agent
Leverage their expertise and Zillow's premium Showcase listings to get your home seen by more buyers.
Get startedList with your own agent
Get your home in front of millions of buyers by listing it on Zillow.
Learn how to do itSell it yourself
Take full control of how buyers see your home on Zillow by listing For Sale by Owner (FSBO).
List your homeWhat's special
Rolling islandExterior paintElegant tray ceilingsWood-burning fireplaceNewer roofPlantation shuttersEnclosed screened patio
Zillow last checked:
Listing updated:
Listed by:
Margarett Klein 321-480-7662,
EXP Realty, LLC
Bought with:
Eric Krall, 3198941
Blue Marlin Real Estate
Source: Space Coast AOR,MLS#: 1064612
Facts & features
Interior
Bedrooms & bathrooms
- Bedrooms: 4
- Bathrooms: 3
- Full bathrooms: 3
Primary bedroom
- Level: Main
- Area: 211.56
- Dimensions: 16.40 x 12.90
Bedroom 2
- Level: Main
- Area: 152.32
- Dimensions: 13.60 x 11.20
Bedroom 3
- Level: Main
- Area: 141.52
- Dimensions: 12.20 x 11.60
Bedroom 4
- Level: Main
- Area: 163.48
- Dimensions: 12.20 x 13.40
Dining room
- Level: Main
- Area: 135.54
- Dimensions: 11.11 x 12.20
Family room
- Level: Main
- Area: 351.14
- Dimensions: 18.10 x 19.40
Kitchen
- Level: Main
- Area: 190.09
- Dimensions: 11.11 x 17.11
Living room
- Level: Main
- Area: 200.08
- Dimensions: 16.40 x 12.20
Other
- Description: Screened Patio
- Area: 804.12
- Dimensions: 38.11 x 21.10
Heating
- Electric
Cooling
- Central Air
Appliances
- Included: Convection Oven, Dishwasher, Electric Oven, Electric Range, Refrigerator
- Laundry: In Unit
Features
- Built-in Features, Ceiling Fan(s), Entrance Foyer, Kitchen Island, Open Floorplan, Pantry, Primary Bathroom -Tub with Separate Shower, Primary Downstairs, Split Bedrooms, Vaulted Ceiling(s), Walk-In Closet(s)
- Flooring: Tile, Other
- Windows: Skylight(s)
- Has fireplace: Yes
- Fireplace features: Wood Burning
Interior area
- Total structure area: 2,856
- Total interior livable area: 2,416 sqft
Property
Parking
- Total spaces: 2
- Parking features: Garage, Garage Door Opener
- Garage spaces: 2
Features
- Levels: One
- Stories: 1
- Patio & porch: Rear Porch, Screened
- Exterior features: Storm Shutters
- Has spa: Yes
- Spa features: Heated, In Ground, Private
- Has view: Yes
- View description: Trees/Woods
Lot
- Size: 0.31 Acres
- Features: Cul-De-Sac, Irregular Lot, Many Trees
Details
- Additional parcels included: 2217582
- Parcel number: 2235330300000.00116.00
- Zoning description: Residential
- Special conditions: Standard
Construction
Type & style
- Home type: SingleFamily
- Architectural style: Traditional
- Property subtype: Single Family Residence
Materials
- Block, Concrete
- Roof: Shingle
Condition
- Updated/Remodeled
- New construction: No
- Year built: 1992
Utilities & green energy
- Sewer: Public Sewer
- Water: Public
- Utilities for property: Cable Available, Electricity Connected, Sewer Connected, Water Connected
Community & HOA
Community
- Security: Smoke Detector(s)
- Subdivision: Oaktrails at Meadowridge The Unit III
HOA
- Has HOA: Yes
- HOA fee: $263 annually
- HOA name: OAKTRAILS AT MEADOWRIDGE
- HOA phone: 321-638-8880
Location
- Region: Titusville
Financial & listing details
- Price per square foot: $181/sqft
- Tax assessed value: $360,120
- Annual tax amount: $3,129
- Date on market: 12/18/2025
- Listing terms: Cash,Conventional,FHA,VA Loan
- Road surface type: Paved
Price history
| Date | Event | Price |
|---|---|---|
| 6/25/2026 | Sold | $438,000-2.7%$181/sqft |
Source: Space Coast AOR #1064612 Report a problem | ||
| 6/18/2026 | Pending sale | $450,000$186/sqft |
Source: Space Coast AOR #1064612 Report a problem | ||
| 5/7/2026 | Price change | $450,000-3.2%$186/sqft |
Source: Space Coast AOR #1064612 Report a problem | ||
| 4/20/2026 | Price change | $465,000-2.1%$192/sqft |
Source: Space Coast AOR #1064612 Report a problem | ||
| 3/18/2026 | Price change | $475,000-0.6%$197/sqft |
Source: Space Coast AOR #1064612 Report a problem | ||
| 3/4/2026 | Price change | $478,000-2.2%$198/sqft |
Source: Space Coast AOR #1064612 Report a problem | ||
| 12/18/2025 | Listed for sale | $489,000+35.5%$202/sqft |
Source: Space Coast AOR #1064612 Report a problem | ||
| 7/1/2021 | Sold | $361,000+127%$149/sqft |
Source: Space Coast AOR #905634 Report a problem | ||
| 10/18/2000 | Sold | $159,000+10.4%$66/sqft |
Source: Public Record Report a problem | ||
| 2/19/1997 | Sold | $144,000$60/sqft |
Source: Public Record Report a problem | ||
Public tax history
| Year | Property taxes | Tax assessment |
|---|---|---|
| 2025 | $3,227 +1.1% | $219,850 +2.9% |
| 2024 | $3,193 +1.5% | $213,660 +3% |
| 2023 | $3,147 +6.4% | $207,440 +3% |
| 2022 | $2,957 +71.5% | $201,400 +59.3% |
| 2021 | $1,725 +0.3% | $126,400 +1.4% |
| 2020 | $1,719 -1.1% | $124,660 +2.3% |
| 2019 | $1,738 | $121,860 +1.9% |
| 2018 | $1,738 -0.3% | $119,590 +2.1% |
| 2017 | $1,743 +0.9% | $117,140 +2.1% |
| 2016 | $1,726 +4.1% | $114,740 +0.7% |
| 2015 | $1,658 -2.2% | $113,950 +0.8% |
| 2014 | $1,696 | $113,050 -8.2% |
| 2013 | -- | $123,190 +12.5% |
| 2012 | $1,629 -1.1% | $109,520 -1.8% |
| 2011 | $1,646 -32% | $111,560 -27.2% |
| 2010 | $2,421 +4.3% | $153,230 -13.4% |
| 2009 | $2,322 +4.6% | $176,950 -18.6% |
| 2008 | $2,220 -6.5% | $217,500 -6.9% |
| 2007 | $2,375 -2.5% | $233,500 +13.5% |
| 2005 | $2,435 +0.2% | $205,670 +32.9% |
| 2004 | $2,429 -0.8% | $154,750 +16.3% |
| 2003 | $2,450 +2.1% | $133,100 +9.7% |
| 2002 | $2,399 -1.4% | $121,350 +1.7% |
| 2001 | $2,432 +30.6% | $119,320 +18.3% |
| 2000 | $1,862 | $100,900 |
Find assessor info on the county website
Neighborhood: 32780
Nearby homes
- $435,4004 bd2 ba1.7k sqft1276 Fox Ct, Titusville, FL 32780Off Market
- $333,5003 bd2 ba1.6k sqft1285 Fox Ct, Titusville, FL 32780Off Market
- $418,8004 bd2 ba2.3k sqft1274 Fox Ct, Titusville, FL 32780Off Market
- $365,0003 bd2 ba1.4k sqft1283 Fox Ct, Titusville, FL 32780Sold

- $487,9003 bd2 ba3.1k sqft1278 Fox Ct, Titusville, FL 32780Off Market
- $342,3003 bd2 ba1.7k sqft1287 Fox Ct, Titusville, FL 32780Off Market
- $401,3004 bd2 ba1.9k sqft1280 Fox Ct, Titusville, FL 32780Off Market
- $339,8003 bd2 ba1.8k sqft5548 River Oaks Dr, Titusville, FL 32780Off Market
Nearby schools
GreatSchools rating
- 3/10Imperial Estates Elementary SchoolGrades: PK-6Distance: 0.4 mi
- 4/10Andrew Jackson Middle SchoolGrades: 7-8Distance: 2.2 mi
- 4/10Titusville High SchoolGrades: PK,9-12Distance: 3.9 mi
Schools provided by the listing agent
- Elementary: Imperial Estates
- Middle: Jackson
- High: Titusville
Source: Space Coast AOR. This data may not be complete. We recommend contacting the local school district to confirm school assignments for this home.
Get a cash offer in 3 minutes
Find out how much your home could sell for in as little as 3 minutes with a no-obligation cash offer.
Estimated market value
$436,200
Get a cash offer in 3 minutes
Find out how much your home could sell for in as little as 3 minutes with a no-obligation cash offer.
Estimated market value
$436,200
- Florida
- Brevard County
- Titusville
- 32780
- 1281 Fox Ct
Nearby cities
Nearby zip codes
Other Titusville Topics
