Skip main navigation
Closed
  • $1,448,600

    1281 Gannett St, Mount Pleasant, SC 29464

    4beds
    2,978sqft
    Single Family Residence
    Built in 2019
    5,662.8 Square Feet Lot
    $1,448,600 Zestimate®
    $486/sqft
    $7,901 Estimated rent

    Home value

    $1,448,600

    $1.26M - $1.67M

    $7,901/mo

    Zestimate® history
    Loading
    Loading...

    Owner options

    List your home for rent

    $7,901/mo

    Rent Zestimate®

    Find your next renter with Zillow Rental Manager. Plus, with online applications, you can quickly screen prospective tenants – for free.

    Learn more

    $7,901/mo

    Rent Zestimate®

    Refinance and save

    $8,183/mo

    Est. payment

    Refinancing to a lower rate could help reduce your monthly payments and save thousands over the life of the loan.

    See today's rates

    $8,183/mo

    Est. payment

    Explore your selling options

    Work with a Zillow partner agent

    Leverage their expertise and Zillow's premium Showcase listings to get your home seen by more buyers.

    Get started

    List with your own agent

    Get your home in front of millions of buyers by listing it on Zillow.

    Learn how to do it

    Sell it yourself

    Take full control of how buyers see your home on Zillow by listing For Sale by Owner (FSBO).

    List your home

    What's special

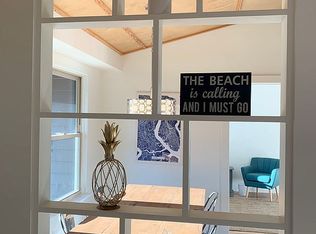
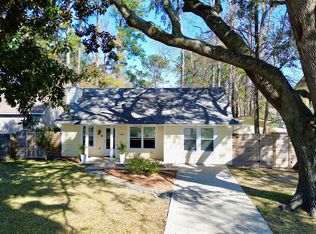
    QUICK MOVE IN!! Bentley Park offers a unique combination of in-town living within private enclave of homes. You are a short stroll from some of Mt. Pleasant's most popular and local attractions with convenient access to I-526, downtown and the beaches. Don't miss out on your opportunity to live in the best of both worlds! The SWEETGUM Plan is a two-story, single-family home offering 4 bedrooms and 3.5 bathrooms. This plan features a first floor master bedroom and 2-car garage. Master bedroom on the main floor gives you easy access to the kitchen and living areas while maintaining your privacy. Located at the entry point from the garage, the laundry room can be used to drop off items or to clean off before enter.Secondary bedrooms and closets are large to meet families needs. Every home is built to ENERGY STARÂA® standards, is tested, and receives an individual ENERGY STAR certification. This home has all the custom upgrades and features, speak with a New Home Counselor to review all of the beautiful designer options and color selections. ENERGY STAR CERTIFIED HOME - One of the most energy efficient homes on the market! Designed to save energy, conserve water and improve indoor air quality all while reducing the operating costs of our homes! High performance features include: Gas tank less water heater, Radiant roof barrier to reduce attic heat, advance framing techniques, R15 wall insulation, R38 attic insulation, jumper ducts to balance air flow, 15 SEER high efficiency air conditioning unit, Low-E single pane vinyl windows, air barrier and mastic duct sealing, air sealing around exterior base plates, doors, electrical outlets and windows, low flow dual flush toilets and compact fluorescent light bulbs. This home is constructed with eco-friendly building practices and materials that reduce your home's environmental impact and most importantly, your monthly bills! We have set the bar high and our standard is a 100% ENERGY STAR home that allows you to save up to 43% in whole energy cost!

    This property is off market, which means it's not currently listed for sale or rent on Zillow. This may be different from what's available on other websites or public sources.
    Zillow last checked:

    Listing updated:

    Listed by:

    Beazer Homes

    Bought with:

    Century 21 Properties Plus

    Source: CTMLS,MLS#: 19005528MLS Logo

    Facts & features

    Interior

    Bedrooms & bathrooms
    • Bedrooms: 4
    • Bathrooms: 4
    • Full bathrooms: 3
    • 1/2 bathrooms: 1
    Heating
    • Natural Gas
    Appliances
    • Laundry: Dryer Connection, Washer Hookup, Laundry Room
    Features
    • Ceiling - Smooth, High Ceilings, Garden Tub/Shower, Kitchen Island, Walk-In Closet(s), Eat-in Kitchen, Pantry
    • Flooring: Carpet, Ceramic Tile, Wood
    • Windows: ENERGY STAR Qualified Windows
    • Number of fireplaces: 1
    • Fireplace features: Gas, Gas Log, Great Room, One
    Interior area
    • Total structure area: 2,978
    • Total interior livable area: 2,978 sqft

    Property

    Parking
    • Total spaces: 2
    • Parking features: Garage, Garage Door Opener
    • Garage spaces: 2
    Features
    • Levels: Two
    • Stories: 2
    • Patio & porch: Screened
    • Exterior features: Rain Gutters
    • Spa features: Bath
    • Fencing: Partial
    Lot
    • Size: 5,662 sqft
    Details
    • Special conditions: 10 Yr Warranty

    Construction

    Type & style
    • Home type: SingleFamily
    • Architectural style: Traditional
    • Property subtype: Single Family Residence
    Materials
    • Cement Siding
    • Foundation: Raised
    • Roof: Architectural
    Condition
    • New construction: Yes
    • Year built: 2019
    Details
    • Warranty included: Yes

    Utilities & green energy

    • Sewer: Public Sewer
    • Water: Public
    • Utilities for property: Mt. P. W/S Comm, SCE & G
    Green energy
    • Green verification: HERS Index Score
    • Energy efficient items: HVAC, Insulation, Roof
    • Indoor air quality: Ventilation

    Community & neighborhood

    Community
    • Community features: Trash
    Location
    • Region: Mount Pleasant
    • Subdivision: Bentley Park

    Other

    Other facts
    • Listing terms: Cash,Conventional,FHA,VA Loan

    Price history

    DateEventPrice
    8/15/2019Sold$611,490$205/sqft
    Source: CTMLS #19005528 Report a problem

    Public tax history

    Tax history is unavailable.

    Neighborhood: 29464

    Nearby schools

    GreatSchools rating
    Schools provided by the listing agent
    • Elementary: Mamie Whitesides
    • Middle: Laing
    • High: Wando

    Source: CTMLS. This data may not be complete. We recommend contacting the local school district to confirm school assignments for this home.

    Get a cash offer in 3 minutes
    Find out how much your home could sell for in as little as 3 minutes with a no-obligation cash offer.
    Estimated market value
    $1,448,600
    Get a cash offer in 3 minutes
    Find out how much your home could sell for in as little as 3 minutes with a no-obligation cash offer.
    Estimated market value
    $1,448,600