Skip main navigation
Active
  • $620,000

    1281 Golf Drive #2 BLDG 16, Branson West, MO 65737

    4beds
    3,630sqft
    : 
    $4,261/mo
    Get pre-qualified
    Condominium
    Built in 2005
    -- sqft lot
    $606,800 Zestimate®
    $171/sqft
    $351/mo HOA

    What's special

    Golf course viewsSwimming poolsTennis courtsGranite countertopsAdditional bedroomsExpansive game roomOpen-concept floor plan
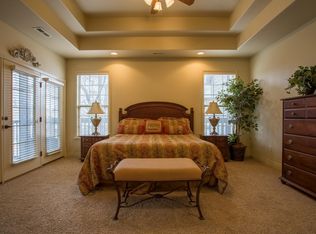
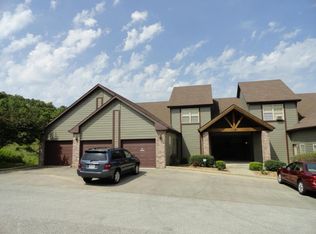
    Turnkey Luxury Retreat with Golf Course Views! Welcome to this beautifully appointed 4-bedroom condo with an additional bunk room and game room, offering the perfect combination of luxury, comfort, and income-producing potential. Overlooking the picturesque golf course, this spacious property is thoughtfully designed to accommodate large families, vacationers, or groups seeking an unforgettable Branson getaway. The open-concept floor plan is filled with natural light and features soaring ceilings, a stunning floor-to-ceiling stone fireplace, and a beautifully designed chef's kitchen complete with granite countertops, ample cabinetry, and a formal dining area that's perfect for entertaining. The spacious primary suite provides a private retreat with a spa-inspired bathroom featuring a jetted soaking tub, walk-in shower, and generous space to unwind after a day of adventure. Guests will appreciate the additional bedrooms, dedicated bunk room, multiple gathering spaces, and an expansive game room that provides entertainment for all ages. Whether you're hosting family holidays, weekend getaways, or vacation renters, this home was built for making lasting memories. Offered fully furnished and approved for short-term rentals, this property is truly turnkey and ready for immediate enjoyment or rental income. Located in one of Branson's premier gated resort communities, owners and guests enjoy outstanding amenities including an award-winning golf course, swimming pools, tennis courts, clubhouse, fitness center, walking trails, and more. Just minutes from Silver Dollar City, Table Rock Lake, and Branson's world-famous entertainment, dining, and shopping, this exceptional property offers an outstanding opportunity as a luxury vacation home, full-time residence, or high-performing investment property. Don't miss your chance to own a piece of one of Branson's most sought-after resort communities!
    6 hours
    |
    22
    |
    3
    |

    Zillow last checked:

    Listing updated:

    Listed by:

    Tracey Lynne Lightfoot 417-251-1946,

    Ozark Mountain Realty Group, LLC,

    Bradley H. Youngblood PC 417-335-0993,

    Ozark Mountain Realty Group, LLC

    Source: SOMOMLS as distributed by MLS GRID,MLS#: 60330759MLS Logo

      Facts & features

      Interior

      Bedrooms & bathrooms
      • Bedrooms: 4
      • Bathrooms: 4
      • Full bathrooms: 3
      • 1/2 bathrooms: 1
      Rooms
      • Room types: Bedroom, Foyer, Living Areas (2), Family Room, Master Bedroom
      Primary bedroom
      • Area: 243.6
      • Dimensions: 16.8 x 14.5
      Bedroom 1
      • Area: 226.56
      • Dimensions: 17.7 x 12.8
      Bedroom 2
      • Area: 172.55
      • Dimensions: 14.5 x 11.9
      Bedroom 3
      • Area: 172.55
      • Dimensions: 14.5 x 11.9
      Primary bathroom
      • Area: 155.63
      • Dimensions: 19.7 x 7.9
      Bathroom half
      • Area: 36
      • Dimensions: 6 x 6
      Bathroom full
      • Area: 76.72
      • Dimensions: 13.7 x 5.6
      Bathroom full
      • Area: 63.44
      • Dimensions: 8.03 x 7.9
      Other
      • Area: 103.5
      • Dimensions: 11.5 x 9
      Dining room
      • Area: 145.77
      • Dimensions: 12.9 x 11.3
      Family room
      • Area: 602.97
      • Dimensions: 30.3 x 19.9
      Kitchen
      • Area: 168.64
      • Dimensions: 13.6 x 12.4
      Laundry
      • Area: 44.88
      • Dimensions: 6.8 x 6.6
      Living room
      • Area: 352
      • Dimensions: 20 x 17.6
      Heating
      • Central, Electric
      Cooling
      • Central Air, Wall Unit(s), Ceiling Fan(s)
      Appliances
      • Included: Dishwasher, Free-Standing Electric Oven, Dryer, Ice Maker, Washer, Exhaust Fan, Refrigerator, Electric Water Heater, Disposal
      • Laundry: Main Level, W/D Hookup
      Features
      • High Ceilings, Granite Counters, Walk-In Closet(s), Cathedral Ceiling(s), Walk-in Shower, Wet Bar
      • Flooring: Carpet, Tile
      • Windows: Shutters, Double Pane Windows, Blinds
      • Basement: Finished,Full
      • Attic: None
      • Has fireplace: Yes
      • Fireplace features: Living Room, Stone
      Interior area
      • Total structure area: 3,630
      • Total interior livable area: 3,630 sqft
      • Finished area above ground: 2,022
      • Finished area below ground: 1,608

      Property

      Parking
      • Total spaces: 3
      • Parking features: Parking Space
      • Attached garage spaces: 3
      Features
      • Levels: Three Or More
      • Stories: 3
      • Patio & porch: Covered, Front Porch, Deck, Screened
      • Exterior features: Cable Access
      • Pool features: In Ground, Community
      • Has spa: Yes
      • Spa features: Bath
      • Has view: Yes
      • View description: Golf Course, Panoramic
      Details
      • Parcel number: 125.021000000001.162

      Construction

      Type & style
      • Home type: Condo
      • Property subtype: Condominium
      Materials
      • Brick, Vinyl Siding
      • Foundation: Concrete Steel Pilings
      • Roof: Composition
      Condition
      • Year built: 2005

      Utilities & green energy

      • Sewer: Community Sewer
      • Water: Public
      • Utilities for property: Cable Available

      Community & HOA

      Community
      • Subdivision: Stonebridge Village
      HOA
      • Services included: Play Area, Insurance, Walking Trails, Exercise Room, Clubhouse, Maintenance Structure, Trash, Tennis Court(s), Pool, Snow Removal, Security, Maintenance Grounds, Golf, Gated Entry, Community Center, Common Area Maintenance
      • HOA fee: $351 monthly
      Location
      • Region: Reeds Spring

      Financial & listing details

      • Price per square foot: $171/sqft
      • Annual tax amount: $2,115
      • Date on market: 8/5/2026
      • Listing terms: Cash,Conventional
      • Road surface type: Asphalt

        Estimated market value

        $606,800

        $576,000 - $637,000

        $3,275/mo

        Price history

        DateEventPrice
        8/5/2026Listed for sale$620,000$171/sqft
        Source: SOMOMLS as distributed by MLS GRID #60330759 Report a problem

        Public tax history

        Tax history is unavailable.

        Monthly payment

        Est. payment

        Payment breakdown

        Explore the cost of this home by adjusting the details. Changes won't be saved.
        All calculations are estimates and provided by Zillow, Inc. for informational purposes only. Actual amounts may vary.
        HOA fees may include property taxes on listings classified as Co-Ops. Contact the listing agent and/or owner for fee details.
        Mortgage interest rates are dependent on a number of factors, including credit score, down payment, and repayment length. Interest rate data provided by Zillow Group Marketplace, Inc. as of 1/1/1970 from various mortgage lenders with which we have lead or other similar arrangements; the Estimated Payment is an average of those rates.
        See how much you could borrow to make a competitive offer.

        Climate risks

        Neighborhood: 65737

        Getting around

        1 / 100
        Car-Dependent
        1 / 100
        Somewhat Bikeable

        Nearby schools

        GreatSchools rating
        Schools provided by the listing agent
        • Elementary: Reeds Spring
        • Middle: Reeds Spring
        • High: Reeds Spring

        Source: SOMOMLS as distributed by MLS GRID. This data may not be complete. We recommend contacting the local school district to confirm school assignments for this home.

        A local agent can set up tours, give advice and negotiate with sellers.

        Browse local experts

        Similar homes