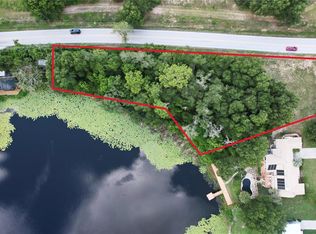
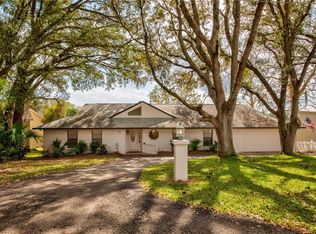
Welcome to a beautifully updated Matsche-built pool home nestled on a spacious half-acre in the sought-after Lake Joanna community! This property is more than just a house; it’s a lifestyle. Located on a peaceful, tree-lined street, this home offers exclusive community access to the pristine, spring-fed Lake Joanna. Whether you enjoy fishing, boating, paddleboarding, or kayaking, this serene lake is perfect for relaxing and making memories. The community amenities, including a boat launch, pavilion, and dock, make lake life a breeze. There’s even fenced boat storage available! When you arrive, you’ll feel the sense of home that comes with this welcoming neighborhood, a place where you can grow roots, make new friends, and create lasting memories. This peaceful enclave is just a short drive from all your essential retail and dining spots, offering the best of convenience and charm. From the moment you pull into the driveway, you’ll notice the pride of ownership that defines this home. The meticulous attention to detail by its current owners ensures this home is ready for you to move right in. Significant updates, including a new roof and drain field in 2023, provide peace of mind for years. The curb appeal will win you over immediately with its cottage-style charm, lush landscaping, and ample parking options, including a 2-car attached garage and an additional 2-car detached garage/workshop. Inside, you’ll find a bright, versatile layout perfect for family life or entertaining guests. Sunlight streams through the large windows, illuminating the open-concept living, dining, and kitchen areas. Hickory wood floors add warmth and character, while the kitchen wows with granite countertops, wood cabinetry, deep storage drawers, and a breakfast bar island. The tranquil backyard views of the screened-in pool and lush landscaping create a serene backdrop visible from all rear-facing windows. The primary bedroom is a calm retreat with cozy carpet, pool access, an updated en-suite featuring dual granite vanities, a walk-in closet, and a custom-tiled shower. The split floor plan offers maximum privacy, with two guest bedrooms, a hallway bathroom, and an additional family/game room with direct pool access on the opposite side of the house. Your private backyard retreat awaits! The fully screened lanai features covered open spaces surrounding a sparkling pool perfect for warm summer days. The fully fenced yard is beautifully landscaped, offering both privacy and plenty of room for fun and relaxation. The 2014-built detached garage is a dream come true for the hobbyist or adventurer. This versatile space features insulated walls, double-pane windows, 9’ ceilings, loft storage, and an 8’ overhead door, perfect for an oversized vehicle, boat trailer, or kayaks. Lake Joanna Estates isn’t just a neighborhood—it’s a community where neighbors become friends, and every day feels like a getaway. With its unbeatable location, thoughtful design, and an array of features, this property truly represents the best of what a home can be. Don’t just imagine life here—make it your reality. This Lake Joanna gem is waiting for you to call it home!
Sold for $500,000
Zillow last checked:
Listing updated:
Bought with:
Tim Germain, 3015272
CHARLES RUTENBERG REALTY ORLANDO
Source: Stellar MLS,MLS#: G5090651 Originating MLS: Orlando Regional
Originating MLS: Orlando Regional
Price history
| Date | Event | Price |
|---|---|---|
| 8/4/2025 | Sold | $500,000-2.9%$290/sqft |
Source:  Stellar MLS #G5090651 Report a problem Stellar MLS #G5090651 Report a problem | ||
| 6/26/2025 | Pending sale | $515,000$299/sqft |
Source: Stellar MLS #G5090651 Report a problem | ||
| 5/20/2025 | Price change | $515,000-1.9%$299/sqft |
Source: Stellar MLS #G5090651 Report a problem | ||
| 12/27/2024 | Listed for sale | $525,000+98.1%$305/sqft |
Source: Stellar MLS #G5090651 Report a problem | ||
| 2/24/2017 | Sold | $265,000+2%$154/sqft |
Source: Public Record Report a problem | ||
| 1/16/2017 | Listed for sale | $259,900+60.3%$151/sqft |
Source: DAVE LOWE REALTY, INC. #G4837141 Report a problem | ||
| 11/20/2012 | Sold | $162,100+1.4%$94/sqft |
Source: Public Record Report a problem | ||
| 9/6/2012 | Price change | $159,900-5.9%$93/sqft |
Source: Coldwell Banker Residential Real Estate - Orlando North #O5104408 Report a problem | ||
| 7/28/2012 | Price change | $169,900-10.5%$99/sqft |
Source: Coldwell Banker Residential Real Estate - Orlando North #O5104408 Report a problem | ||
| 6/6/2012 | Listed for sale | $189,900+55%$110/sqft |
Source: Homepath #O5046448 Report a problem | ||
| 4/24/2012 | Listing removed | $122,500$71/sqft |
Source: The Realty Factor #O5046448 Report a problem | ||
| 1/5/2012 | Listed for sale | $122,500-5.7%$71/sqft |
Source: The Realty Factor Report a problem | ||
| 7/22/2011 | Listing removed | $129,900$75/sqft |
Source: The Realty Factor #O5046448 Report a problem | ||
| 6/3/2011 | Listed for sale | $129,900-41%$75/sqft |
Source: The Realty Factor #O5046448 Report a problem | ||
| 3/23/2005 | Sold | $220,000$128/sqft |
Source: Public Record Report a problem | ||

Get a cash offer in 3 minutes
Find out how much your home could sell for in as little as 3 minutes with a no-obligation cash offer.
Estimated market value
$490,100
