Skip main navigation
Active
  • Listed by: Epique Realty • Sean White • Contact: 636-288-5576
    $340,000

    1281 Harvest Ridge Dr, Saint Charles, MO 63303

    3beds
    1,608sqft
    : 
    Loading
    Get pre-qualified
    Single Family Residence
    Built in 1993
    6,969 Square Feet Lot
    $-- Zestimate®
    $211/sqft
    $4/mo HOA

    What's special

    Ventless double-sided fireplacePartially finished basementLarge fenced backyardCovered front porchSpacious yardLarge storage areaStainless steel appliances
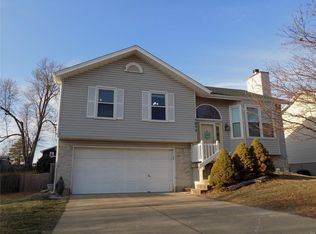
    Welcome home to this beautifully updated move in ready 3 bed, 3 bath ranch! With 1,600 sq ft of living space, 1281 Harvest Ridge offers a combination of practical living and recent updates, in a desirable St. Charles location. Conveniently located near shopping, dining, parks, Katie Trail, major commuter routes, and within walking distance to Harvest Ridge Elementary. From the moment you arrive, you’ll love the inviting curb appeal, fresh landscaping, covered front porch, and spacious yard. Step inside to find beautiful LVP flooring and a spacious living room ready for you to mount your TV and stream your favorite show. The remodeled kitchen features shaker-style cabinetry with soft close doors and drawers, stainless steel appliances, tile backsplash, luxury vinyl plank flooring, and a spacious peninsula with seating. 3 bedrooms and 2 full bathrooms including a spacious master suite with his and her closets complete the main level. The partially finished basement featuring a ventless double-sided fireplace, expands the home's usable space and includes an additional full bathroom, offering flexibility for a recreation room, family room, workout area, or hobby space. All this AND a large storage area. Step outside to enjoy the large fenced backyard complete with patio space that’s ready for your summer BBQs, entertaining, or simply unwinding. Additional features include a 2-car garage with ample storage. Recent updates include a new Ruud high efficiency furnace 2021, kitchen renovation and flooring 2023, basement bathroom renovated 2024. The sellers have done the heavy lifting for you so you can move right in and enjoy life.
    4 days
    |
    1,318
    |
    88
    |

    Likely to sell faster than

    Zillow last checked:

    Listing updated:

    Listed by:

    Sean White 636-288-5576,

    Epique Realty

    Source: MARIS,MLS#: 26043809MLS LogoOriginating MLS: St. Louis Association of REALTORS

    Loading...

      Facts & features

      Interior

      Bedrooms & bathrooms
      • Bedrooms: 3
      • Bathrooms: 3
      • Full bathrooms: 3
      • Main level bathrooms: 2
      • Main level bedrooms: 3
      Primary bedroom
      • Features: Floor Covering: Carpeting
      • Level: Main
      • Area: 182
      • Dimensions: 14x13
      Bedroom 2
      • Features: Floor Covering: Carpeting
      • Level: Main
      • Area: 90
      • Dimensions: 10x9
      Bedroom 3
      • Features: Floor Covering: Carpeting
      • Level: Main
      • Area: 90
      • Dimensions: 10x9
      Kitchen
      • Features: Floor Covering: Luxury Vinyl Plank
      • Level: Main
      • Area: 150
      • Dimensions: 15x10
      Living room
      • Features: Floor Covering: Luxury Vinyl Plank
      • Level: Main
      • Area: 240
      • Dimensions: 16x15
      Recreation room
      • Features: Floor Covering: Carpeting
      • Level: Lower
      • Area: 528
      • Dimensions: 24x22
      Heating
      • Forced Air, Natural Gas
      Cooling
      • Central Air
      Features
      • Flooring: Carpet, Hardwood
      • Basement: Partially Finished,Storage Space
      • Number of fireplaces: 1
      • Fireplace features: Basement, Gas Log, Ventless
      Interior area
      • Total structure area: 1,608
      • Total interior livable area: 1,608 sqft
      • Finished area above ground: 1,038
      Video & virtual tour

      Property

      Parking
      • Total spaces: 2
      • Parking features: Garage - Attached
      • Attached garage spaces: 2
      Features
      • Levels: One
      • Fencing: Fenced,Full
      Lot
      • Size: 6,969 Square Feet
      • Features: Back Yard, Front Yard, Landscaped
      Details
      • Parcel number: 301176934000021.0000000
      • Special conditions: Standard

      Construction

      Type & style
      • Home type: SingleFamily
      • Architectural style: Ranch,Traditional
      • Property subtype: Single Family Residence
      Materials
      • Frame, Vinyl Siding
      Condition
      • Year built: 1993

      Utilities & green energy

      • Electric: Ameren
      • Sewer: Public Sewer
      • Water: Public
      • Utilities for property: Cable Available, Electricity Connected, Natural Gas Connected, Phone Available, Sewer Connected, Water Connected

      Community & HOA

      Community
      • Subdivision: Woodlands Ph2 1
      HOA
      • Has HOA: Yes
      • Amenities included: None
      • Services included: Common Area Maintenance, Other
      • HOA fee: $50 annually
      • HOA name: The Woodlands
      Location
      • Region: Saint Charles

      Financial & listing details

      • Price per square foot: $211/sqft
      • Tax assessed value: $262,057
      • Annual tax amount: $2,876
      • Date on market: 7/9/2026
      • Cumulative days on market: 4 days
      • Listing terms: Cash,Conventional,FHA,VA Loan
      • Electric utility on property: Yes

        Estimated market value

        Not available

        Estimated sales range

        Not available

        Not available

        Price history

        DateEventPrice
        7/9/2026Listed for sale$340,000+47.9%$211/sqft
        Source: MARIS #26043809 Report a problem
        3/2/2021Sold--
        Source: MARIS #20088926 Report a problem
        1/27/2021Pending sale$229,900$143/sqft
        Source: MARIS #20088926 Report a problem
        1/20/2021Listed for sale$229,900+43.8%$143/sqft
        Source: MARIS #20088926 Report a problem
        11/26/2014Sold--
        Source: MARIS #14055111 Report a problem
        10/23/2014Price change$159,900-3%$99/sqft
        Source: Dielmann Sotheby's International Realty #14055111 Report a problem
        10/2/2014Listed for sale$164,900+10%$103/sqft
        Source: Dielmann Sotheby's International Realty #14055111 Report a problem
        12/31/2012Sold--
        Source: Public Record Report a problem
        10/31/2012Price change$149,900-5.4%$93/sqft
        Source: SCHNEIDER Real Estate #12061864 Report a problem
        7/13/2012Price change$158,500-0.9%$99/sqft
        Source: Coldwell Banker Gundaker - #12020882 Report a problem
        6/9/2012Price change$160,000-3%$100/sqft
        Source: Coldwell Banker Gundaker - #12020882 Report a problem
        4/28/2012Price change$164,900-2.9%$103/sqft
        Source: Coldwell Banker Gundaker - #12020882 Report a problem
        2/21/2012Listed for sale$169,900$106/sqft
        Source: Keller Williams Realty West Report a problem

        Public tax history

        YearProperty taxesTax assessment
        2025$2,876 +8.7%$49,791 +12%
        2024$2,645 +0%$44,458
        2023$2,644 +14%$44,458 +22.6%
        2022$2,320 $36,248
        2021-- $36,248 +6.5%
        2020-- $34,040
        2019$2,194 $34,040 +8.6%
        2018$2,194 +1.5%$31,352
        2017$2,163 +18.2%$31,352 +23%
        2016$1,829 +0.2%$25,484
        2015$1,826 -14.9%$25,484 -12.6%
        2014$2,146 $29,147
        2013-- $29,147 -10%
        2012-- $32,390 +2.5%
        2011-- $31,600
        2010-- $31,600
        2009-- $31,600 +4.2%
        2008-- $30,320 -79.8%
        2007-- $149,900
        2006-- $149,900
        2005-- $149,900 +19.1%
        2004-- $125,830
        2003-- $125,830
        2002-- --
        2001-- --
        Find assessor info on the county website

        Monthly payment

        Est. payment

        Payment breakdown

        Explore the cost of this home by adjusting the details. Changes won't be saved.
        All calculations are estimates and provided by Zillow, Inc. for informational purposes only. Actual amounts may vary.
        HOA fees may include property taxes on listings classified as Co-Ops. Contact the listing agent and/or owner for fee details.
        Mortgage interest rates are dependent on a number of factors, including credit score, down payment, and repayment length. Interest rate data provided by Zillow Group Marketplace, Inc. as of 1/1/1970 from various mortgage lenders with which we have lead or other similar arrangements; the Estimated Payment is an average of those rates.
        See how much you could borrow to make a competitive offer.

        Climate risks

        Neighborhood: 63303

        Getting around

        24 / 100
        Car-Dependent
        14 / 100
        Somewhat Bikeable

        Nearby schools

        GreatSchools rating
        Schools provided by the listing agent
        • Elementary: Harvest Ridge Elem.
        • Middle: Barnwell Middle
        • High: Francis Howell North High

        Source: MARIS. This data may not be complete. We recommend contacting the local school district to confirm school assignments for this home.

        A local agent can set up tours, give advice and negotiate with sellers.

        Browse local experts

        Similar homes