Skip main navigation
Off market
Street View
  • $754,500

    1281 Hickory Hill Dr, Rochester Hills, MI 48309

    4beds
    3,070sqft
    SingleFamily
    Built in 1974
    0.39 Acres Lot
    $754,500 Zestimate®
    $246/sqft
    $3,269 Estimated rent

    Home value

    $754,500

    $709,000 - $807,000

    $3,269/mo

    Zestimate® history
    Loading
    Loading...

    Owner options

    List your home for rent

    $3,269/mo

    Rent Zestimate®

    Find your next renter with Zillow Rental Manager. Plus, with online applications, you can quickly screen prospective tenants – for free.

    Learn more

    $3,269/mo

    Rent Zestimate®

    Refinance and save

    $4,871/mo

    Est. payment

    Refinancing to a lower rate could help reduce your monthly payments and save thousands over the life of the loan.

    See today's rates

    $4,871/mo

    Est. payment

    Explore your selling options

    Work with a Zillow partner agent

    Leverage their expertise and Zillow's premium Showcase listings to get your home seen by more buyers.

    Get started

    List with your own agent

    Get your home in front of millions of buyers by listing it on Zillow.

    Learn how to do it

    Sell it yourself

    Take full control of how buyers see your home on Zillow by listing For Sale by Owner (FSBO).

    List your home

    What's special


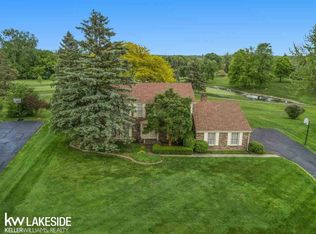
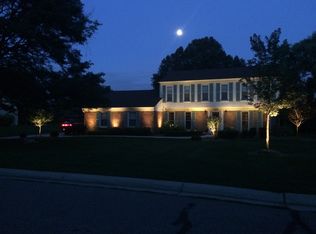
    Treat yourself to Million dollar finishes and high-design for a fraction of the cost! The gorgeous exterior views are everywhere as you tour the kitchen, dining room & inviting four seasons room. Imagine entertaining guests in your nearly 3100 sqft home, elegant outdoor living space & stunning scenery of the Private Great Oaks Golf Club. The kitchen features premium natural Quartzite countertops, ULTRA high-end appliances including a 36? Viking range & custom Wifi Thermador hood, impressive island & ample storage. The new, opulent 5" oak floors were finished on site in a rich tone on the MF including your private office. A custom iron staircase leads to 4 spacious bedrooms where discerning spa goers might be envious of the expansive Master & en-suite with gleaming Quartzite countertops, imported marble, porcelain floors, body jets & custom closet! The home has professional landscaping, a new roof, top-of-the-line Lennox HE HVAC, Jeld-wen windows, Anderson doors/sliders & much more!

    This property is off market, which means it's not currently listed for sale or rent on Zillow. This may be different from what's available on other websites or public sources.
    Facts & features

    Interior

    Bedrooms & bathrooms
    • Bedrooms: 4
    • Bathrooms: 3
    • Full bathrooms: 2
    • 1/2 bathrooms: 1
    Heating
    • Forced air, Gas
    Cooling
    • Central
    Appliances
    • Included: Dishwasher, Garbage disposal, Refrigerator
    Features
    • Humidifier, Programmable Thermostat, Air Cleaner, Security Alarm (owned), ENERGY STAR? Qualified Window(s), ENERGY STAR? Qualified Door(s), De-Humidifier
    • Doors: ENERGY STAR Qualified Doors
    • Windows: ENERGY STAR Qualified Windows
    • Basement: Partially finished
    • Has fireplace: Yes
    • Fireplace features: Family Room, Natural
    Interior area
    • Total interior livable area: 3,070 sqft
    • Finished area below ground: 1150

    Property

    Parking
    • Total spaces: 2
    • Parking features: Garage - Attached
    Features
    • Patio & porch: Patio, Porch
    • Exterior features: Brick
    • Frontage type: Golf Course
    • Frontage length: Frontage Feet: 115
    Lot
    • Size: 0.39 Acres
    Details
    • Parcel number: 1509229004
    • Special conditions: Sale
    • Other equipment: Dehumidifier, Air Cleaner

    Construction

    Type & style
    • Home type: SingleFamily
    • Architectural style: Colonial, Georgian
    Materials
    • Roof: Asphalt
    Condition
    • Remodeled
    • Year built: 1974
    • Major remodel year: 2020

    Utilities & green energy

    • Gas: Natural Gas
    • Sewer: Sewer-Sanitary
    • Water: Municipal Water

    Community & neighborhood

    Security
    • Security features: Security Alarm (owned)
    Location
    • Region: Rochester Hills

    HOA & financial

    HOA
    • Has HOA: Yes
    • HOA fee: $5 monthly

    Other

    Other facts
    • Heating: Forced Air, Natural Gas, ENERGY STAR? Qualified Furnace Equipment, High Efficiency Sealed Combustion
    • RoadSurfaceType: Paved
    • Roof: Asphalt
    • Basement: Finished, Basement
    • Appliances: Disposal, Humidifier, Exhaust Fan, Ice Maker, Gas Water Heater, Plumbed For Ice Maker, Stainless Steel Appliance(s), Built-In Refrigerator, Free-Standing Gas Oven, ENERGY STAR Qualified Dishwasher, Vented Exhaust Fan, ENERGY STAR? qualified dryer, ENERGY STAR? qualified washer
    • AttachedGarageYN: true
    • HeatingYN: true
    • CoolingYN: true
    • GarageYN: 1
    • PatioAndPorchFeatures: Patio, Porch
    • FireplaceYN: 1
    • RoomsTotal: 14
    • ConstructionMaterials: Brick
    • CurrentFinancing: Conventional, VA, Cash
    • FireplaceFeatures: Family Room, Natural
    • FoundationDetails: Block
    • ArchitecturalStyle: Colonial, Georgian
    • CommunityFeatures: Golf
    • Exclusions: No Exclusions
    • Gas: Natural Gas
    • ParkingFeatures: Attached, Garage Door Opener, Electricity, Side Entrance
    • CoveredSpaces: 2
    • Cooling: Central Air
    • YearBuiltEffective: 2020
    • FrontageType: Golf Course
    • WindowFeatures: ENERGY STAR Qualified Windows
    • DoorFeatures: ENERGY STAR Qualified Doors
    • InteriorFeatures: Humidifier, Programmable Thermostat, Air Cleaner, Security Alarm (owned), ENERGY STAR? Qualified Window(s), ENERGY STAR? Qualified Door(s), De-Humidifier
    • BelowGradeFinishedArea: 1150
    • OtherEquipment: Dehumidifier, Air Cleaner
    • SpecialListingConditions: Sale
    • PropertyCondition: Remodeled
    • WaterSource: Municipal Water
    • Sewer: Sewer-Sanitary
    • SecurityFeatures: Security Alarm (owned)
    • FrontageLength: Frontage Feet: 115
    • MlsStatus: Accepting Backup Offers
    • AvailabilityDate: 2020-10-18
    • TaxAnnualAmount: 9441.0000
    • Available date: 10/18/2020
    • Road surface type: Paved

    Price history

    DateEventPrice
    1/5/2021Sold$565,000-1.7%$184/sqft
    Source: Public Record Report a problem
    10/23/2020Pending sale$574,900$187/sqft
    Source: Keller Williams Lakeside #2200083875 Report a problem
    10/15/2020Listed for sale$574,900+64.7%$187/sqft
    Source: Keller Williams Lakeside #2200083875 Report a problem
    12/4/2018Listing removed$349,000$114/sqft
    Source: RE/MAX Defined #218101504 Report a problem
    10/17/2018Listed for sale$349,000$114/sqft
    Source: RE/MAX Defined #218101504 Report a problem

    Public tax history

    YearProperty taxesTax assessment
    2024-- $282,400 +7.2%
    2023-- $263,380 +20.5%
    2022-- $218,570 +7.7%
    2021-- $202,880 +2.4%
    2020-- $198,110 +4.1%
    2019-- $190,380 +1.4%
    2018$4,779 +2%$187,680 +2.2%
    2017$4,686 $183,660 +8.5%
    2015-- $169,220 +13.3%
    2014-- $149,310 +12.4%
    2011-- $132,850 -20.3%
    2010-- $166,590
    2009-- $166,590 -8.3%
    2003-- $181,620 +11.2%
    2002-- $163,270 +29.2%
    2001$3,828 +7.5%$126,400 +3.2%
    2000$3,562 $122,490

    Find assessor info on the county website

    Neighborhood: 48309

    Nearby schools

    GreatSchools rating
    Schools provided by the listing agent
    • District: Rochester

    Source: The MLS. This data may not be complete. We recommend contacting the local school district to confirm school assignments for this home.

    Get a cash offer in 3 minutes
    Find out how much your home could sell for in as little as 3 minutes with a no-obligation cash offer.
    Estimated market value
    $754,500
    Get a cash offer in 3 minutes
    Find out how much your home could sell for in as little as 3 minutes with a no-obligation cash offer.
    Estimated market value
    $754,500