Welcome to 1281 Horseshoe Ln, a well loved beautiful home that perfectly blends modern luxury, natural beauty, and incredible future growth. Situated in a highly desirable, peaceful pocket of Bartlett, IL, this home is completely turnkey while offering an amazing opportunity to add immediate equity. Step inside to a brilliant, open-concept layout flooded with an abundance of natural light. The entire main level features rich walnut hardwood floors that flow seamlessly from the spacious living areas into the heart of the home. Cozy up by the fireplace, which serves as a stunning focal point for the main living space. Expansive windows frame peaceful, scenic water views, providing a tranquil backdrop for your daily routine or evening relaxation. The adjacent kitchen comes fully equipped with high-line appliances, making it a dream for home chefs and entertainers alike. Head upstairs to a private retreat featuring brand-new, plush carpeting throughout. The second level boasts a versatile open loft, perfect for a dedicated home office, a cozy media lounge, or easily convertible into a third upstairs bedroom.The spacious primary suite is a true sanctuary, complete with a walk-in closet and a private, attached ensuite bathroom for ultimate comfort and convenience. The lower level is a true hidden gem. It has already been fully framed and comes equipped with rough-in plumbing, saving you thousands in labor and prep work. It is entirely ready to be transformed into a secondary living space, an additional bedroom, and another full bathroom. Nestled in an exceptionally quiet community, this property combines suburban serenity with maximum convenience. You are just minutes from highly rated local schools, neighborhood parks, and essential everyday shopping.Don't miss out on this unique property that offers pristine, high-end upgrades today and a custom footprint for tomorrow!
Contingent
$414,000
1281 Horseshoe Ln, Bartlett, IL 60103
2beds
1,648sqft
:
Get pre-qualified$3,230/mo
Townhouse, Single Family Residence
Built in 1998
6,169 Square Feet Lot
$419,100 Zestimate®
$251/sqft
$395/mo HOA
What's special
- 28 days |
- 322 |
- 6 |
Zillow last checked:
Listing updated:
Listed by:
Sharon Gale 312-287-9144,
RCI Realty LLC
Source: MRED as distributed by MLS GRID,MLS#: 12675858
Facts & features
Interior
Bedrooms & bathrooms
- Bedrooms: 2
- Bathrooms: 2
- Full bathrooms: 2
Rooms
- Room types: Loft, Foyer, Deck
Primary bedroom
- Features: Flooring (Carpet), Window Treatments (Blinds, Window Treatments), Bathroom (Full)
- Level: Second
- Area: 176 Square Feet
- Dimensions: 11X16
Bedroom 2
- Features: Flooring (Carpet), Window Treatments (Blinds, Window Treatments)
- Level: Second
- Area: 132 Square Feet
- Dimensions: 12X11
Deck
- Features: Flooring (Terracotta)
- Level: Main
- Area: 224 Square Feet
- Dimensions: 14X16
Dining room
- Features: Flooring (Hardwood), Window Treatments (Blinds, Window Treatments)
- Level: Main
- Area: 120 Square Feet
- Dimensions: 10X12
Family room
- Features: Flooring (Hardwood), Window Treatments (Blinds, Window Treatments)
- Level: Main
- Area: 180 Square Feet
- Dimensions: 12X15
Foyer
- Features: Flooring (Hardwood)
- Level: Main
- Area: 78 Square Feet
- Dimensions: 6X13
Kitchen
- Features: Flooring (Hardwood)
- Level: Main
- Area: 165 Square Feet
- Dimensions: 15X11
Laundry
- Features: Flooring (Linoleum)
- Level: Second
- Area: 48 Square Feet
- Dimensions: 6X8
Loft
- Features: Flooring (Carpet), Window Treatments (Blinds, Window Treatments)
- Level: Second
- Area: 144 Square Feet
- Dimensions: 12X12
Heating
- Forced Air
Cooling
- Central Air
Appliances
- Laundry: Upper Level, In Unit
Features
- Storage, Walk-In Closet(s), Open Floorplan
- Flooring: Hardwood, Carpet
- Basement: Partially Finished,Bath/Stubbed,Full
- Number of fireplaces: 1
- Fireplace features: Gas Log, Family Room
Interior area
- Total structure area: 2,376
- Total interior livable area: 1,648 sqft
Property
Parking
- Total spaces: 2
- Parking features: Asphalt, Garage Door Opener, Yes, Garage Owned, Attached, Garage
- Attached garage spaces: 2
- Has uncovered spaces: Yes
Accessibility
- Accessibility features: No Disability Access
Features
- Patio & porch: Deck
- Has view: Yes
- View description: Water
- Has water view: Yes
- Water view: Water
Lot
- Size: 6,169 Square Feet
Details
- Parcel number: 0109412015
- Special conditions: None
- Other equipment: Ceiling Fan(s), Sump Pump
Construction
Type & style
- Home type: Townhouse
- Property subtype: Townhouse, Single Family Residence
Materials
- Vinyl Siding
- Foundation: Concrete Perimeter
- Roof: Asphalt
Condition
- New construction: No
- Year built: 1998
Utilities & green energy
- Sewer: Public Sewer
- Water: Public
Community & HOA
Community
- Features: Sidewalks
HOA
- Has HOA: Yes
- Amenities included: Park, Trail(s)
- Services included: Lawn Care, Snow Removal
- HOA fee: $395 monthly
Location
- Region: Bartlett
Financial & listing details
- Price per square foot: $251/sqft
- Tax assessed value: $104,169
- Annual tax amount: $8,089
- Date on market: 6/25/2026
- Ownership: Fee Simple w/ HO Assn.
Estimated market value
$419,100
$398,000 - $440,000
$2,533/mo
Price history
| Date | Event | Price |
|---|---|---|
| 6/30/2026 | Contingent | $414,000$251/sqft |
Source:  MRED as distributed by MLS GRID #12675858 Report a problem MRED as distributed by MLS GRID #12675858 Report a problem | ||
| 6/25/2026 | Listed for sale | $414,000+126.8%$251/sqft |
Source: MRED as distributed by MLS GRID #12675858 Report a problem | ||
| 1/6/1999 | Sold | $182,500$111/sqft |
Source: Public Record Report a problem | ||
Public tax history
| Year | Property taxes | Tax assessment |
|---|---|---|
| 2024 | $7,776 +9.1% | $104,169 +10.2% |
| 2023 | $7,130 -0.3% | $94,510 +7.6% |
| 2022 | $7,151 +3% | $87,840 +5.3% |
| 2021 | $6,941 +2.5% | $83,380 +3.1% |
| 2020 | $6,770 +1.4% | $80,880 +3.7% |
| 2019 | $6,674 -3.8% | $78,000 -0.7% |
| 2018 | $6,938 +3% | $78,560 +4.1% |
| 2017 | $6,736 +2.1% | $75,430 +4.7% |
| 2016 | $6,601 +0.3% | $72,050 +5.6% |
| 2015 | $6,581 +7.6% | $68,210 +2.6% |
| 2014 | $6,118 -16.7% | $66,480 -2.3% |
| 2013 | $7,345 +10.7% | $68,070 -5% |
| 2012 | $6,633 +6.2% | $71,650 -7.6% |
| 2011 | $6,246 -3.6% | $77,520 -14.9% |
| 2010 | $6,479 -0.3% | $91,110 -6.4% |
| 2009 | $6,501 +6.2% | $97,350 |
| 2008 | $6,121 +4% | $97,350 +5% |
| 2007 | $5,885 -3.2% | $92,710 +4.7% |
| 2006 | $6,077 +8.5% | $88,550 +5.2% |
| 2005 | $5,602 +5.1% | $84,180 +5.7% |
| 2004 | $5,331 -3.5% | $79,640 -0.4% |
| 2003 | $5,525 +5.1% | $79,920 +8% |
| 2002 | $5,257 +2.3% | $74,000 +7.9% |
| 2001 | $5,141 +5.9% | $68,570 +5.5% |
| 2000 | $4,854 | $64,990 |
Find assessor info on the county website
Monthly payment
Est. payment
Payment breakdown
Explore the cost of this home by adjusting the details. Changes won't be saved.Climate risks
Neighborhood: Woodland Hills
Nearby schools
GreatSchools rating
- 8/10Wayne Elementary SchoolGrades: K-6Distance: 1.8 mi
- 7/10Kenyon Woods Middle SchoolGrades: 7-8Distance: 4.8 mi
- 4/10South Elgin High SchoolGrades: 9-12Distance: 4.8 mi
Schools provided by the listing agent
- Elementary: Wayne Elementary School
- Middle: Kenyon Woods Middle School
- High: South Elgin High School
- District: 46
Source: MRED as distributed by MLS GRID. This data may not be complete. We recommend contacting the local school district to confirm school assignments for this home.
- $383,4003 bd2 ba2k sqft1283 Horseshoe Ln, Bartlett, IL 60103Off Market
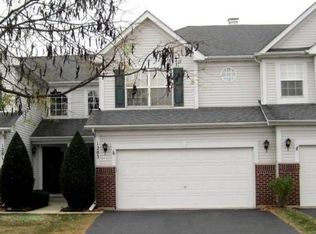
- $414,800-- bd-- ba1.6k sqft1279 Horseshoe Ln, Bartlett, IL 60103Off Market
- $432,000-- bd-- ba1.6k sqft1285 Horseshoe Ln, Bartlett, IL 60103Off Market
- $408,600-- bd-- ba1.6k sqft1275 Horseshoe Ln, Bartlett, IL 60103Off Market
- $409,8003 bd4 ba1.5k sqft1287 Horseshoe Ln, Bartlett, IL 60103Off Market
- $377,800-- bd-- ba1.5k sqft1273 Horseshoe Ln, Bartlett, IL 60103Off Market
- $375,400-- bd-- ba1.5k sqft1289 Horseshoe Ln, Bartlett, IL 60103Off Market
- $387,900-- bd-- ba1.4k sqft1271 Horseshoe Ln, Bartlett, IL 60103Off Market
A local agent can set up tours, give advice and negotiate with sellers.
A local lender can help you make sure your offer is ready when you are.
Similar homes
- $449,0003 bd4 ba1.8k sqft561 Ivory Ln, Bartlett, IL 60103Active
 MLS ID #12692717, Rutul Parekh, ARNI Realty Incorporated. MRED as distributed by MLS GRID
 - $410,0003 bd3 ba1.8k sqft(Undisclosed Address), Aurora, IL 60504New
 MLS ID #12642072, Fabio Brancati, @properties Christies International Real Estate. MRED as distributed by MLS GRID
 - $385,0003 bd3 ba1.9k sqft1644 Windward Ave, Naperville, IL 60563Active
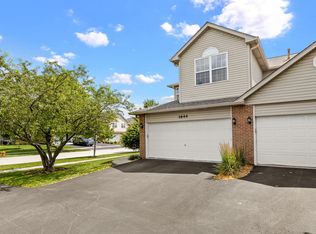 MLS ID #12707016, Mine Beevis, john greene, Realtor. MRED as distributed by MLS GRID
 - $349,9003 bd3 ba1.7k sqft1682 Dogwood Ln, Hanover Park, IL 60133New
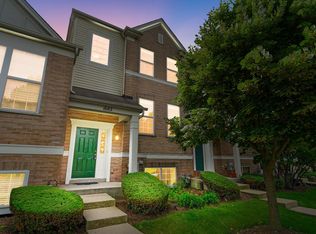 MLS ID #12710688, Khurram Qureshi, Coldwell Banker Realty. MRED as distributed by MLS GRID
 - $395,0003 bd3 ba1.7k sqft54 Egg Harbour Ct, Schaumburg, IL 60173NewMLS ID #12709224, Aparajita Leekha, ABR,GREEN,GRI,SRES, Property Economics, Inc.. MRED as distributed by MLS GRID
- $319,9002 bd4 ba1.5k sqft111 Neutrenton Ave, Elgin, IL 60120NewMLS ID #12703856, Elizabeth Czech, CSC,SFR, RE/MAX Suburban. MRED as distributed by MLS GRID
- $399,9003 bd3 ba1.6k sqft3989 Blackstone Dr #3989, Aurora, IL 60504NewMLS ID #12709391, Jing Wang, Wang J Realty LLC. MRED as distributed by MLS GRID
- $340,0002 bd2 ba1.1k sqft3193 Ketch Ct, Aurora, IL 60503NewMLS ID #12711456, Kim Alden, Compass. MRED as distributed by MLS GRID
- $384,9003 bd3 ba1.9k sqft758 Lambert Ln #97-6, Bartlett, IL 60103ActiveMLS ID #12656944, Vishnubhai Patel, Real People Realty. MRED as distributed by MLS GRID
- $429,9003 bd3 ba1.7k sqft840 Havenshire Rd, Naperville, IL 60565NewMLS ID #12712048, John Wilt, CNC, Realstar Realty, Inc. MRED as distributed by MLS GRID
- $379,9003 bd3 ba1.6k sqft487 Vaughn Cir, Aurora, IL 60502NewMLS ID #12712084, Tracy McGinnis, RE/MAX Professionals Select. MRED as distributed by MLS GRID
- $395,0002 bd3 ba1.7k sqft7974 Hedgewood Dr, Darien, IL 60561NewMLS ID #12714204, Estela Lopez, McColly Real Estate. MRED as distributed by MLS GRID
- $349,0003 bd3 ba1.5k sqft(Undisclosed Address), Carol Stream, IL 60188ActiveMLS ID #12678007, Litsa Lekatsos, C-RET,CSC, Compass. MRED as distributed by MLS GRID
- $269,5002 bd2 ba960 sqft473 Nicole Dr #3-C, Bartlett, IL 60103ActiveMLS ID #12643098, Kenneth Lemberger, CRS,GREEN,SRES, REMAX Legends. MRED as distributed by MLS GRID
- $374,9002 bd3 ba1.8k sqft0N080 Vermont Ct, Winfield, IL 60190Price ChangeMLS ID #12693009, Joseph Champagne, Coldwell Banker Realty. MRED as distributed by MLS GRID
- $429,0003 bd3 ba1.8k sqft337 N Commerce St, Aurora, IL 60504Price ChangeMLS ID #12679084, Piyusha Samani, Real People Realty. MRED as distributed by MLS GRID
- $440,0003 bd4 ba1.8k sqft2207 Seaver Ln, Hoffman Estates, IL 60169ActiveMLS ID #12696023, Eliana Leiva, RE/MAX Top Performers. MRED as distributed by MLS GRID
- $375,0002 bd3 ba1.8k sqft2021 Cypress Ct, Glendale Heights, IL 60139ActiveMLS ID #12653456, Simran Dua, REMAX Legends. MRED as distributed by MLS GRID
- $426,9992 bd3 ba2.4k sqft122 Schiller Pl, Itasca, IL 60143ActiveMLS ID #12659086, Vishal Antiya, Berkshire Hathaway HomeServices American Heritage. MRED as distributed by MLS GRID
- $399,9004 bd3 ba2.2k sqft328 Barnaby Dr, Oswego, IL 60543NewMLS ID #12712634, Asif Mohammed, Signature Realty Group LLC. MRED as distributed by MLS GRID
