Beautiful, fully expanded two bedroom, one bath home nestled in a serene park like setting, surrounded by lush greenbelts and mature trees in every direction. Freshly painted throughout with new wide plank flooring, this light, bright and cheerful home offers comfortable living from the moment you walk in. Enjoy an expanded skylight in the kitchen that fills the space with natural light, along with a heat pump in the living room for year round comfort. Move in ready, yet offering endless potential to customize and make this incredible home your own! Mutual 4, Carport building 58, Space 3
Under contract
Listed by: Coldwell Banker Envision • Patricia Kilian • Contact: 8582420922
$450,000
1281 Knollwood Rd APT 44L, Seal Beach, CA 90740
2beds
1,100sqft
Stock Cooperative
Built in 1960
-- sqft lot
$444,800 Zestimate®
$409/sqft
$619/mo HOA
What's special
Freshly painted throughoutNew wide plank flooringSerene park like setting
- 62 days
- 18
- 0
Zillow last checked:
Listing updated:
Listed by:
Patricia Kilian DRE #01993562 8582420922,
Coldwell Banker Envision
Source: CRMLS,MLS#: PW26142513 Originating MLS: California Regional MLS
Originating MLS: California Regional MLSFacts & features
Interior
Bedrooms & bathrooms
- Bedrooms: 2
- Bathrooms: 1
- Full bathrooms: 1
- Main level bathrooms: 1
- Main level bedrooms: 2
Rooms
- Room types: Bedroom
Bedroom
- Features: All Bedrooms Down
Heating
- Heat Pump
Cooling
- Heat Pump
Appliances
- Included: Electric Range
- Laundry: Common Area
Features
- Breakfast Bar, All Bedrooms Down
- Windows: Bay Window(s)
- Has fireplace: No
- Fireplace features: None
- Common walls with other units/homes: 1 Common Wall
Interior area
- Total interior livable area: 1,100 sqft
Property
Parking
- Parking features: Detached Carport
- Has carport: Yes
Features
- Levels: One
- Stories: 1
- Entry location: 0
- Patio & porch: None
- Pool features: Community, Association
- Has spa: Yes
- Spa features: Association, Community
- Fencing: None
- Has view: Yes
- View description: Park/Greenbelt
Lot
- Size: 1,200 Square Feet
- Features: 0-1 Unit/Acre
Details
- Zoning: 0
- Special conditions: Standard
Construction
Type & style
- Home type: Cooperative
- Architectural style: Bungalow
- Property subtype: Stock Cooperative
- Attached to another structure: Yes
Materials
- Roof: Asbestos Shingle
Condition
- Fixer
- New construction: No
- Year built: 1960
Details
- Builder model: 0
Utilities & green energy
- Sewer: Public Sewer
- Water: Public
Community & HOA
Community
- Features: Curbs, Golf, Gutter(s), Park, Storm Drain(s), Street Lights, Suburban, Sidewalks, Gated, Pool
- Security: Fire Detection System, Security Gate, Gated with Guard, Gated Community, Gated with Attendant, 24 Hour Security, Smoke Detector(s)
- Senior community: Yes
- Subdivision: Leisure World (Lw)
HOA
- Has HOA: Yes
- Amenities included: Bocce Court, Billiard Room, Clubhouse, Electricity, Fitness Center, Golf Course, Game Room, Meeting Room, Management, Meeting/Banquet/Party Room, Paddle Tennis, Pickleball, Pool, Pet Restrictions, Pets Allowed, Recreation Room, RV Parking, Guard, Spa/Hot Tub, Security, Trash
- Services included: Sewer
- HOA fee: $619 monthly
- HOA name: mutual 4
- HOA phone: 858-242-0922
Location
- Region: Seal Beach
Financial & listing details
- Price per square foot: $409/sqft
- Date on market: 7/3/2026
- Cumulative days on market: 62 days
- Listing terms: Cash
Estimated market value
$444,800
$423,000 - $467,000
$3,243/mo
Price history
| Date | Event | Price |
|---|---|---|
| 7/16/2026 | Contingent | $450,000$409/sqft |
Source:  CRMLS #PW26142513 Report a problem CRMLS #PW26142513 Report a problem | ||
| 7/3/2026 | Listed for sale | $450,000$409/sqft |
Source: CRMLS #PW26142513 Report a problem | ||
Public tax history
Tax history is unavailable.
Monthly payment
Est. payment
Payment breakdown
Explore the cost of this home by adjusting the details. Changes won't be saved.Climate risks
Neighborhood: 90740
Nearby schools
Schools provided by the listing agent
- High: Los Alamitos
Source: CRMLS. This data may not be complete. We recommend contacting the local school district to confirm school assignments for this home.
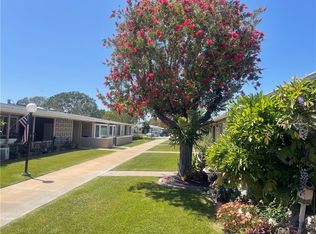
- $340,0002 bd1 ba1.1k sqft1281 Knollwood Rd #4-44C, Seal Beach, CA 90740Sold
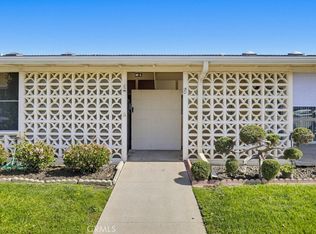
- $325,0002 bd1 ba800 sqft13540-48D-M4 El Dorado Dr, Seal Beach, CA 90740Sold
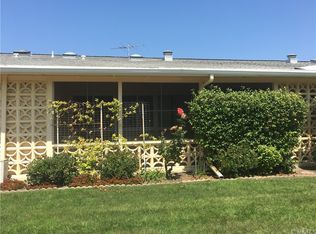
- $342,1002 bd1 ba800 sqft13540 El Dorado Dr APT 48E, Seal Beach, CA 90740Off Market
- $403,9002 bd1 ba800 sqft13540 El Dorado Dr APT 48B, Seal Beach, CA 90740Off Market

Similar homes
- $499,0002 bd1 ba1.1k sqft1382 El Dorado M3 Dr #10E, Seal Beach, CA 90740For Sale
 MLS ID #PW26188020, Nicholas Monteer, Gasper-Monteer Realty Group. CRMLS
 - $395,0002 bd1 ba1k sqft1341 Weeburn Rd APT 75K, Seal Beach, CA 90740For Sale
 MLS ID #PW26142471, Patricia Kilian, Coldwell Banker Envision. CRMLS
 - $469,0002 bd1 ba1.1k sqft14001 Thunderbird Dr APT 4L, Seal Beach, CA 90740For Sale
 MLS ID #PW26151394, Mark Hughes, Leisure Life Real Estate. CRMLS
 - $327,0002 bd1 ba769 sqft1261 Knollwood Rd #M4-45i, Seal Beach, CA 90740For Sale
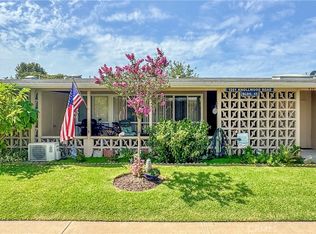 MLS ID #PW26186472, Angela Arvanitis, First Team Real Estate. CRMLS
Local buyer's agents are ready to help
