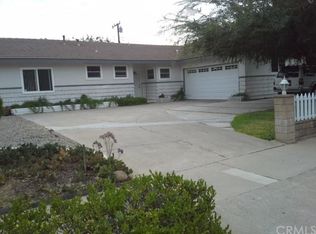
Welcome to this beautifully updated single-story home, situated on a generously sized, flat lot that offers exceptional curb appeal. From the moment you arrive, you’ll be captivated by the lush landscaping featuring two elegant rows of blooming roses, mature shade trees, and a wide, inviting driveway that enhances both aesthetics and functionality. Step inside to discover a bright, open-concept living space designed for comfort and connection. The remodeled kitchen is a true centerpiece, equipped with premium Viking appliances, sleek countertops, incredible wood island countertop and ample cabinetry—perfect for the home chef or for entertaining guests with ease. The kitchen seamlessly flows into the spacious dining area and sunlit living room, where a cozy fireplace creates a warm and welcoming atmosphere. The primary suite offers a peaceful retreat, complete with a remodeled ensuite bathroom that exudes modern elegance. Two additional bedrooms are generously sized and share an upgraded hall bathroom, ideal for family members or guests. With its single-story layout and flowing floor plan, the home provides both functionality and comfort. Directly off the main living area, step into your private backyard oasis—an ideal space to relax on warm summer evenings, dine al fresco, or host memorable gatherings with friends and family. The spacious layout, premium upgrades, and abundant natural light combine to create an inviting and stylish living environment. Located in a highly desirable neighborhood with access to award-winning schools including Red Hill Elementary, Hewes Middle School, and Foothill High School, this home is also just minutes from shopping, dining, parks, and major freeways, offering both convenience and community. This move-in-ready gem combines timeless charm with modern amenities—don’t miss your opportunity to call it home.
Sold for $1,300,000
Listed by: The Group Realty, Inc. • Nathan Gruber • Contact: 949-500-2152
Bought with: The Group Realty, Inc.
$1,300,000
1281 La Colina Dr, Tustin, CA 92780
3beds
1,593sqft
Single Family Residence
Built in 1959
10,000 Square Feet Lot
$1,366,200 Zestimate®
$816/sqft
$4,468 Estimated rent
Home value
$1,366,200
$1.30M - $1.43M
$4,468/mo
Zestimate® history
Owner options
List your home for rent
$4,468/mo
Rent Zestimate®
Find your next renter with Zillow Rental Manager. Plus, with online applications, you can quickly screen prospective tenants – for free.
$4,468/mo
Rent Zestimate®
Refinance and save
$8,193/mo
Est. payment
Refinancing to a lower rate could help reduce your monthly payments and save thousands over the life of the loan.
$8,193/mo
Est. payment
Explore your selling options
Work with a Zillow partner agent
Leverage their expertise and Zillow's premium Showcase listings to get your home seen by more buyers.
Get startedList with your own agent
Get your home in front of millions of buyers by listing it on Zillow.
Learn how to do itSell it yourself
Take full control of how buyers see your home on Zillow by listing For Sale by Owner (FSBO).
List your homeWhat's special
Cozy fireplaceMature shade treesBeautifully updated single-story homePrivate backyard oasisAbundant natural lightIncredible wood island countertopWide inviting driveway
Zillow last checked:
Listing updated:
Listed by:
Nathan Gruber DRE #01869238 949-500-2152,
The Group Realty, Inc.
Bought with:
Nathan Gruber, DRE #01869238
The Group Realty, Inc.
Source: CRMLS,MLS#: OC26027302 Originating MLS: California Regional MLS
Originating MLS: California Regional MLSFacts & features
Interior
Bedrooms & bathrooms
- Bedrooms: 3
- Bathrooms: 2
- Full bathrooms: 2
- Main level bathrooms: 2
- Main level bedrooms: 3
Rooms
- Room types: Bedroom, Kitchen, Living Room
Bedroom
- Features: All Bedrooms Down
Bathroom
- Features: Bathtub, Separate Shower, Tub Shower
Heating
- Central
Cooling
- Central Air
Appliances
- Included: Double Oven, Dishwasher, Gas Cooktop
- Laundry: In Garage
Features
- All Bedrooms Down
- Has fireplace: Yes
- Fireplace features: Living Room
- Common walls with other units/homes: No Common Walls
Interior area
- Total interior livable area: 1,593 sqft
Property
Parking
- Total spaces: 2
- Parking features: Garage
- Attached garage spaces: 2
Features
- Levels: One
- Stories: 1
- Entry location: Front Door
- Pool features: None
- Spa features: None
- Has view: Yes
- View description: Neighborhood
Lot
- Size: 10,000 Square Feet
- Features: Front Yard, Lawn, Landscaped
Details
- Parcel number: 10315403
- Special conditions: Standard
Construction
Type & style
- Home type: SingleFamily
- Property subtype: Single Family Residence
Condition
- New construction: No
- Year built: 1959
Utilities & green energy
- Sewer: Public Sewer
- Water: Public
- Utilities for property: Cable Available, Electricity Available, Electricity Connected, Natural Gas Connected, Phone Available, Sewer Available, Sewer Connected, Water Available, Water Connected
Community & HOA
Community
- Features: Street Lights, Sidewalks
Location
- Region: Tustin
Financial & listing details
- Price per square foot: $816/sqft
- Tax assessed value: $885,851
- Annual tax amount: $10,224
- Date on market: 2/9/2026
- Cumulative days on market: 43 days
- Listing terms: Cash,Cash to New Loan,Conventional,FHA,VA Loan
Price history
| Date | Event | Price |
|---|---|---|
| 4/16/2026 | Sold | $1,300,000-7.1%$816/sqft |
Source:  CRMLS #OC26027302 Report a problem CRMLS #OC26027302 Report a problem | ||
| 4/15/2026 | Pending sale | $1,399,900$879/sqft |
Source: CRMLS #OC26027302 Report a problem | ||
| 4/15/2026 | Listed for sale | $1,399,900+72.8%$879/sqft |
Source: CRMLS #OC26027302 Report a problem | ||
| 8/27/2025 | Listing removed | $5,000$3/sqft |
Source: CRMLS #OC25175618 Report a problem | ||
| 8/6/2025 | Listed for rent | $5,000$3/sqft |
Source: CRMLS #OC25175618 Report a problem | ||
| 6/10/2020 | Sold | $810,000+5.9%$508/sqft |
Source:  CRMLS #PW20086528 Report a problem CRMLS #PW20086528 Report a problem | ||
| 5/18/2020 | Pending sale | $765,000$480/sqft |
Source: Seven Gables Real Estate #PW20086528 Report a problem | ||
| 5/7/2020 | Listed for sale | $765,000$480/sqft |
Source: Seven Gables Real Estate #PW20086528 Report a problem | ||
Public tax history
| Year | Property taxes | Tax assessment |
|---|---|---|
| 2025 | $10,224 +4.6% | $885,851 +2% |
| 2024 | $9,772 +2.4% | $868,482 +2% |
| 2023 | $9,542 +1.4% | $851,453 +2% |
| 2022 | $9,407 +2.1% | $834,758 +2% |
| 2021 | $9,217 -21.1% | $818,391 +955.9% |
| 2020 | $11,680 +854% | $77,505 +2% |
| 2019 | $1,224 +1.8% | $75,986 +2% |
| 2018 | $1,203 +3.2% | $74,497 +2% |
| 2017 | $1,166 | $73,037 +2% |
| 2016 | $1,166 +1.6% | $71,605 +1.5% |
| 2015 | $1,147 -5.6% | $70,530 +2% |
| 2014 | $1,216 | $69,149 +0.5% |
| 2013 | -- | $68,837 +2% |
| 2012 | -- | $67,488 +2% |
| 2011 | -- | $66,165 +0.8% |
| 2010 | -- | $65,671 -0.2% |
| 2009 | -- | $65,828 +2% |
| 2008 | -- | $64,538 +2% |
| 2007 | -- | $63,273 +2% |
| 2006 | -- | $62,033 +2% |
| 2005 | -- | $60,817 +2% |
| 2004 | -- | $59,625 +1.9% |
| 2003 | -- | $58,533 +2% |
| 2002 | -- | $57,386 +2% |
| 2001 | $588 +3.1% | $56,261 +2% |
| 2000 | $571 | $55,158 |
Find assessor info on the county website
Neighborhood: 92780
Nearby homes
- $1,203,3003 bd2 ba1.5k sqft1291 La Colina Dr, Tustin, CA 92780Off Market
- $1,479,6004 bd3 ba2.1k sqft1261 La Colina Dr, Tustin, CA 92780Off Market
- $1,922,1003 bd3 ba3k sqft1262 Deborah Dr, Tustin, CA 92780Off Market
- $1,481,4004 bd2 ba1.7k sqft1292 Deborah Dr, Tustin, CA 92780Off Market
- $1,250,0005 bd2 ba2.1k sqft1241 La Colina Dr, Tustin, CA 92780Sold
- $1,490,0004 bd2 ba2.1k sqft1311 La Colina Dr, Tustin, CA 92780Sold
- $1,512,0003 bd2 ba1.6k sqft1312 Deborah Dr N, Tustin, CA 92780Sold
- $1,512,0003 bd2 ba1.5k sqft1312 Deborah Dr, Tustin, CA 92780Sold
Nearby schools
GreatSchools rating
- 10/10Red Hill Elementary SchoolGrades: K-5Distance: 0.5 mi
- 7/10Hewes Middle SchoolGrades: 6-8Distance: 1.3 mi
- 9/10Foothill High SchoolGrades: 9-12Distance: 1 mi
Schools provided by the listing agent
- Elementary: Red Hill
- Middle: Hewes
- High: Foothill
Source: CRMLS. This data may not be complete. We recommend contacting the local school district to confirm school assignments for this home.
Get a cash offer in 3 minutes
Find out how much your home could sell for in as little as 3 minutes with a no-obligation cash offer.
Estimated market value
$1,366,200
Get a cash offer in 3 minutes
Find out how much your home could sell for in as little as 3 minutes with a no-obligation cash offer.
Estimated market value
$1,366,200
- California
- Orange County
- North Tustin
- 92780
- 1281 La Colina Dr
Nearby cities
Nearby zip codes
Other North Tustin Topics
