Skip main navigation
Sold for $550,000
  • $550,000

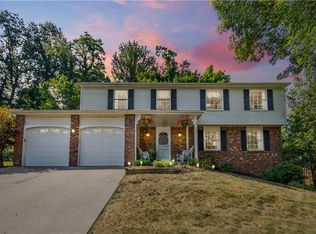
    1281 Manor Dr, Pittsburgh, PA 15241

    5beds
    2,760sqft
    Single Family Residence
    Built in 1980
    9,321 Square Feet Lot
    $580,300 Zestimate®
    $199/sqft
    $3,464 Estimated rent

    Home value

    $580,300

    $551,000 - $609,000

    $3,464/mo

    Zestimate® history
    Loading
    Loading...

    Owner options

    List your home for rent

    $3,464/mo

    Rent Zestimate®

    Find your next renter with Zillow Rental Manager. Plus, with online applications, you can quickly screen prospective tenants – for free.

    Learn more

    $3,464/mo

    Rent Zestimate®

    Refinance and save

    $3,688/mo

    Est. payment

    Refinancing to a lower rate could help reduce your monthly payments and save thousands over the life of the loan.

    See today's rates

    $3,688/mo

    Est. payment

    Explore your selling options

    Work with a Zillow partner agent

    Leverage their expertise and Zillow's premium Showcase listings to get your home seen by more buyers.

    Get started

    List with your own agent

    Get your home in front of millions of buyers by listing it on Zillow.

    Learn how to do it

    Sell it yourself

    Take full control of how buyers see your home on Zillow by listing For Sale by Owner (FSBO).

    List your home

    What's special

    Two-car garagePrivate oasis getaway backyardHot tubTree swingCharming playhouse or shedWalk-in pantryLarge walk-in closet
    Welcome to your everyday vacation home with a private oasis getaway backyard! The open-concept main floor is designed for today’s living, featuring a seamless flow between the expansive kitchen, dining area, and living room—great for everyday living and perfect for entertaining. A walk-in pantry provides added convenience, while a flexible main-level room with a closet and attached full bath offers endless possibilities as a home office, additional living space, or a 5th bedroom. Upstairs, you’ll find four generously sized bedrooms along with a thoughtfully designed third-floor laundry area situated in a spacious landing that doubles as a cozy sitting or flex space. Owner's suite features large picture window overlooking the private rear yard, large walk-in closet and resort style en-suite bath with double bowl vanity. The finished lower level is truly a standout, offering a private mini-suite complete with a kitchenette, full bath, second laundry, and additional living space—perfect for guests, extended family, or an in-law suite. An additional bedroom or living area in the basement adds even more versatility. Step outside to your own private, fenced-in, terraced backyard oasis—an entertainer’s dream featuring multiple seating areas, a hot tub, tree swing, and a charming playhouse or shed. Whether hosting gatherings or enjoying quiet evenings, this outdoor space is truly special. Additional highlights include a bonus workout or storage room located behind the two-car garage, as well as ample indoor and outdoor spaces designed for comfort and entertaining. Ideally located within walking distance to Boyce Mayview Park for hiking and outdoor recreation, as well as Morton Fields, this home also offers the tranquility of a quiet street while remaining close to everything the area has to offer.

    Zillow last checked:

    Listing updated:

    Listed by:

    Vicky Chang 412-366-1600,

    COLDWELL BANKER REALTY

    Bought with:

    Angela Mayer, RS358724

    COLDWELL BANKER REALTY

    Source: WPMLS,MLS#: 1757784MLS LogoOriginating MLS: West Penn Multi-List

    Facts & features

    Interior

    Bedrooms & bathrooms
    • Bedrooms: 5
    • Bathrooms: 4
    • Full bathrooms: 4
    Primary bedroom
    • Level: Upper
    • Dimensions: 18x12
    Bedroom 2
    • Level: Upper
    • Dimensions: 17x12
    Bedroom 3
    • Level: Upper
    • Dimensions: 15x12
    Bedroom 4
    • Level: Upper
    • Dimensions: 13x13
    Bonus room
    • Level: Lower
    • Dimensions: 14x10
    Den
    • Level: Main
    • Dimensions: 16x12
    Dining room
    • Level: Main
    • Dimensions: 23x11
    Entry foyer
    • Level: Main
    • Dimensions: 12x5
    Kitchen
    • Level: Main
    • Dimensions: 23x10
    Laundry
    • Level: Upper
    • Dimensions: 14x13
    Living room
    • Level: Main
    • Dimensions: 40x14
    Heating
    • Electric, Forced Air
    Cooling
    • Central Air, Electric
    Appliances
    • Included: Some Electric Appliances, Convection Oven, Cooktop, Dryer, Dishwasher, Microwave, Refrigerator, Washer
    Features
    • Hot Tub/Spa, Pantry
    • Flooring: Ceramic Tile, Hardwood, Carpet
    • Basement: Full,Finished,Interior Entry
    • Number of fireplaces: 1
    • Fireplace features: Decorative, Dining Room
    Interior area
    • Total structure area: 2,760
    • Total interior livable area: 2,760 sqft

    Property

    Parking
    • Total spaces: 2
    • Parking features: Built In, Garage Door Opener
    • Has attached garage: Yes
    Features
    • Levels: Two
    • Stories: 2
    • Has spa: Yes
    • Spa features: Hot Tub
    Lot
    • Size: 9,321 Square Feet
    • Dimensions: 120 x 78
    Details
    • Parcel number: 0479P00085000000

    Construction

    Type & style
    • Home type: SingleFamily
    • Architectural style: Two Story
    • Property subtype: Single Family Residence
    Materials
    • Frame
    • Roof: Asphalt
    Condition
    • Resale
    • Year built: 1980

    Utilities & green energy

    • Sewer: Public Sewer
    • Water: Public

    Community & HOA

    Community
    • Features: Public Transportation
    • Subdivision: RIDGEWOOD MANOR
    Location
    • Region: Pittsburgh

    Financial & listing details

    • Price per square foot: $199/sqft
    • Tax assessed value: $299,300
    • Annual tax amount: $12,503
    • Date on market: 6/2/2026

    Price history

    DateEventPrice
    7/10/2026Sold$550,000-4.3%$199/sqft
    Source: WPMLS #1757784 Report a problem
    6/9/2026Pending sale$575,000$208/sqft
    Source: WPMLS #1757784 Report a problem
    6/2/2026Listed for sale$575,000+43.8%$208/sqft
    Source: WPMLS #1757784 Report a problem
    5/27/2022Sold$400,000+220%$145/sqft
    Source: Public Record Report a problem
    9/6/1996Sold$125,000$45/sqft
    Source: Public Record Report a problem

    Public tax history

    YearProperty taxesTax assessment
    2025$12,190 +6.6%$299,300
    2024$11,431 +707.5%$299,300
    2023$1,416 +6.4%$299,300 +6.4%
    2022$1,331 $281,300
    2021$1,331 +2%$281,300
    2020$1,304 -2%$281,300
    2019$1,331 -44.7%$281,300
    2018$2,408 -74%$281,300
    2017$9,255 +595.6%$281,300
    2016$1,331 -84.6%$281,300
    2015$8,653 $281,300
    2014-- $281,300 -1.1%
    2013-- $284,300 +50.3%
    2012-- $189,100
    2011-- $189,100
    2010-- $189,100
    2009-- $189,100
    2008-- $189,100
    2007-- $189,100
    2006-- $189,100
    2005-- $189,100 +8.7%
    2004-- $174,000 -7.9%
    2003-- $189,000
    2002-- $189,000
    Find assessor info on the county website

    Neighborhood: 15241

    Nearby schools

    GreatSchools rating
    Schools provided by the listing agent
    • District: Upper St Clair

    Source: WPMLS. This data may not be complete. We recommend contacting the local school district to confirm school assignments for this home.

    Get pre-qualified for a loan
    At Zillow Home Loans, we can pre-qualify you in as little as 5 minutes with no impact to your credit score.

    An equal housing lender. NMLS #10287.

    Sell for more on Zillow
    Get a Zillow Showcase℠ listing at no additional cost and you could sell for .
    $580,300
    2% more
    +$11,606
    With Zillow Showcase(estimated)
    $591,906