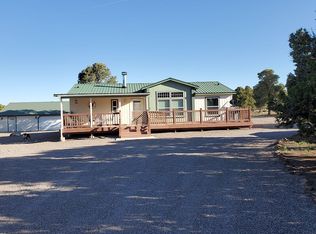
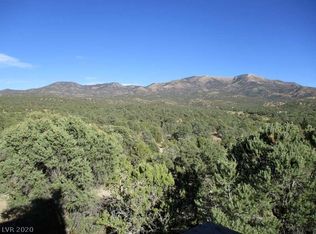
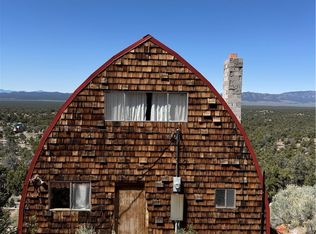
Mt. Wilson A-Frame cabin on 5-acre parcel with incredible 360-degree views! 1,800 SF Home with an incredible primary bedroom with office, sitting room, and bath located in the open upstairs loft area. Downstairs boasts 2 additional bedrooms and a great room with a ceramic, free-standing fireplace—large kitchen. The downstairs bath includes a laundry facility. Large steel building with 2 car garage (workshop), 2 canopies, horse corrals.Decks/balconies located on front and back of home. Lincoln County boasts a tremendous amount of outdoor recreation activities with Six State parks. Something for everyone!
Active
$355,000
1281 Meadow Ln, Pioche, NV 89043
3beds
1,800sqft
Single Family Residence
Built in 1990
5.11 Acres Lot
$343,900 Zestimate®
$197/sqft
$-- HOA
What's special
Horse corralsLarge kitchen
- 171 days
- 662
- 40
Zillow last checked:
Listing updated:
Listed by:
Sheryl R. Johnson S.0173104 (702)321-4205,
America's Choice Realty LLC
Source: LVR,MLS#: 2768399 Originating MLS: Greater Las Vegas Association of Realtors Inc
Originating MLS: Greater Las Vegas Association of Realtors IncFacts & features
Interior
Bedrooms & bathrooms
- Bedrooms: 3
- Bathrooms: 2
- Full bathrooms: 1
- 3/4 bathrooms: 1
Primary bedroom
- Description: Balcony,Ceiling Fan,Ceiling Light,Closet,Pbr Separate From Other,Upstairs
- Dimensions: 18x12
Bedroom 2
- Description: Ceiling Light,Closet,Downstairs
- Dimensions: 12x10
Bedroom 3
- Description: Ceiling Light,Closet,Downstairs
- Dimensions: 12x10
Primary bathroom
- Description: Separate Shower,Separate Tub
- Dimensions: 11x10
Den
- Description: Ceiling Fan,Ceiling Light,Upstairs
- Dimensions: 18x12
Dining room
- Dimensions: 11x9
Kitchen
- Description: Laminate Countertops,Linoleum/Vinyl Flooring
- Dimensions: 10x8
Living room
- Description: Entry Foyer,Front
- Dimensions: 27x13
Heating
- Electric, Wood
Cooling
- Electric, None
Appliances
- Included: Built-In Electric Oven, Dryer, Gas Cooktop, Disposal, Refrigerator, Washer
- Laundry: Electric Dryer Hookup, Main Level
Features
- Bedroom on Main Level, Ceiling Fan(s)
- Flooring: Carpet, Linoleum, Vinyl
- Number of fireplaces: 1
- Fireplace features: Free Standing, Glass Doors, Living Room, Wood Burning
Interior area
- Total structure area: 1,800
- Total interior livable area: 1,800 sqft
Video & virtual tour
Property
Parking
- Total spaces: 3
- Parking features: Detached Carport, Detached, Exterior Access Door, Garage, Open, Private, RV Potential, RV Access/Parking, Storage, Workshop in Garage
- Garage spaces: 2
- Carport spaces: 1
- Covered spaces: 3
- Has uncovered spaces: Yes
Features
- Stories: 1
- Patio & porch: Balcony, Deck
- Exterior features: Balcony, Deck, Out Building(s)
- Fencing: None
- Has view: Yes
- View description: Mountain(s)
Lot
- Size: 5.11 Acres
- Features: 5-10 Acres, Trees
- Topography: Mountainous
Details
- Additional structures: Outbuilding
- Parcel number: 00523139
- Zoning description: Single Family
- Horses can be raised: Yes
- Horse amenities: Corral(s), Horses Allowed
Construction
Type & style
- Home type: SingleFamily
- Architectural style: One Story
- Property subtype: Single Family Residence
Materials
- Frame
- Roof: Metal,Pitched
Condition
- Resale
- Year built: 1990
Utilities & green energy
- Electric: Photovoltaics None
- Sewer: Septic Tank
- Water: Private, Well
- Utilities for property: Electricity Available, Septic Available
Community & HOA
Community
- Subdivision: Mt. Wilson
HOA
- Has HOA: No
- Amenities included: None
Location
- Region: Pioche
Financial & listing details
- Price per square foot: $197/sqft
- Tax assessed value: $194,159
- Annual tax amount: $1,927
- Date on market: 4/1/2026
- Listing agreement: Exclusive Right To Sell
- Listing terms: Cash,Conventional
- Ownership: Single Family Residential
- Electric utility on property: Yes
Estimated market value
$343,900
$327,000 - $361,000
$2,004/mo
Price history
| Date | Event | Price |
|---|---|---|
| 4/1/2026 | Listed for sale | $355,000$197/sqft |
Source:  LVR #2768399 Report a problem LVR #2768399 Report a problem | ||
| 3/30/2026 | Listing removed | $355,000$197/sqft |
Source: LVR #2667538 Report a problem | ||
| 12/3/2025 | Price change | $355,000+1.4%$197/sqft |
Source: LVR #2667538 Report a problem | ||
| 3/23/2025 | Listed for sale | $350,000+34.6%$194/sqft |
Source: LVR #2667538 Report a problem | ||
| 4/1/2021 | Sold | $260,000-10.3%$144/sqft |
Source: LVR #2238646 Report a problem | ||
| 3/2/2021 | Contingent | $289,900$161/sqft |
Source: LVR #2238646 Report a problem | ||
| 10/23/2020 | Listed for sale | $289,900$161/sqft |
Source: America's Choice Realty LLC #2238646 Report a problem | ||
Public tax history
| Year | Property taxes | Tax assessment |
|---|---|---|
| 2026 | $1,984 | $67,956 -1.1% |
| 2025 | -- | $68,711 -6.2% |
| 2024 | $1,927 +18% | $73,219 +33.4% |
| 2023 | $1,633 +2.9% | $54,880 +5.7% |
| 2022 | $1,587 -0.3% | $51,945 -0.3% |
| 2021 | $1,592 | $52,122 +3.4% |
| 2020 | $1,592 +2.3% | $50,422 |
| 2019 | $1,557 | $50,422 |
| 2018 | $1,557 | $50,422 -0.3% |
| 2017 | $1,557 -0.3% | $50,591 -1.8% |
| 2016 | $1,562 -1% | $51,537 +0.8% |
| 2015 | $1,577 +10.4% | $51,116 -0.5% |
| 2014 | $1,429 | $51,371 +2.9% |
| 2013 | -- | $49,908 |
| 2012 | -- | $49,908 -1.8% |
| 2011 | -- | $50,832 -1.3% |
| 2010 | -- | $51,506 |
| 2009 | -- | $51,506 +19.6% |
| 2008 | -- | $43,053 +22.6% |
| 2007 | -- | $35,122 +4.8% |
| 2006 | -- | $33,500 |
Find assessor info on the county website
Monthly payment
Est. payment
Payment breakdown
Explore the cost of this home by adjusting the details. Changes won't be saved.Climate risks
Neighborhood: 89043
Nearby schools
Schools provided by the listing agent
- Elementary: Pioche,Pioche
- Middle: Meadow Valley Middle
- High: Lincoln High
Source: LVR. This data may not be complete. We recommend contacting the local school district to confirm school assignments for this home.