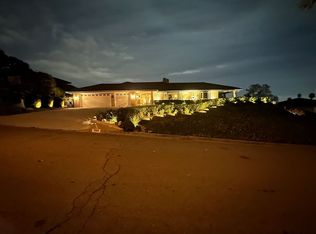
Perched on a green knoll in a desirable Northern Orange County community, this well-appointed custom built 4052 sq. ft. home is tucked in one of the most coveted neighborhoods in Fullerton. As you enter, you are greeted by a beautiful sweeping staircase to the upper level of this executive style home. This two-story home has city lights views that are sure to capture your attention. The home consists of a formal dining room, living room, family room, kitchen w/dining area, laundry room, and a downstairs bedroom with a private bathroom. There are 5 generously sized bedrooms and 4.5 bathrooms with an impressive primary ensuite complete with a private balcony to enjoy the city lights, 2 separate dressing areas and multiple storage areas & closets. A large kitchen with new stainless-steel appliances for cooking, entertaining or gathering with friends. The home has a steel roof, an oversized 3 car attached garage with built-in storage on every wall, dual systems for heating/AC, a generous 16,250 sq. ft. lot that has been professionally landscaped/hardscaped. Troy High School is within walking distance. Shopping, entertainment, and public transportation are readily available.
Sold for $1,825,000
Listed by: T.N.G. Real Estate Consultants • Deborah Sanchez • Contact: 714-987-3310
Bought with: Sunny Hills Real Estate, Inc.
$1,825,000
1281 Miramar Dr, Fullerton, CA 92831
5beds
4,052sqft
Single Family Residence
Built in 1969
0.37 Acres Lot
$2,479,400 Zestimate®
$450/sqft
$6,771 Estimated rent
Home value
$2,479,400
$2.26M - $2.75M
$6,771/mo
Zestimate® history
Owner options
List your home for rent
$6,771/mo
Rent Zestimate®
Find your next renter with Zillow Rental Manager. Plus, with online applications, you can quickly screen prospective tenants – for free.
$6,771/mo
Rent Zestimate®
Refinance and save
$11,372/mo
Est. payment
Refinancing to a lower rate could help reduce your monthly payments and save thousands over the life of the loan.
$11,372/mo
Est. payment
Explore your selling options
Work with a Zillow partner agent
Leverage their expertise and Zillow's premium Showcase listings to get your home seen by more buyers.
Get startedList with your own agent
Get your home in front of millions of buyers by listing it on Zillow.
Learn how to do itSell it yourself
Take full control of how buyers see your home on Zillow by listing For Sale by Owner (FSBO).
List your homeWhat's special
Executive style homePrivate balconyTwo-story homeBeautiful sweeping staircasePublic transportationSteel roofFormal dining room
Zillow last checked:
Listing updated:
Listed by:
Deborah Sanchez DRE #01804107 714-987-3310,
T.N.G. Real Estate Consultants
Bought with:
James Paik, DRE #00977883
Sunny Hills Real Estate, Inc.
Source: CRMLS,MLS#: PW23066131 Originating MLS: California Regional MLS
Originating MLS: California Regional MLSFacts & features
Interior
Bedrooms & bathrooms
- Bedrooms: 5
- Bathrooms: 5
- Full bathrooms: 4
- 1/2 bathrooms: 1
- Main level bathrooms: 1
- Main level bedrooms: 1
Rooms
- Room types: Bathroom, Bedroom, Entry/Foyer, Family Room, Kitchen, Laundry, Living Room, Primary Bedroom, Office, Other, Dining Room
Primary bedroom
- Features: Primary Suite
Bedroom
- Features: Bedroom on Main Level
Bathroom
- Features: Bathtub, Closet, Dual Sinks, Hollywood Bath, Linen Closet, Stone Counters, Remodeled, Separate Shower, Tile Counters, Tub Shower
Kitchen
- Features: Granite Counters, Kitchen Island, Tile Counters, Updated Kitchen
Heating
- Central, Natural Gas
Cooling
- Central Air, Dual
Appliances
- Included: Double Oven, Dishwasher, Electric Cooktop, Freezer, Disposal, Microwave, Refrigerator, Range Hood, Self Cleaning Oven, Water Heater, Warming Drawer, Dryer, Washer
- Laundry: Laundry Chute, Inside, Laundry Room
Features
- Wet Bar, Built-in Features, Balcony, Breakfast Area, Ceiling Fan(s), Ceramic Counters, Crown Molding, Separate/Formal Dining Room, Eat-in Kitchen, Granite Counters, Pantry, Tile Counters, Wood Product Walls, Bedroom on Main Level, Dressing Area, Jack and Jill Bath, Primary Suite, Walk-In Closet(s)
- Flooring: Carpet, Stone, Tile
- Doors: Double Door Entry, Mirrored Closet Door(s), Sliding Doors
- Windows: Blinds, Drapes, Screens
- Has fireplace: Yes
- Fireplace features: Family Room
- Common walls with other units/homes: No Common Walls
Interior area
- Total interior livable area: 4,052 sqft
Property
Parking
- Total spaces: 6
- Parking features: Concrete, Door-Multi, Direct Access, Door-Single, Driveway, Garage Faces Front, Garage, Garage Door Opener, Side By Side
- Attached garage spaces: 3
- Uncovered spaces: 3
Accessibility
- Accessibility features: Accessible Doors
Features
- Levels: Two
- Stories: 2
- Entry location: Front
- Patio & porch: Rear Porch, Concrete, Covered, Deck, Front Porch, Open, Patio, Porch
- Exterior features: Rain Gutters
- Pool features: None
- Spa features: None
- Has view: Yes
- View description: City Lights, Neighborhood
Lot
- Size: 0.37 Acres
- Features: Back Yard, Front Yard, Sprinklers In Rear, Landscaped, Sprinklers Manual, Sprinkler System, Sloped Up, Yard
Details
- Parcel number: 28304108
- Special conditions: Standard
- Other equipment: Intercom
Construction
Type & style
- Home type: SingleFamily
- Architectural style: Traditional
- Property subtype: Single Family Residence
Materials
- Brick, Stucco
- Foundation: Slab
- Roof: Asphalt,Flat,Metal
Condition
- Updated/Remodeled
- New construction: No
- Year built: 1969
Utilities & green energy
- Electric: 220 Volts in Garage
- Sewer: Public Sewer
- Water: Public
- Utilities for property: Electricity Connected, Natural Gas Connected, Sewer Connected, Water Connected
Green energy
- Energy efficient items: Thermostat
Community & HOA
Community
- Features: Curbs, Gutter(s), Park
- Security: Security System, Carbon Monoxide Detector(s), Smoke Detector(s)
- Subdivision: ,Raymond Hills
Location
- Region: Fullerton
Financial & listing details
- Price per square foot: $450/sqft
- Tax assessed value: $1,861,500
- Annual tax amount: $20,674
- Date on market: 4/20/2023
- Cumulative days on market: 96 days
- Listing terms: Cash,Cash to New Loan,Conventional
- Inclusions: Wasker, Dryer, Freezer in laundry room
- Road surface type: Paved
Price history
| Date | Event | Price |
|---|---|---|
| 5/6/2026 | Listing removed | $1,895,000+3.8%$468/sqft |
Source:  bridgeMLS/CCAR/Bay East AOR #CRPW23066131 Report a problem bridgeMLS/CCAR/Bay East AOR #CRPW23066131 Report a problem | ||
| 8/8/2023 | Sold | $1,825,000-3.7%$450/sqft |
Source:  CRMLS #PW23066131 Report a problem CRMLS #PW23066131 Report a problem | ||
| 8/5/2023 | Pending sale | $1,895,000$468/sqft |
Source: CRMLS #PW23066131 Report a problem | ||
| 7/20/2023 | Contingent | $1,895,000$468/sqft |
Source: CRMLS #PW23066131 Report a problem | ||
| 7/11/2023 | Price change | $1,895,000-15.8%$468/sqft |
Source: CRMLS #PW23066131 Report a problem | ||
| 4/21/2023 | Listed for sale | $2,250,000$555/sqft |
Source: CRMLS #PW23066131 Report a problem | ||
Public tax history
| Year | Property taxes | Tax assessment |
|---|---|---|
| 2025 | $20,674 +4.1% | $1,861,500 +2% |
| 2024 | $19,856 +139.8% | $1,825,000 +143.1% |
| 2023 | $8,280 +0.6% | $750,632 +2% |
| 2022 | $8,227 +1.8% | $735,914 +2% |
| 2021 | $8,083 +0.5% | $721,485 +1% |
| 2020 | $8,039 | $714,088 +2% |
| 2019 | $8,039 +2.7% | $700,087 +2% |
| 2018 | $7,825 +3.3% | $686,360 +2% |
| 2017 | $7,576 | $672,902 +2% |
| 2016 | $7,576 +2.1% | $659,708 +1.5% |
| 2015 | $7,417 +6% | $649,799 +2% |
| 2014 | $6,998 | $637,071 +0.5% |
| 2013 | -- | $634,192 +2% |
| 2012 | -- | $621,757 +2% |
| 2011 | -- | $609,566 +0.8% |
| 2010 | -- | $605,011 -0.2% |
| 2009 | -- | $606,449 +2% |
| 2008 | -- | $594,558 +2% |
| 2007 | -- | $582,900 +2% |
| 2006 | -- | $571,471 +2% |
| 2005 | -- | $560,266 +2% |
| 2004 | -- | $549,281 +1.9% |
| 2003 | -- | $539,214 +2% |
| 2002 | -- | $528,642 +2% |
| 2001 | $5,245 +1.9% | $518,277 +2% |
| 2000 | $5,146 | $508,115 |
Find assessor info on the county website
Neighborhood: 92831
Nearby homes
- $2,229,2004 bd3 ba3.5k sqft1269 Miramar Dr, Fullerton, CA 92831Off Market
- $2,390,0004 bd3 ba3.6k sqft1511 Hollydale Dr, Fullerton, CA 92831Sold
- $1,943,2003 bd2 ba3.1k sqft1291 Miramar Dr, Fullerton, CA 92831Off Market
- $1,803,0005 bd3 ba2.7k sqft1525 Hollydale Dr, Fullerton, CA 92831Off Market

- $1,784,9004 bd2 ba2.5k sqft1280 Miramar Dr, Fullerton, CA 92831Off Market
- $1,659,6004 bd3 ba3.1k sqft1286 Miramar Dr, Fullerton, CA 92831Off Market
- $1,669,6005 bd2 ba2.6k sqft1261 Miramar Dr, Fullerton, CA 92831Off Market
- $1,627,2003 bd3 ba2.2k sqft1292 Miramar Dr, Fullerton, CA 92831Off Market
Nearby schools
GreatSchools rating
- 8/10Acacia Elementary SchoolGrades: K-6Distance: 0.5 mi
- 4/10Ladera Vista Junior High SchoolGrades: 7-8Distance: 1.2 mi
- 10/10Troy High SchoolGrades: 9-12Distance: 0.7 mi
Get a cash offer in 3 minutes
Find out how much your home could sell for in as little as 3 minutes with a no-obligation cash offer.
Estimated market value
$2,479,400
Get a cash offer in 3 minutes
Find out how much your home could sell for in as little as 3 minutes with a no-obligation cash offer.
Estimated market value
$2,479,400
- California
- Orange County
- Fullerton
- 92831
- 1281 Miramar Dr
Nearby cities
Nearby neighborhoods
Nearby zip codes
Other Fullerton Topics
