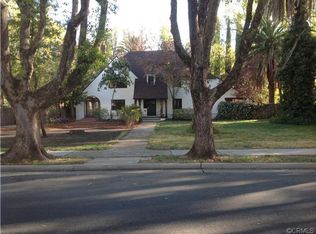
Charming Queen Anne Victorian-Style Home with Modern Upgrades and Inviting Outdoor Spaces Nestled in the heartbeat of historic downtown Oroville, this beautifully maintained home offers a unique blend of timeless elegance and modern comforts. The exterior is a masterpiece of Victorian design with intricate trims, railings and a welcoming front porch. Perfectly situated on a spacious corner lot surrounded by lush greenery, century-old palm trees, matured and young planted fruit trees. The grounds have simple gardens that provide a serene retreat from the hustle and bustle of downtown life. Enjoy the variety of fruit trees, grapes, blackberries, herbs and succulent gardens. This stunning 2-story residence seamlessly blends classic architectural details with modern comforts, offering 4 bedrooms, 2.5 bathrooms, and over 2,700 square feet of living space. From the moment you arrive, you'll be captivated by the inviting covered front porch and second-story balcony, ideal for relaxing with your morning coffee or enjoying peaceful evenings outdoors. Inside, tall windows fill the home with natural light, highlighting the high ceilings. The updated kitchen features GE Profile stainless steel appliances, Corian countertops, and ample cabinetry, while the formal dining room and spacious living room provide perfect spaces for entertainment. Also, downstairs, there is an oversized half bath and a full laundry/mud room. Upstairs, there are three guest bedrooms, generously sized, and a primary bedroom with a spacious, modern bathroom with a walk-in-tiled double shower. At the top of the stairs is a beautiful study or library area, with access to the private upstairs balcony (access provided through the windows). If you would like to add living space, look at the unfinished attic with the pull-down staircase, ideal in its current condition for storage, but ample space to add a primary suite or additional living space. There’s even a bespoke shed built in the style of the home. Located in a desirable, tree-lined neighborhood close to parks, shops, the Feather River, and historic Downtown Oroville shopping district. This Victorian home in historic downtown is a rare gem, offering the perfect blend of historic charm and modern luxury. Whether you are looking for a serene retreat or a place to entertain, this property is sure to exceed your expectations.
Sold for $397,000
Listed by: Century 21 Select Real Estate Inc • TJ Jensen • Contact: 530-712-2070
Bought with: Century 21 Select Real Estate
$397,000
1281 Montgomery St, Oroville, CA 95965
4beds
2,770sqft
Single Family Residence
Built in 1900
6,970 Square Feet Lot
$391,200 Zestimate®
$143/sqft
$2,484 Estimated rent
Home value
$391,200
$352,000 - $438,000
$2,484/mo
Zestimate® history
Owner options
List your home for rent
$2,484/mo
Rent Zestimate®
Find your next renter with Zillow Rental Manager. Plus, with online applications, you can quickly screen prospective tenants – for free.
$2,484/mo
Rent Zestimate®
Refinance and save
$2,538/mo
Est. payment
Refinancing to a lower rate could help reduce your monthly payments and save thousands over the life of the loan.
$2,538/mo
Est. payment
Explore your selling options
Work with a Zillow partner agent
Leverage their expertise and Zillow's premium Showcase listings to get your home seen by more buyers.
Get startedList with your own agent
Get your home in front of millions of buyers by listing it on Zillow.
Learn how to do itSell it yourself
Take full control of how buyers see your home on Zillow by listing For Sale by Owner (FSBO).
List your homeWhat's special
Second-story balconyPrivate upstairs balconyVariety of fruit treesWelcoming front porchCentury-old palm treesIntricate trimsOversized half bath
Zillow last checked:
Listing updated:
Listed by:
TJ Jensen DRE #01952290 530-370-8424,
Century 21 Select Real Estate Inc
Bought with:
Michelle Franzen, DRE #02088631
Century 21 Select Real Estate
Source: CRMLS,MLS#: OR25098327 Originating MLS: California Regional MLS
Originating MLS: California Regional MLSFacts & features
Interior
Bedrooms & bathrooms
- Bedrooms: 4
- Bathrooms: 3
- Full bathrooms: 1
- 3/4 bathrooms: 1
- 1/2 bathrooms: 1
- Main level bathrooms: 1
Rooms
- Room types: Bedroom, Entry/Foyer, Kitchen, Laundry, Library, Living Room, Primary Bathroom, Primary Bedroom, Dining Room
Bedroom
- Features: All Bedrooms Up
Bathroom
- Features: Bathroom Exhaust Fan, Bathtub, Dual Sinks, Remodeled, Separate Shower, Walk-In Shower
Kitchen
- Features: Remodeled, Solid Surface Counters, Updated Kitchen
Heating
- Central
Cooling
- Central Air, Dual
Appliances
- Included: Dishwasher, Exhaust Fan, Free-Standing Range, Gas Cooktop, Disposal, Gas Range, Water To Refrigerator
- Laundry: Laundry Room
Features
- Separate/Formal Dining Room, High Ceilings, Living Room Deck Attached, Pull Down Attic Stairs, All Bedrooms Up
- Flooring: Laminate, Vinyl
- Basement: Utility
- Has fireplace: No
- Fireplace features: None
- Common walls with other units/homes: No Common Walls
Interior area
- Total interior livable area: 2,770 sqft
Property
Parking
- Parking features: Driveway, On Site
Features
- Levels: Two
- Stories: 2
- Entry location: 1
- Patio & porch: Covered, Porch
- Pool features: None
- Spa features: None
- Fencing: Average Condition,Wood
- Has view: Yes
- View description: Neighborhood
Lot
- Size: 6,970 Square Feet
- Features: Corner Lot, Drip Irrigation/Bubblers, Front Yard, Garden, Landscaped, Sprinkler System
Details
- Additional structures: Shed(s)
- Parcel number: 012076003000
- Zoning: R1
- Special conditions: Standard
- Horse amenities: Riding Trail
Construction
Type & style
- Home type: SingleFamily
- Architectural style: Victorian
- Property subtype: Single Family Residence
Materials
- Wood Siding
- Foundation: Concrete Perimeter
- Roof: Composition
Condition
- Turnkey
- New construction: No
- Year built: 1900
Utilities & green energy
- Sewer: Public Sewer
- Water: Public
- Utilities for property: Cable Connected, Electricity Connected, Natural Gas Connected, Phone Available, Sewer Connected, Water Connected
Community & HOA
Community
- Features: Biking, Dog Park, Fishing, Golf, Hiking, Horse Trails, Lake
- Security: Security System
Location
- Region: Oroville
Financial & listing details
- Price per square foot: $143/sqft
- Tax assessed value: $217,785
- Annual tax amount: $3,021
- Date on market: 5/5/2025
- Cumulative days on market: 225 days
- Listing terms: Cash,Conventional,FHA,VA Loan
- Road surface type: Paved
Price history
| Date | Event | Price |
|---|---|---|
| 1/20/2026 | Sold | $397,000+3.1%$143/sqft |
Source:  CRMLS #OR25098327 Report a problem CRMLS #OR25098327 Report a problem | ||
| 12/17/2025 | Pending sale | $385,000$139/sqft |
Source: CRMLS #OR25098327 Report a problem | ||
| 12/2/2025 | Price change | $385,000-3%$139/sqft |
Source: CRMLS #OR25098327 Report a problem | ||
| 10/9/2025 | Price change | $397,000-2.9%$143/sqft |
Source: CRMLS #OR25098327 Report a problem | ||
| 7/11/2025 | Price change | $409,000-9.1%$148/sqft |
Source: CRMLS #OR25098327 Report a problem | ||
| 5/5/2025 | Listed for sale | $450,000+67.3%$162/sqft |
Source: CRMLS #OR25098327 Report a problem | ||
| 3/15/2016 | Listing removed | $269,000$97/sqft |
Source: Yager Realty Of California #MC15119304 Report a problem | ||
| 9/16/2015 | Price change | $269,000-3.6%$97/sqft |
Source: Yager Realty Of California #MC15119304 Report a problem | ||
| 7/9/2015 | Price change | $279,000-5.4%$101/sqft |
Source: Yager Realty Of California #MC15119304 Report a problem | ||
| 5/22/2015 | Price change | $295,000-6.3%$106/sqft |
Source: Owner Report a problem | ||
| 4/8/2015 | Listed for sale | $315,000+85.3%$114/sqft |
Source: California Regional MLS #OR15068052 Report a problem | ||
| 9/13/2010 | Sold | $170,000-10.1%$61/sqft |
Source: MetroList Services of CA #201001291 Report a problem | ||
| 5/8/2010 | Listing removed | $189,000$68/sqft |
Source: Sunset Vista Realty #201020214 Report a problem | ||
| 3/22/2010 | Listed for sale | $189,000+24.3%$68/sqft |
Source: Sunset Vista Realty #201020214 Report a problem | ||
| 7/5/2002 | Sold | $152,000$55/sqft |
Source: Public Record Report a problem | ||
Public tax history
| Year | Property taxes | Tax assessment |
|---|---|---|
| 2025 | $3,021 +2.1% | $217,785 +2% |
| 2024 | $2,960 +2.4% | $213,515 +2% |
| 2023 | $2,891 +4.5% | $209,330 +2% |
| 2022 | $2,767 +2.3% | $205,227 +2% |
| 2021 | $2,704 +1.8% | $201,204 +1% |
| 2020 | $2,657 +1.3% | $199,142 +2% |
| 2019 | $2,623 +2% | $195,239 +2% |
| 2018 | $2,573 +2.8% | $191,411 +2% |
| 2017 | $2,503 +1.4% | $187,659 +2% |
| 2016 | $2,468 +6.6% | $183,980 +1.5% |
| 2015 | $2,317 | $181,218 +2% |
| 2014 | $2,317 | $177,670 +0.5% |
| 2013 | -- | $176,868 +2% |
| 2012 | -- | $173,400 +2% |
| 2011 | -- | $170,000 -13.3% |
| 2010 | -- | $196,185 -0.2% |
| 2009 | -- | $196,652 +2% |
| 2008 | -- | $192,797 +17.3% |
| 2007 | -- | $164,312 +2% |
| 2006 | -- | $161,091 +2% |
| 2005 | -- | $157,933 +2% |
| 2004 | -- | $154,837 +1.9% |
| 2003 | -- | $152,000 +68.8% |
| 2002 | -- | $90,048 +2% |
| 2001 | -- | $88,283 |
Find assessor info on the county website
Neighborhood: 95965
Nearby homes
- $306,3002 bd3 ba1.4k sqft1267 Montgomery St, Oroville, CA 95965Off Market
- $630,0004 bd5 ba3k sqft1344 1st Ave, Oroville, CA 95965For Sale

- $450,4003 bd3 ba3.7k sqft1284 Montgomery St, Oroville, CA 95965Off Market

- $496,2003 bd2 ba2.8k sqft1215 Montgomery St, Oroville, CA 95965Off Market
- $232,8003 bd1 ba1.2k sqft1284 Bird St, Oroville, CA 95965Off Market
- $302,4003 bd2 ba1.6k sqft1264 Bird St, Oroville, CA 95965Off Market
- $436,1005 bd3 ba3.9k sqft1250 Montgomery St, Oroville, CA 95965Off Market
- $260,1005 bd3 ba3 sqft1250 Montomery St, Oroville, CA 95965Off Market
Nearby schools
GreatSchools rating
- NAOroville Adult Education Career And Technical CenterGrades: Distance: 1 mi
- 4/10Oroville High SchoolGrades: 9-12Distance: 0.9 mi


Get pre-qualified for a loan
At Zillow Home Loans, we can pre-qualify you in as little as 5 minutes with no impact to your credit score.An equal housing lender. NMLS #10287.
Sell for more on Zillow
Get a Zillow Showcase℠ listing at no additional cost and you could sell for .
$391,200
2% more
+$7,824
With Zillow Showcase(estimated)
$399,024
- California
- Butte County
- Oroville
- 95965
- 1281 Montgomery St
Nearby cities
Nearby zip codes
Other Oroville Topics
