Meticulously maintained and better than new, this exceptional single-level home offers 4 bedrooms, 3.5 baths, and luxury living in Eagle’s coveted Legacy community. The stunning chef’s kitchen features two-toned custom cabinetry, quartz countertops, a large island with breakfast bar, spacious pantry, and premium stainless steel appliances, all flowing seamlessly into the open great room and dining area. A dramatic multi-panel sliding glass door extends the living space to the expansive covered patio spanning the length of the home—perfect for entertaining or relaxing. The inviting great room is anchored by a custom dry-stack stone fireplace with beautiful built-ins and shelves. The private primary suite offers direct patio access and a spa-inspired bath with dual vanities, an oversized tiled walk-in shower with dry off area, and a generous walk-in closet. A desirable split-bedroom design provides privacy, with three additional bedrooms located at the front of the home. Two bedrooms share a Jack-and-Jill bath, while the fourth bedroom enjoys its own private en-suite. Enjoy resort-style living in Legacy, Eagle’s premier master-planned community featuring a 3-hole Jack Nicklaus Signature golf course, miles of walking paths, parks, scenic water features, three community pools, tennis courts, pickleball courts, & an unmatched lifestyle.
Active
Price cut: $20K (8/13)
$730,000
1281 N Diadora Ave, Eagle, ID 83616
4beds
4baths
2,224sqft
Single Family Residence
Built in 2021
7,187 Square Feet Lot
$723,500 Zestimate®
$328/sqft
$182/mo HOA
What's special
Desirable split-bedroom designQuartz countertopsJack-and-jill bathPremium stainless steel appliancesSpacious pantryGenerous walk-in closetTwo-toned custom cabinetry
- 49 days
- 985
- 65
Likely to sell faster than
Zillow last checked:
Listing updated:
Listed by:
Kelley Simon Cell:208-484-5333,
Silvercreek Realty Group,
Hannah Mcmorrow 208-914-3479,
Silvercreek Realty Group
Source: IMLS,MLS#: 98994472
Facts & features
Interior
Bedrooms & bathrooms
- Bedrooms: 4
- Bathrooms: 4
- Main level bathrooms: 3
- Main level bedrooms: 4
Primary bedroom
- Level: Main
- Area: 225
- Dimensions: 15 x 15
Bedroom 2
- Level: Main
- Area: 144
- Dimensions: 12 x 12
Bedroom 3
- Level: Main
- Area: 154
- Dimensions: 14 x 11
Bedroom 4
- Level: Main
- Area: 144
- Dimensions: 12 x 12
Kitchen
- Level: Main
- Area: 182
- Dimensions: 14 x 13
Heating
- Forced Air, Natural Gas
Cooling
- Central Air
Appliances
- Included: Gas Water Heater, Tank Water Heater, Dishwasher, Disposal, Microwave, Oven/Range Freestanding, Refrigerator, Washer, Dryer, Water Softener Owned, Gas Oven, Gas Range
Features
- Bath-Master, Bed-Master Main Level, Split Bedroom, Great Room, Two Master Bedrooms, Double Vanity, Walk-In Closet(s), Walk In Shower, Breakfast Bar, Pantry, Kitchen Island, Quartz Counters, Number of Baths Main Level: 3
- Flooring: Tile, Engineered Wood Floors
- Has basement: No
- Number of fireplaces: 1
- Fireplace features: One, Gas, Insert
Interior area
- Total structure area: 2,224
- Total interior livable area: 2,224 sqft
- Finished area above ground: 2,224
- Finished area below ground: 0
Video & virtual tour
Property
Parking
- Total spaces: 2
- Parking features: Attached, Driveway
- Attached garage spaces: 2
- Has uncovered spaces: Yes
- Details: Garage: 21x19
Features
- Levels: One
- Patio & porch: Covered Patio/Deck
- Pool features: In Ground, Pool
- Waterfront features: Pond Community
Lot
- Size: 7,187 Square Feet
- Features: Standard Lot 6000-9999 SF, Irrigation Available, Sidewalks, Auto Sprinkler System, Full Sprinkler System, Pressurized Irrigation Sprinkler System, Irrigation Sprinkler System
Details
- Parcel number: R8020861340
- Zoning: R-2-Da-P
Construction
Type & style
- Home type: SingleFamily
- Property subtype: Single Family Residence
Materials
- Frame, Stone, HardiPlank Type
- Roof: Composition
Condition
- Year built: 2021
Utilities & green energy
- Water: Public
- Utilities for property: Cable Connected, Broadband Internet
Community & HOA
Community
- Subdivision: Legacy
HOA
- Has HOA: Yes
- HOA fee: $546 quarterly
Location
- Region: Eagle
Financial & listing details
- Price per square foot: $328/sqft
- Tax assessed value: $764,700
- Annual tax amount: $2,761
- Date on market: 7/18/2026
- Listing terms: Cash,Conventional,VA Loan
- Ownership: Fee Simple
Estimated market value
$723,500
$687,000 - $760,000
$3,386/mo
Price history
Price history is unavailable.
Public tax history
| Year | Property taxes | Tax assessment |
|---|---|---|
| 2025 | $2,648 +6.1% | $764,700 +17.5% |
| 2024 | $2,496 +13.4% | $650,600 +16.9% |
| 2023 | $2,201 +133.8% | $556,700 +13.2% |
| 2022 | $942 -13.3% | $491,600 +215.1% |
| 2021 | $1,086 | $156,000 +11.7% |
| 2020 | -- | $139,700 +39.7% |
| 2019 | -- | $100,000 |
Find assessor info on the county website
Monthly payment
Est. payment
Payment breakdown
Explore the cost of this home by adjusting the details. Changes won't be saved.Climate risks
Neighborhood: 83616
Nearby schools
Schools provided by the listing agent
- Elementary: Star
- Middle: Eagle Middle
- High: Eagle
- District: West Ada School District
Source: IMLS. This data may not be complete. We recommend contacting the local school district to confirm school assignments for this home.

Similar homes
- $749,9003 bd3 ba2.2k sqft1265 N Diadora Ave, Eagle, ID 83616Active
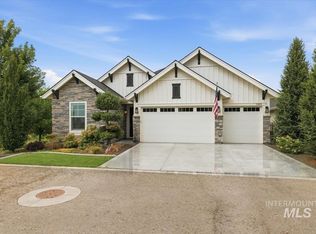 MLS ID #98999689, Ayse Knowles, Boise Premier Real Estate. IMLS
 - $769,0003 bd3 ba2k sqft7811 W Corinthia St, Eagle, ID 83616Active
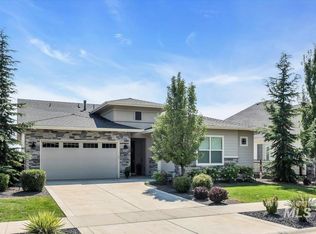 MLS ID #98998907, Annemarie Crake, Silvercreek Realty Group. IMLS
 - $824,9993 bd3 ba2.5k sqft1407 N Diadora Ave, Eagle, ID 83616Active
 MLS ID #98997438, Jesse Larsen, Grove Realty, LLC. IMLS
 - $739,9904 bd3 ba3.2k sqft7271 W Trumbull Ct, Eagle, ID 83616Active
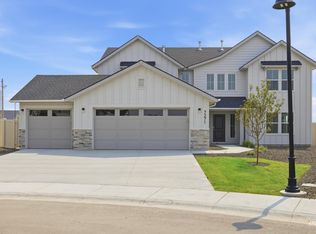 IMLS
IMLS
