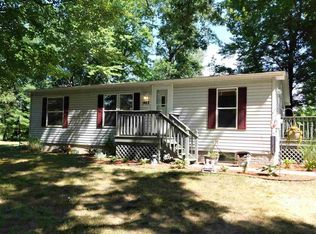
Stop dreaming about owning your own homestead or mini farm—this is the property you’ve been waiting for. Nestled in a rural area of Midland County, this 10-acre homestead sits on a paved road and directly adjoins a large section of state land, offering the perfect blend of privacy, functionality, and access to nature. The nearly 1,500-square-foot home has been thoughtfully updated with newer siding, a durable metal roof, freshly painted deck, updated interior flooring, and fresh paint throughout. A new dishwasher and a new 5-inch well servicing the barn add to the list of practical upgrades. The home features a spacious entry room that connects the two-car-size attached garage to the main living space, making it ideal for all-season entry. The dining area flows into a charming country kitchen with open shelving, a center island, and a sliding glass door that opens to the back deck with beautiful views of the acreage. The living room offers a warm and inviting space, enhanced by a wood stove that serves as an additional heat source. There are two bedrooms, plus a third room that could serve as an office, nursery, or additional bedroom. The full bathroom has been nicely updated, and a large laundry room provides access to the fenced backyard area. Step outside and immerse yourself in true farm living. Picture chickens roaming the converted corn crib coop, plants thriving in the greenhouse with hot water radiant heat, goats grazing in the pasture with their own run-in shelter and tack room, and planting flowers in the potting shed, which is powered by solar panels. Two garden areas are already prepared and ready for planting your veggies. The centerpiece of the property is a 30x40 barn, fully equipped with water, three horse stalls, two accessory stalls, a grain room, and hay lofts. There is a round pen and 2 fenced pastures! Additional outbuildings include a wood storage shed, a general storage shed, and a hunting barn with a wood stove. Wander the wooded back acreage and explore the exclusive section of state land that borders the property, offering endless opportunities for hiking, wildlife watching, and quiet reflection. This is more than a home—it’s a lifestyle. Come see what it feels like to live your homesteading dream.
Sold for $230,000
Zillow last checked:
Listing updated:
Bought with:
Ann Arthur
RE/MAX of Midland
Source: MiRealSource,MLS#: 50173364 Originating MLS: Clare Gladwin Board of REALTORS
Originating MLS: Clare Gladwin Board of REALTORSPrice history
| Date | Event | Price |
|---|---|---|
| 5/19/2025 | Sold | $230,000-4.1%$154/sqft |
Source:  MiRealSource #50173364 Report a problem MiRealSource #50173364 Report a problem | ||
| 5/6/2025 | Pending sale | $239,900$160/sqft |
Source: MiRealSource #50173364 Report a problem | ||
| 5/2/2025 | Listed for sale | $239,900+144.8%$160/sqft |
Source: MiRealSource #50173364 Report a problem | ||
| 2/4/2013 | Sold | $98,000+180%$65/sqft |
Source: Agent Provided Report a problem | ||
| 2/8/2011 | Sold | $35,000$23/sqft |
Source: MiRealSource #20035623 Report a problem | ||


Get pre-qualified for a loan
At Zillow Home Loans, we can pre-qualify you in as little as 5 minutes with no impact to your credit score.An equal housing lender. NMLS #10287.
