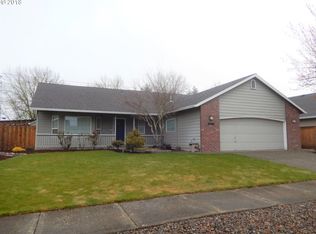
Nestled on a sunny corner lot, this traditional one-level home offers everyday comfort with thoughtful updates throughout. With hardwood floors underfoot and no carpet in sight, the flowing layout feels bright, open, and welcoming. The 3-car garage provides plenty of room for your gear, hobbies, and storage needs. Outside, enjoy a private patio and low-maintenance landscaping. The living room features vaulted ceilings, a gas fireplace with classic brick surround, and built-in shelving. The formal dining room flows into a kitchen designed for real life—granite countertops, abundant cabinetry, and a built-in breakfast banquette perfect for casual meals and morning coffee. The generous primary suite is a true retreat, complete with a beautifully renovated en-suite bath, dual-sink vanity, stunning tiled shower, bathtub, and a custom walk-in closet. Conveniently located near Orenco Station, parks, trails, shopping, and major employers, this home offers comfort, function, and flexibility for your next chapter. [Home Energy Score = 5. HES Report at https://rpt.greenbuildingregistry.com/hes/OR10238711]
Sold
$585,000
1281 NE Zachary St, Hillsboro, OR 97124
3beds
1,846sqft
Residential, Single Family Residence
Built in 1996
8,276 Square Feet Lot
$571,200 Zestimate®
$317/sqft
$2,594 Estimated rent
Home value
$571,200
$537,000 - $605,000
$2,594/mo
Zestimate® history
Owner options
List your home for rent
$2,594/mo
Rent Zestimate®
Find your next renter with Zillow Rental Manager. Plus, with online applications, you can quickly screen prospective tenants – for free.
$2,594/mo
Rent Zestimate®
Refinance and save
$4,162/mo
Est. payment
Refinancing to a lower rate could help reduce your monthly payments and save thousands over the life of the loan.
$4,162/mo
Est. payment
Explore your selling options
Work with a Zillow partner agent
Leverage their expertise and Zillow's premium Showcase listings to get your home seen by more buyers.
Get startedList with your own agent
Get your home in front of millions of buyers by listing it on Zillow.
Learn how to do itSell it yourself
Take full control of how buyers see your home on Zillow by listing For Sale by Owner (FSBO).
List your homeWhat's special
Gas fireplaceVaulted ceilingsPrimary suiteBuilt-in shelvingHardwood floorsRenovated en-suite bathDual-sink vanity
Zillow last checked:
Listing updated:
Listed by:
Sally Olsson pdxsally@gmail.com,
Real Broker
Bought with:
Mark Peterson, 201225496
Redfin
Source: RMLS (OR),MLS#: 168064671
Facts & features
Interior
Bedrooms & bathrooms
- Bedrooms: 3
- Bathrooms: 2
- Full bathrooms: 2
- Main level bathrooms: 2
Rooms
- Room types: Laundry, Bedroom 2, Bedroom 3, Dining Room, Family Room, Kitchen, Living Room, Primary Bedroom
Primary bedroom
- Features: Hardwood Floors, Bathtub, Double Sinks, Shower, Walkin Closet
- Level: Main
- Area: 240
- Dimensions: 16 x 15
Bedroom 2
- Features: Hardwood Floors, Closet
- Level: Main
- Area: 130
- Dimensions: 13 x 10
Bedroom 3
- Features: Hardwood Floors, Closet
- Level: Main
- Area: 132
- Dimensions: 12 x 11
Dining room
- Features: Hardwood Floors, Sliding Doors
- Level: Main
- Area: 180
- Dimensions: 15 x 12
Kitchen
- Features: Cook Island, Granite, Tile Floor
- Level: Main
- Area: 300
- Width: 15
Living room
- Features: Fireplace, Hardwood Floors, Vaulted Ceiling
- Level: Main
- Area: 200
- Dimensions: 20 x 10
Heating
- Forced Air, Fireplace(s)
Cooling
- Central Air
Appliances
- Included: Built In Oven, Cooktop, Dishwasher, Disposal, Free-Standing Refrigerator, Gas Appliances, Microwave, Stainless Steel Appliance(s), Washer/Dryer, Gas Water Heater
- Laundry: Laundry Room
Features
- Central Vacuum, Granite, High Ceilings, Vaulted Ceiling(s), Sink, Closet, Cook Island, Bathtub, Double Vanity, Shower, Walk-In Closet(s), Kitchen Island, Pantry, Tile
- Flooring: Hardwood, Tile
- Doors: Sliding Doors
- Basement: Crawl Space
- Number of fireplaces: 1
- Fireplace features: Gas
Interior area
- Total structure area: 1,846
- Total interior livable area: 1,846 sqft
Property
Parking
- Total spaces: 3
- Parking features: Driveway, On Street, Garage Door Opener, Attached
- Attached garage spaces: 3
- Has uncovered spaces: Yes
Accessibility
- Accessibility features: Accessible Hallway, Bathroom Cabinets, Garage On Main, Ground Level, Main Floor Bedroom Bath, Minimal Steps, Natural Lighting, One Level, Pathway, Utility Room On Main, Accessibility
Features
- Levels: One
- Stories: 1
- Patio & porch: Patio
- Exterior features: Yard
- Fencing: Fenced
Lot
- Size: 8,276 Square Feet
- Features: Level, Private, Trees, Sprinkler, SqFt 7000 to 9999
Details
- Parcel number: R2058496
Construction
Type & style
- Home type: SingleFamily
- Architectural style: Traditional
- Property subtype: Residential, Single Family Residence
Materials
- Vinyl Siding
- Foundation: Concrete Perimeter
- Roof: Composition
Condition
- Resale
- New construction: No
- Year built: 1996
Utilities & green energy
- Gas: Gas
- Sewer: Public Sewer
- Water: Public
Community & HOA
Community
- Security: Entry, Sidewalk, Fire Sprinkler System
- Subdivision: Hillsboro/Orenco
HOA
- Has HOA: Yes
- HOA fee: $550 annually
Location
- Region: Hillsboro
Financial & listing details
- Price per square foot: $317/sqft
- Tax assessed value: $607,590
- Annual tax amount: $6,118
- Date on market: 6/2/2025
- Cumulative days on market: 46 days
- Listing terms: Cash,Conventional,FHA,VA Loan
- Road surface type: Paved
Price history
| Date | Event | Price |
|---|---|---|
| 8/29/2025 | Sold | $585,000$317/sqft |
Source:  RMLS (OR) #168064671 Report a problem RMLS (OR) #168064671 Report a problem | ||
| 7/18/2025 | Pending sale | $585,000$317/sqft |
Source: RMLS (OR) #168064671 Report a problem | ||
| 7/15/2025 | Price change | $585,000-2.5%$317/sqft |
Source: RMLS (OR) #168064671 Report a problem | ||
| 6/23/2025 | Price change | $600,000-4%$325/sqft |
Source: RMLS (OR) #168064671 Report a problem | ||
| 6/2/2025 | Listed for sale | $625,000+111.9%$339/sqft |
Source: RMLS (OR) #168064671 Report a problem | ||
| 4/29/2008 | Sold | $295,000-9.2%$160/sqft |
Source: Public Record Report a problem | ||
| 4/27/2008 | Listed for sale | $324,900$176/sqft |
Source: RealBird #7096944 Report a problem | ||
| 1/18/2008 | Listing removed | $324,900$176/sqft |
Source: RealBird #7096944 Report a problem | ||
| 1/16/2008 | Price change | $324,900-1.5%$176/sqft |
Source: RealBird #7096944 Report a problem | ||
| 11/16/2007 | Listed for sale | $330,000+65.1%$179/sqft |
Source: RealBird #7096944 Report a problem | ||
| 3/12/1997 | Sold | $199,900+304.7%$108/sqft |
Source: Public Record Report a problem | ||
| 5/3/1996 | Sold | $49,400$27/sqft |
Source: Public Record Report a problem | ||
Public tax history
| Year | Property taxes | Tax assessment |
|---|---|---|
| 2025 | $6,142 +0.4% | $374,350 +3% |
| 2024 | $6,119 +2.9% | $363,450 +3% |
| 2023 | $5,945 +2.8% | $352,870 +3% |
| 2022 | $5,784 +2.1% | $342,600 |
| 2021 | $5,668 +2.2% | -- |
| 2020 | $5,546 +3% | $322,950 +3% |
| 2019 | $5,386 +8.3% | $313,550 +3.7% |
| 2018 | $4,973 | $302,400 +6.1% |
| 2017 | $4,973 +6.7% | $285,050 +3% |
| 2016 | $4,661 | $276,750 +3% |
| 2015 | $4,661 +4.2% | $268,690 +3% |
| 2014 | $4,473 +2.8% | $260,870 +3% |
| 2013 | $4,351 +3.7% | $253,280 +3% |
| 2012 | $4,196 +3.2% | $245,910 -7% |
| 2011 | $4,064 +1.3% | $264,530 -3.5% |
| 2010 | $4,012 +3.6% | $274,190 -3.5% |
| 2009 | $3,873 +5.8% | $284,160 -9.7% |
| 2008 | $3,662 +0.4% | $314,820 -7.1% |
| 2007 | $3,645 +18.7% | $339,040 +2.9% |
| 2006 | $3,070 -0.2% | $329,470 +23.7% |
| 2005 | $3,078 +1.6% | $266,290 +10.7% |
| 2004 | $3,029 +3.1% | $240,650 +9.7% |
| 2003 | $2,939 +2.1% | $219,400 +4.4% |
| 2002 | $2,878 -0.6% | $210,230 +3.3% |
| 2001 | $2,895 +16.1% | $203,510 +0.6% |
| 2000 | $2,493 | $202,280 |
Find assessor info on the county website
Neighborhood: 97124
Nearby homes
- $543,1003 bd2 ba1.5k sqft1261 NE Zachary St, Hillsboro, OR 97124Off Market
- $578,6004 bd3 ba1.9k sqft1315 NE Zachary St, Hillsboro, OR 97124Off Market
- $652,6004 bd3 ba2.3k sqft1268 NE Zachary St, Hillsboro, OR 97124Off Market

- $588,9003 bd3 ba1.9k sqft1284 NE Zachary St, Hillsboro, OR 97124Off Market

- $562,5004 bd2 ba1.8k sqft1245 NE Zachary St, Hillsboro, OR 97124Off Market
- $603,9004 bd3 ba2.1k sqft1300 NE Zachary St, Hillsboro, OR 97124Off Market
- $653,8004 bd3 ba2.3k sqft1252 NE Zachary St, Hillsboro, OR 97124Off Market
- $623,9004 bd2 ba2.1k sqft1316 NE Zachary St, Hillsboro, OR 97124Off Market
Nearby schools
GreatSchools rating
- 8/10Paul L Patterson Elementary SchoolGrades: K-6Distance: 1.1 mi
- 3/10Evergreen Jr High SchoolGrades: 7-8Distance: 2.1 mi
- 7/10Glencoe High SchoolGrades: 9-12Distance: 1.3 mi
Schools provided by the listing agent
- Elementary: Patterson
- Middle: Evergreen
- High: Glencoe
Source: RMLS (OR). This data may not be complete. We recommend contacting the local school district to confirm school assignments for this home.
Get a cash offer in 3 minutes
Find out how much your home could sell for in as little as 3 minutes with a no-obligation cash offer.
Estimated market value
$571,200
Get a cash offer in 3 minutes
Find out how much your home could sell for in as little as 3 minutes with a no-obligation cash offer.
Estimated market value
$571,200
- Oregon
- Washington County
- Hillsboro
- 97124
- 1281 NE Zachary St
Nearby cities
Nearby neighborhoods
Nearby zip codes
Other Hillsboro Topics
