One or more photo(s) has been virtually staged. PRICE REDUCED!! This beautifully maintained 3-bedroom, 2-bath home with an oversized 2-car garage features solid cement block construction with full stucco brick exterior for low-maintenance living and rain gutters for added protection. The interior offers a spacious and functional split-bedroom layout with formal living and dining rooms under vaulted ceilings. The kitchen opens to a large dining area and includes Corian countertops, a breakfast bar, backsplash, and a closet pantry. The family room features sliding doors that open to a large screened-in porch under a trussed roof with indoor/outdoor carpet and newer screens—perfect for entertaining. The master suite includes a decorative wood accent wall and an updated bathroom with soaking tub, glass-enclosed shower, double sinks, a private water closet, and direct access to the patio. Both guest bedrooms are generously sized at 12x14. Additional upgrades include a new roof in 2019, new drain field in 2021, HVAC in 2016, water heater in 2020, double-pane energy-efficient windows, and an inside laundry room with utility sink and storage cabinets. The privacy-fenced backyard provides plenty of space for outdoor activities, and the oversized garage offers finished floors, two ceiling fans, attic access with pull-down stairs, and a service door—great for storage or workshop use.
Sold for $315,000
$315,000
1281 Navarre Dr, Deltona, FL 32738
3beds
2,028sqft
Single Family Residence
Built in 2002
10,000 Square Feet Lot
$316,400 Zestimate®
$155/sqft
$2,200 Estimated rent
Home value
$316,400
$288,000 - $348,000
$2,200/mo
Zestimate® history
Owner options
List your home for rent
$2,200/mo
Rent Zestimate®
Find your next renter with Zillow Rental Manager. Plus, with online applications, you can quickly screen prospective tenants – for free.
$2,200/mo
Rent Zestimate®
Refinance and save
$2,161/mo
Est. payment
Refinancing to a lower rate could help reduce your monthly payments and save thousands over the life of the loan.
$2,161/mo
Est. payment
Explore your selling options
Work with a Zillow partner agent
Leverage their expertise and Zillow's premium Showcase listings to get your home seen by more buyers.
Get startedList with your own agent
Get your home in front of millions of buyers by listing it on Zillow.
Learn how to do itSell it yourself
Take full control of how buyers see your home on Zillow by listing For Sale by Owner (FSBO).
List your homeWhat's special
Large screened-in porchBreakfast barCorian countertopsFinished floorsOversized garageFull stucco brick exteriorService door
Zillow last checked:
Listing updated:
Listed by:
Russie Weidl 407-721-8822,
WATSON REALTY CORP 407-323-3200
Bought with:
Kyla Shaver, 3446415
KELLER WILLIAMS HERITAGE REALTY
Source: Stellar MLS,MLS#: O6326593 Originating MLS: Orlando Regional
Originating MLS: Orlando Regional
Facts & features
Interior
Bedrooms & bathrooms
- Bedrooms: 3
- Bathrooms: 2
- Full bathrooms: 2
Rooms
- Room types: Attic, Utility Room, Breakfast Room Separate, Family Room, Living Room
Primary bedroom
- Features: Ceiling Fan(s), Walk-In Closet(s)
- Level: First
- Area: 210 Square Feet
- Dimensions: 14x15
Bedroom 2
- Features: Ceiling Fan(s), Built-in Closet
- Level: First
- Area: 168 Square Feet
- Dimensions: 12x14
Bedroom 3
- Features: Ceiling Fan(s), Built-in Closet
- Level: First
- Area: 168 Square Feet
- Dimensions: 12x14
Primary bathroom
- Features: Ceiling Fan(s), Dual Sinks, Garden Bath, Tub with Separate Shower Stall
- Level: First
- Area: 156 Square Feet
- Dimensions: 12x13
Bathroom 2
- Features: Tub With Shower
- Level: First
- Area: 45 Square Feet
- Dimensions: 5x9
Balcony porch lanai
- Features: Ceiling Fan(s)
- Level: First
- Area: 209 Square Feet
- Dimensions: 11x19
Dinette
- Features: Ceiling Fan(s)
- Level: First
- Area: 90 Square Feet
- Dimensions: 9x10
Dining room
- Level: First
- Area: 99 Square Feet
- Dimensions: 9x11
Family room
- Features: Ceiling Fan(s)
- Level: First
- Area: 208 Square Feet
- Dimensions: 13x16
Kitchen
- Features: Breakfast Bar, Ceiling Fan(s), Pantry, Stone Counters
- Level: First
- Area: 143 Square Feet
- Dimensions: 11x13
Laundry
- Features: Built-In Shelving
- Level: First
- Area: 54 Square Feet
- Dimensions: 6x9
Living room
- Features: Ceiling Fan(s)
- Level: First
- Area: 240 Square Feet
- Dimensions: 15x16
Heating
- Central, Electric
Cooling
- Central Air
Appliances
- Included: Microwave, Range, Range Hood, Refrigerator, Dishwasher, Disposal, Electric Water Heater
- Laundry: Laundry Room, Electric Dryer Hookup, Washer Hookup
Features
- Eating Space In Kitchen, Kitchen/Family Room Combo, Primary Bedroom Main Floor, Solid Surface Counters, Solid Wood Cabinets, Split Bedroom, Vaulted Ceiling(s), Walk-In Closet(s), Cathedral Ceiling(s), Ceiling Fan(s)
- Flooring: Laminate, Carpet, Ceramic Tile
- Doors: Sliding Doors
- Has fireplace: No
Interior area
- Total structure area: 2,837
- Total interior livable area: 2,028 sqft
Property
Parking
- Total spaces: 2
- Parking features: Driveway, Garage Door Opener
- Attached garage spaces: 2
- Has uncovered spaces: Yes
Features
- Levels: One
- Stories: 1
- Patio & porch: Covered, Screened, Patio, Rear Porch
- Exterior features: Lighting, Rain Gutters, Irrigation System
- Fencing: Vinyl
Lot
- Size: 10,000 Square Feet
- Features: In County
- Residential vegetation: Fruit Trees, Mature Landscaping, Trees/Landscaped
Details
- Additional structures: Shed(s)
- Parcel number: 18313067040030
- Zoning: RESIDENTIAL
- Special conditions: None
Construction
Type & style
- Home type: SingleFamily
- Architectural style: Colonial
- Property subtype: Single Family Residence
Materials
- Stucco, Block, Brick
- Foundation: Slab
- Roof: Shingle
Condition
- New construction: No
- Year built: 2002
Utilities & green energy
- Sewer: Septic Tank
- Water: Public
- Utilities for property: Water Connected, Cable Connected, Electricity Connected, Fire Hydrant
Community & HOA
Community
- Pet fee: $0 monthly
- Subdivision: DELTONA LAKES
HOA
- Has HOA: No
Location
- Region: Deltona
Financial & listing details
- Price per square foot: $155/sqft
- Tax assessed value: $315,772
- Annual tax amount: $4,305
- Date on market: 7/15/2025
- Cumulative days on market: 26 days
- Listing terms: Cash,Conventional,FHA,VA Loan
- Ownership: Fee Simple
- Total actual rent: 0
- Electric utility on property: Yes
- Road surface type: Paved, Asphalt
Price history
| Date | Event | Price |
|---|---|---|
| 9/12/2025 | Sold | $315,000-3.1%$155/sqft |
Source:  Stellar MLS #O6326593 Report a problem Stellar MLS #O6326593 Report a problem | ||
| 8/11/2025 | Pending sale | $325,000$160/sqft |
Source: Stellar MLS #O6326593 Report a problem | ||
| 7/25/2025 | Price change | $325,000-4.4%$160/sqft |
Source: Stellar MLS #O6326593 Report a problem | ||
| 7/15/2025 | Listed for sale | $340,000-10.5%$168/sqft |
Source: Stellar MLS #O6326593 Report a problem | ||
| 3/1/2023 | Listing removed | -- |
Source: Stellar MLS #V4926455 Report a problem | ||
| 9/13/2022 | Price change | $379,900-5%$187/sqft |
Source:  DBAMLS #1100900 Report a problem DBAMLS #1100900 Report a problem | ||
| 8/31/2022 | Listed for sale | $399,900+63.2%$197/sqft |
Source: Stellar MLS #V4926455 Report a problem | ||
| 9/9/2020 | Sold | $245,000-0.8%$121/sqft |
Source: Stellar MLS #V4914477 Report a problem | ||
| 7/16/2020 | Pending sale | $247,000$122/sqft |
Source: NEXTHOME MY WAY #V4914477 Report a problem | ||
| 7/10/2020 | Listed for sale | $247,000+1958.3%$122/sqft |
Source: NEXTHOME MY WAY #V4914477 Report a problem | ||
| 9/26/2001 | Sold | $12,000$6/sqft |
Source: Public Record Report a problem | ||
Public tax history
| Year | Property taxes | Tax assessment |
|---|---|---|
| 2025 | $4,398 +2.2% | $315,772 +27.9% |
| 2024 | $4,305 +2.8% | $246,961 +3% |
| 2023 | $4,189 +0.9% | $239,768 +3% |
| 2022 | $4,152 | $232,784 +3% |
| 2021 | -- | $226,004 +134% |
| 2020 | $1,488 | $96,567 +2.3% |
| 2019 | $1,488 -0.1% | $94,396 +1.9% |
| 2018 | $1,489 +2% | $92,636 +2.1% |
| 2017 | $1,459 +2.3% | $90,731 +2.1% |
| 2016 | $1,426 +3.6% | $88,865 +0.7% |
| 2015 | $1,377 +0.7% | $88,247 +0.8% |
| 2014 | $1,367 | $87,547 +1.5% |
| 2013 | -- | $86,253 +1.7% |
| 2012 | -- | $84,811 +1.3% |
| 2011 | -- | $83,703 -21.4% |
| 2010 | -- | $106,548 -14% |
| 2009 | -- | $123,911 -4.2% |
| 2007 | -- | $129,321 -0.5% |
| 2006 | -- | $129,952 +6.1% |
| 2005 | -- | $122,492 +3% |
| 2004 | -- | $118,924 +1.9% |
| 2003 | -- | $116,707 +1358.8% |
| 2002 | -- | $8,000 |
| 2001 | -- | $8,000 -13% |
| 2000 | -- | $9,200 |
Find assessor info on the county website
Neighborhood: 32738
Nearby homes
- $---- bd-- ba-- sqft1281 Navaree Dr, Deltona, FL 32738Off Market
- $336,0004 bd2 ba2k sqft1291 Navarre Dr, Deltona, FL 32738Off Market
- $360,5003 bd2 ba1.7k sqft1271 Navarre Dr, Deltona, FL 32738Off Market
- $327,8003 bd2 ba1.9k sqft1290 Montoya Dr, Deltona, FL 32738Off Market
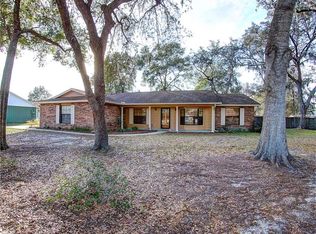
- $236,7003 bd2 ba1.1k sqft1280 Montoya Dr, Deltona, FL 32738Off Market
- $344,5004 bd2 ba2.2k sqft1261 Navarre Dr, Deltona, FL 32738Off Market
- $259,9003 bd2 ba1.2k sqft2911 Hamden St, Deltona, FL 32738Off Market
- $273,7003 bd2 ba1.3k sqft1270 Montoya Dr, Deltona, FL 32738Off Market
Nearby schools
GreatSchools rating
- 4/10Sunrise Elementary SchoolGrades: PK-5Distance: 1.4 mi
- 4/10Heritage Middle SchoolGrades: 6-8Distance: 0.9 mi
- 4/10Pine Ridge High SchoolGrades: 9-12Distance: 1.7 mi
Get a cash offer in 3 minutes
Find out how much your home could sell for in as little as 3 minutes with a no-obligation cash offer.
Estimated market value
$316,400
Get a cash offer in 3 minutes
Find out how much your home could sell for in as little as 3 minutes with a no-obligation cash offer.
Estimated market value
$316,400
- Florida
- Volusia County
- Deltona
- 32738
- 1281 Navarre Dr
Nearby cities
Nearby zip codes
Other Deltona Topics
