**Beautiful Corner Lot Home with Soaring Ceilings and Resort-Style Backyard**
Welcome to this stunning home, perfectly positioned on a coveted corner lot and within walking distance to the vibrant golf, entertainment, and dining experiences at Soboba Hotel and Casino. Just a short drive away, you'll find all the best amenities the area has to offer.
Step inside to be greeted by an inviting open floor plan, highlighted by soaring ceilings and expansive windows that flood the living and dining rooms with natural light. This bright and airy apace seamlessly flows into the newly remodeled kitchen, complete with a breakfast nook and adjoining family room -- perfect for both intimate gatherings and grand entertaining.
The backyard is a true oasis, featuring a sparkling in-ground pool and spa, a cozy fire pit, and an outdoor kitchen equipped with a built-in BBQ. Whether you're hosting a summer cookout or enjoying a quite evening under the stars, this space is designed for relaxation and enjoyment.
The primary suite, conveniently located on the the main level, serves as a private retreat with its own sitting or office area, direct access to the backyard, dual walk-in closets, and a luxurious ensuite bathroom boasting a jetted tub and separate shower. Upstairs, you'll find three additional bedrooms and a full bath, providing ample space for family or guests.
Additional features include a three-car attached garage, and best of all, there are no HOA fees or Mello-Roos.
(All information is deemed reliable but should be independently verified by buyer and/or buyer's representative.)
Sold for $540,000
Listed by: Desert Shore Properties, Inc • Sanford Sherman • Contact: 949-510-3500
Bought with: Desert Shore Properties, Inc
Tax assessed value
$540,000
1281 Osprey St, San Jacinto, CA 92583
4beds
2,308sqft
Single Family Residence
Built in 1993
6,970 Square Feet Lot
$556,500 Zestimate®
$234/sqft
$3,510 Estimated rent
Home value
$556,500
$529,000 - $584,000
$3,510/mo
Zestimate® history
Owner options
List your home for rent
$3,510/mo
Rent Zestimate®
Find your next renter with Zillow Rental Manager. Plus, with online applications, you can quickly screen prospective tenants – for free.
$3,510/mo
Rent Zestimate®
Refinance and save
$3,435/mo
Est. payment
Refinancing to a lower rate could help reduce your monthly payments and save thousands over the life of the loan.
$3,435/mo
Est. payment
Explore your selling options
Work with a Zillow partner agent
Leverage their expertise and Zillow's premium Showcase listings to get your home seen by more buyers.
Get startedList with your own agent
Get your home in front of millions of buyers by listing it on Zillow.
Learn how to do itSell it yourself
Take full control of how buyers see your home on Zillow by listing For Sale by Owner (FSBO).
List your homeWhat's special
Zillow last checked:
Listing updated:
Listed by:
Sanford Sherman DRE #02068489 949-510-3500,
Desert Shore Properties, Inc
Bought with:
Sanford Sherman, DRE #02068489
Desert Shore Properties, Inc
Source: CRMLS,MLS#: PW24173142 Originating MLS: California Regional MLS
Originating MLS: California Regional MLSFacts & features
Interior
Bedrooms & bathrooms
- Bedrooms: 4
- Bathrooms: 3
- Full bathrooms: 2
- 1/2 bathrooms: 1
- Main level bathrooms: 2
- Main level bedrooms: 1
Rooms
- Room types: Entry/Foyer, Family Room, Kitchen, Laundry, Living Room, Primary Bathroom, Primary Bedroom, Other, Pantry, Dining Room
Primary bedroom
- Features: Main Level Primary
Primary bedroom
- Features: Primary Suite
Bathroom
- Features: Bathtub, Dual Sinks, Jetted Tub, Tile Counters, Tub Shower
Kitchen
- Features: Granite Counters, Kitchen/Family Room Combo, Remodeled, Updated Kitchen, Walk-In Pantry
Other
- Features: Walk-In Closet(s)
Pantry
- Features: Walk-In Pantry
Heating
- Central, Fireplace(s)
Cooling
- Central Air, Heat Pump
Appliances
- Included: Barbecue, Free-Standing Range, Disposal, Gas Oven, Gas Range, Gas Water Heater, Microwave, Refrigerator
- Laundry: Washer Hookup, Gas Dryer Hookup, Inside, Laundry Room
Features
- Breakfast Area, Separate/Formal Dining Room, Granite Counters, High Ceilings, Open Floorplan, Two Story Ceilings, Main Level Primary, Primary Suite, Walk-In Pantry, Walk-In Closet(s)
- Flooring: Carpet, Tile
- Windows: Double Pane Windows
- Has fireplace: Yes
- Fireplace features: Family Room
- Common walls with other units/homes: No Common Walls
Interior area
- Total interior livable area: 2,308 sqft
Property
Parking
- Total spaces: 3
- Parking features: Door-Multi, Direct Access, Driveway Level, Driveway, Garage Faces Front, Garage, Garage Door Opener, Paved, Private
- Attached garage spaces: 3
Features
- Levels: Two
- Stories: 2
- Entry location: 1
- Patio & porch: Concrete, Patio
- Exterior features: Barbecue
- Has private pool: Yes
- Pool features: Gunite, In Ground, Private
- Has spa: Yes
- Spa features: Gunite, In Ground, Private
- Fencing: Stucco Wall
- Has view: Yes
- View description: Mountain(s), Pool
Lot
- Size: 6,970 Square Feet
- Features: Back Yard, Corner Lot, Front Yard, Sprinklers In Front, Lawn, Landscaped, Level, Sprinklers Timer, Sprinkler System, Street Level
Details
- Parcel number: 433411009
- Special conditions: Standard
Construction
Type & style
- Home type: SingleFamily
- Architectural style: Mediterranean
- Property subtype: Single Family Residence
Materials
- Stucco
- Foundation: Slab
- Roof: Spanish Tile
Condition
- New construction: No
- Year built: 1993
Utilities & green energy
- Sewer: Public Sewer
- Water: Public
- Utilities for property: Cable Available, Electricity Connected, Natural Gas Connected, Phone Available, Sewer Connected, Water Connected
Community & HOA
Community
- Features: Curbs, Storm Drain(s), Suburban, Sidewalks
- Security: Prewired, Carbon Monoxide Detector(s), Smoke Detector(s)
HOA
- HOA name: N/A
Location
- Region: San Jacinto
Financial & listing details
- Price per square foot: $234/sqft
- Tax assessed value: $540,000
- Annual tax amount: $6,601
- Date on market: 9/14/2024
- Cumulative days on market: 2 days
- Listing terms: Cash,Cash to New Loan
- Inclusions: Refrigerator, stove, dishwasher, microwave, alarm system equipment, solar cells
- Exclusions: Washer and Dryer
- Road surface type: Paved
Price history
| Date | Event | Price |
|---|---|---|
| 7/6/2026 | Listing removed | $3,500$2/sqft |
Source: Zillow Rentals Report a problem | ||
| 6/21/2026 | Listed for rent | $3,500+16.7%$2/sqft |
Source: Zillow Rentals Report a problem | ||
| 11/28/2024 | Listing removed | $3,000$1/sqft |
Source: Zillow Rentals Report a problem | ||
| 11/24/2024 | Listed for rent | $3,000$1/sqft |
Source: Zillow Rentals Report a problem | ||
| 10/16/2024 | Sold | $540,000+0.9%$234/sqft |
Source:  CRMLS #PW24173142 Report a problem CRMLS #PW24173142 Report a problem | ||
| 10/4/2024 | Pending sale | $535,000$232/sqft |
Source: CRMLS #PW24173142 Report a problem | ||
| 9/17/2024 | Contingent | $535,000$232/sqft |
Source: CRMLS #PW24173142 Report a problem | ||
| 9/14/2024 | Listed for sale | $535,000+5.9%$232/sqft |
Source: CRMLS #PW24173142 Report a problem | ||
| 10/12/2021 | Sold | $505,000+3.1%$219/sqft |
Source: eXp Realty #115175533 Report a problem | ||
| 9/29/2021 | Pending sale | $490,000$212/sqft |
Source: CRMLS #PW21188496 Report a problem | ||
| 9/10/2021 | Contingent | $490,000$212/sqft |
Source: CRMLS #PW21188496 Report a problem | ||
| 9/9/2021 | Listed for sale | $490,000$212/sqft |
Source: CRMLS #PW21188496 Report a problem | ||
| 9/9/2021 | Contingent | $490,000$212/sqft |
Source: CRMLS #PW21188496 Report a problem | ||
| 9/3/2021 | Listed for sale | $490,000+104.2%$212/sqft |
Source: CRMLS #PW21188496 Report a problem | ||
| 8/28/2013 | Sold | $240,000-4%$104/sqft |
Source: Public Record Report a problem | ||
| 6/9/2013 | Listed for sale | $249,900+86.5%$108/sqft |
Source: WESTCOE REALTORS INC #IV13107874 Report a problem | ||
| 4/27/2009 | Sold | $134,000-46.4%$58/sqft |
Source: Public Record Report a problem | ||
| 9/9/2008 | Sold | $250,181-38.8%$108/sqft |
Source: Public Record Report a problem | ||
| 7/25/2006 | Sold | $409,000$177/sqft |
Source: Public Record Report a problem | ||
Public tax history
| Year | Property taxes | Tax assessment |
|---|---|---|
| 2025 | $6,601 +8.5% | $540,000 +2.8% |
| 2024 | $6,083 +0.5% | $525,402 +2% |
| 2023 | $6,051 +2% | $515,100 +2% |
| 2022 | $5,933 -7.7% | $505,000 +85.8% |
| 2021 | $6,427 +0.5% | $271,793 +1% |
| 2020 | $6,395 +1.2% | $269,007 +2% |
| 2019 | $6,321 +1% | $263,733 +2% |
| 2018 | $6,261 +103.1% | $258,562 +2% |
| 2017 | $3,083 | $253,493 +2% |
| 2016 | $3,083 +6.3% | $248,524 +1.5% |
| 2015 | $2,901 +3.2% | $244,794 +2% |
| 2014 | $2,811 | $240,000 +71.3% |
| 2013 | -- | $140,124 +2% |
| 2012 | -- | $137,378 +2% |
| 2011 | -- | $134,685 +0.8% |
| 2010 | -- | $133,681 -30.7% |
| 2009 | -- | $193,000 -35.7% |
| 2008 | -- | $300,000 -26.7% |
| 2007 | -- | $409,000 +82.1% |
| 2006 | -- | $224,662 +2% |
| 2005 | -- | $220,258 +8.5% |
| 2003 | -- | $203,000 +9.7% |
| 2002 | -- | $185,000 +12.1% |
| 2001 | $1,771 +26% | $165,000 +26.9% |
| 2000 | $1,405 | $130,000 |
Find assessor info on the county website
Neighborhood: 92583
Nearby homes
- $458,4003 bd2 ba1.5k sqft1277 Osprey St, San Jacinto, CA 92583Off Market
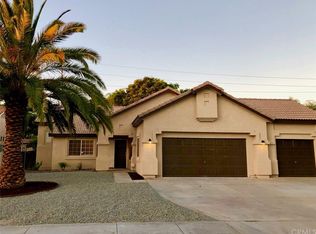
- $453,8004 bd2 ba1.5k sqft1305 Osprey St, San Jacinto, CA 92583Off Market
- $473,1003 bd2 ba1.5k sqft1269 Osprey St, San Jacinto, CA 92583Off Market

- $520,6004 bd2 ba2.3k sqft1280 Osprey St, San Jacinto, CA 92583Off Market
- $490,0003 bd2 ba1.5k sqft1274 Osprey St, San Jacinto, CA 92583Sold
- $492,6004 bd2 ba2.3k sqft1268 Osprey St, San Jacinto, CA 92583Off Market
- $467,3003 bd2 ba1.7k sqft1263 Osprey St, San Jacinto, CA 92583Off Market
- $455,8003 bd2 ba1.3k sqft1311 Osprey St, San Jacinto, CA 92583Off Market
Nearby schools
GreatSchools rating
- 4/10Estudillo Elementary SchoolGrades: K-5Distance: 0.3 mi
- 5/10North Mountain Middle SchoolGrades: 6-8Distance: 0.2 mi
- 4/10San Jacinto High SchoolGrades: 9-12Distance: 2.1 mi
Get a cash offer in 3 minutes
Find out how much your home could sell for in as little as 3 minutes with a no-obligation cash offer.
Estimated market value
$556,500
Get a cash offer in 3 minutes
Find out how much your home could sell for in as little as 3 minutes with a no-obligation cash offer.
Estimated market value
$556,500
- California
- Riverside County
- San Jacinto
- 92583
- 1281 Osprey St
Nearby cities
Nearby zip codes
Other San Jacinto Topics
