Skip main navigation
Sold for $1,110,000
  • Listed by: Big Block Realty, Inc • Suzanne Coleman • Contact: 619-206-2784
    Bought with: Halcyon
    $1,110,000

    1281 Palomar Cir, Escondido, CA 92027

    4beds
    3,060sqft
    Single Family Residence
    Built in 2019
    0.25 Acres Lot
    $1,217,800 Zestimate®
    $363/sqft
    $5,823 Estimated rent

    Home value

    $1,217,800

    $1.16M - $1.28M

    $5,823/mo

    Zestimate® history
    Loading
    Loading...

    Owner options

    List your home for rent

    $5,823/mo

    Rent Zestimate®

    Find your next renter with Zillow Rental Manager. Plus, with online applications, you can quickly screen prospective tenants – for free.

    Learn more

    $5,823/mo

    Rent Zestimate®

    Refinance and save

    $7,316/mo

    Est. payment

    Refinancing to a lower rate could help reduce your monthly payments and save thousands over the life of the loan.

    See today's rates

    $7,316/mo

    Est. payment

    Explore your selling options

    Work with a Zillow partner agent

    Leverage their expertise and Zillow's premium Showcase listings to get your home seen by more buyers.

    Get started

    List with your own agent

    Get your home in front of millions of buyers by listing it on Zillow.

    Learn how to do it

    Sell it yourself

    Take full control of how buyers see your home on Zillow by listing For Sale by Owner (FSBO).

    List your home

    What's special

    Flowering plantsHuge islandFruit treesSpacious backyardIntimate neighborhoodExpansive viewsCustom landscaping
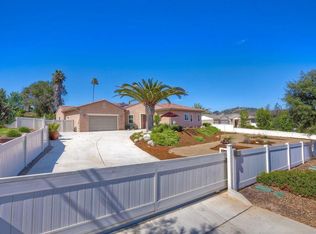
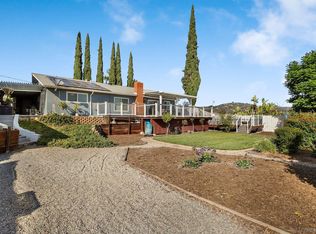
    Welcome to the community of Rancho Palomar, an intimate neighborhood of just 22 beautifully crafted homes built in 2019 with large private lots near the entrance to the San Pasqual Valley. The front door area has a covered small seating area. As you walk into this well-appointed two-level home you are greeted by high ceilings, luxury vinyl flooring, lots of natural light and the feeling of home! The formal living area leads to the very large main living area, formal dining area, and cook’s kitchen with a huge island. The entire area is open and airy. Perfect for gatherings. Tons of quartz counter space and bar seating. There is a large walk-in pantry, a half bath and two huge sliders that open into the spacious backyard. The first floor features a master bedroom with walk in closet, ideal for guests or multigenerational living. Upstairs there is a generously sized primary bedroom with two huge walk-in closets and an ample bathroom with tub and shower. The den in the builders’ original plan has been converted into a very large walk-in closet with built in fixtures attached to yet another sizable bedroom. Finally, there is another bedroom with a walk-in closet and those last two bedrooms are separated by a bathroom with double sinks. Storage abounds! The huge upstairs laundry room includes gas and electric dryer hook ups. The well thought out floor plan affords privacy to all. There are expansive views from several areas. When you walk outside from the living area, enjoy a large California Room that is perfect for morning coffee, happy hour, reading or general relaxation! Entertain in the backyard which includes stamped concrete, vinyl fences, a BBQ island, spacious seating with custom landscaping and decorator retaining walls added by the original owner after builder completion. Tons of in driveway parking for guests in addition to the 3-car garage with built in storage. The backyard has many fruit trees, (apple, pomegranate, guava, nectarines, jujubes and cherimoyas) flowering plants, succulents and more! Owned solar.

    Zillow last checked:

    Listing updated:

    Listed by:

    Suzanne Coleman DRE #01747776 suzanne.bigblock@gmail.com,

    Big Block Realty, Inc

    Bought with:

    Patrice Fuchs, DRE #01360146

    Halcyon

    Source: CRMLS,MLS#: PTP2302876MLS LogoOriginating MLS: California Regional MLS (North San Diego County & Pacific Southwest AORs)

    Facts & features

    Interior

    Bedrooms & bathrooms
    • Bedrooms: 4
    • Bathrooms: 4
    • Full bathrooms: 3
    • 1/2 bathrooms: 1
    • Main level bathrooms: 2
    • Main level bedrooms: 1
    Rooms
    • Room types: Attic, Bathroom, Entry/Foyer, Family Room, Kitchen, Laundry, Living Room, Primary Bathroom, Primary Bedroom, Other, Pantry
    Primary bedroom
    • Features: Main Level Primary
    Cooling
    • Central Air
    Appliances
    • Laundry: Inside, Laundry Room, Upper Level
    Features
    • Attic, Jack and Jill Bath, Main Level Primary, Multiple Primary Suites, Primary Suite, Walk-In Pantry, Walk-In Closet(s)
    • Has fireplace: Yes
    • Fireplace features: Family Room
    • Common walls with other units/homes: No Common Walls
    Interior area
    • Total interior livable area: 3,060 sqft

    Property

    Parking
    • Total spaces: 11
    • Parking features: Garage - Attached
    • Attached garage spaces: 3
    • Uncovered spaces: 8
    Features
    • Levels: Two
    • Stories: 2
    • Entry location: 1
    • Pool features: None
    • Has view: Yes
    • View description: Mountain(s)
    Lot
    • Size: 0.25 Acres
    • Features: Back Yard, Front Yard, Landscaped
    Details
    • Parcel number: 2342912500
    • Zoning: R1
    • Special conditions: Standard

    Construction

    Type & style
    • Home type: SingleFamily
    • Property subtype: Single Family Residence
    Condition
    • Year built: 2019

    Utilities & green energy

    • Water: Public

    Community & HOA

    Community
    • Features: Curbs, Storm Drain(s), Street Lights, Suburban, Sidewalks
    HOA
    • Has HOA: Yes
    • HOA fee: $237 monthly
    • HOA name: Rancho Palomar HOA
    • HOA phone: 760-828-2410
    Location
    • Region: Escondido

    Financial & listing details

    • Price per square foot: $363/sqft
    • Tax assessed value: $1,132,200
    • Annual tax amount: $12,836
    • Date on market: 6/22/2023
    • Listing terms: Cash,Conventional,FHA,VA Loan
    • Exclusions: Fridge, washer, dryer

    Price history

    DateEventPrice
    10/17/2023Sold$1,110,000-3.4%$363/sqft
    Source: CRMLS #PTP2302876 Report a problem
    9/23/2023Pending sale$1,149,000$375/sqft
    Source: CRMLS #PTP2302876 Report a problem
    8/28/2023Price change$1,149,000-3.4%$375/sqft
    Source: CRMLS #PTP2302876 Report a problem
    8/7/2023Price change$1,189,000-2.9%$389/sqft
    Source: CRMLS #PTP2302876 Report a problem
    7/31/2023Price change$1,225,000-0.4%$400/sqft
    Source: CRMLS #PTP2302876 Report a problem
    7/28/2023Price change$1,230,000-1.6%$402/sqft
    Source: CRMLS #PTP2302876 Report a problem
    6/22/2023Listed for sale$1,250,000$408/sqft
    Source: CRMLS #PTP2302876 Report a problem

    Public tax history

    YearProperty taxesTax assessment
    2025$12,836 +2.1%$1,132,200 +2%
    2024$12,576 +36.3%$1,110,000 +35%
    2023$9,228 +1.3%$822,448 +2%
    2022$9,114 +1.7%$806,323 +2%
    2021$8,964 +0.8%$790,514 +1%
    2020$8,896 +112.3%$782,409 +110.3%
    2019$4,190 $372,000
    Find assessor info on the county website

    Neighborhood: 92027

    Nearby schools

    GreatSchools rating
    Get a cash offer in 3 minutes
    Find out how much your home could sell for in as little as 3 minutes with a no-obligation cash offer.
    Estimated market value
    $1,217,800
    Get a cash offer in 3 minutes
    Find out how much your home could sell for in as little as 3 minutes with a no-obligation cash offer.
    Estimated market value
    $1,217,800