Skip main navigation
Sold for $417,500
  • $417,500

    1281 Parkwood Dr, Bellefonte, PA 16823

    4beds
    2,715sqft
    Single Family Residence
    Built in 1980
    0.34 Acres Lot
    $439,600 Zestimate®
    $154/sqft
    $2,866 Estimated rent

    Home value

    $439,600

    $418,000 - $466,000

    $2,866/mo

    Zestimate® history
    Loading
    Loading...

    Owner options

    List your home for rent

    $2,866/mo

    Rent Zestimate®

    Find your next renter with Zillow Rental Manager. Plus, with online applications, you can quickly screen prospective tenants – for free.

    Learn more

    $2,866/mo

    Rent Zestimate®

    Refinance and save

    $2,653/mo

    Est. payment

    Refinancing to a lower rate could help reduce your monthly payments and save thousands over the life of the loan.

    See today's rates

    $2,653/mo

    Est. payment

    Explore your selling options

    Work with a Zillow partner agent

    Leverage their expertise and Zillow's premium Showcase listings to get your home seen by more buyers.

    Get started

    List with your own agent

    Get your home in front of millions of buyers by listing it on Zillow.

    Learn how to do it

    Sell it yourself

    Take full control of how buyers see your home on Zillow by listing For Sale by Owner (FSBO).

    List your home

    What's special

    Private oasisFenced yardPartially finished basementLarge paver patioRelaxing hot tubNewer roofSoapstone countertops
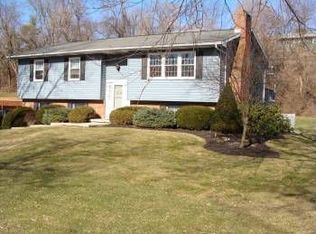
    Nestled on a picturesque tree-lined street in the sought-after Parkview Heights neighborhood, this inviting 4-bedroom, 2.5-bathroom residence offers a blend of classic charm and modern comforts. The open living room, featuring a gas fireplace with a custom mantle, serves as the heart of the home and connects to the backyard through French doors where you can step outside to discover your private oasis: a fenced yard with a large paver patio, perfect for outdoor entertaining, and a relaxing hot tub for unwinding after a long day. In addition to the living room, the main level boasts gleaming hardwood floors and a stylish eat-in kitchen with soapstone countertops and rich cherry cabinets. Another TV room off the kitchen lends itself to cozy movie nights, or could be converted to a formal dining room. This floor plan offers a lot of options for the next owner! Updated bathrooms and a spacious owner’s suite enhance the home’s appeal. Additional highlights include an oversized 2-car garage with a workshop space, a newer roof, and a partially finished basement equipped with a pellet furnace that efficiently heats the main level as well. This home harmoniously blends comfort and functionality, making it an ideal choice for modern living. Don’t miss the chance to make this exceptional property your own!

    Zillow last checked:

    Listing updated:

    Listed by:

    Lindsey Byers 814-571-5417,

    Kissinger, Bigatel & Brower,

    Listing Team: Erin Calandra-Witmer, Lindsey Byers & Chris Turley Team,Co-Listing Team: Erin Calandra-Witmer, Lindsey Byers & Chris Turley Team,Co-Listing Agent: Erin Calandra Witmer 814-482-0282,

    Kissinger, Bigatel & Brower

    Bought with:

    Unrepresented Buyer

    Unrepresented Buyer Office

    Source: Bright MLS,MLS#: PACE2511728MLS Logo

    Facts & features

    Interior

    Bedrooms & bathrooms
    • Bedrooms: 4
    • Bathrooms: 3
    • Full bathrooms: 2
    • 1/2 bathrooms: 1
    • Main level bathrooms: 1
    Rooms
    • Room types: Living Room, Dining Room, Primary Bedroom, Kitchen, Family Room, Laundry, Primary Bathroom, Full Bath, Half Bath, Additional Bedroom
    Basement
    • Area: 926
    Heating
    • Baseboard, Forced Air, Wood Stove, Wood, Electric
    Cooling
    • None
    Appliances
    • Included: Electric Water Heater
    • Laundry: Lower Level, Laundry Room
    Features
    • Eat-in Kitchen, Formal/Separate Dining Room, Primary Bath(s)
    • Flooring: Carpet, Hardwood, Tile/Brick, Wood
    • Basement: Finished
    • Number of fireplaces: 1
    • Fireplace features: Gas/Propane, Pellet Stove
    Interior area
    • Total structure area: 2,924
    • Total interior livable area: 2,715 sqft
    • Finished area above ground: 1,998
    • Finished area below ground: 717

    Property

    Parking
    • Total spaces: 2
    • Parking features: Garage Faces Front, Driveway, Attached
    • Attached garage spaces: 2
    • Has uncovered spaces: Yes
    • Details: Garage Sqft: 576
    Accessibility
    • Accessibility features: None
    Features
    • Levels: Two
    • Stories: 2
    • Patio & porch: Porch, Patio
    • Exterior features: Extensive Hardscape
    • Pool features: None
    • Has spa: Yes
    • Spa features: Hot Tub
    Lot
    • Size: 0.34 Acres
    Details
    • Additional structures: Above Grade, Below Grade
    • Parcel number: 32205,074,0000
    • Zoning: R
    • Special conditions: Standard
    • Other equipment: See Remarks

    Construction

    Type & style
    • Home type: SingleFamily
    • Architectural style: Traditional
    • Property subtype: Single Family Residence
    Materials
    • Brick, Vinyl Siding
    • Foundation: Block
    • Roof: Shingle
    Condition
    • Excellent
    • New construction: No
    • Year built: 1980

    Utilities & green energy

    • Sewer: Public Sewer
    • Water: Public
    • Utilities for property: Natural Gas Available

    Community & HOA

    Community
    • Subdivision: Parkview Heights
    HOA
    • Has HOA: No
    Location
    • Region: Bellefonte
    • Municipality: BELLEFONTE BORO

    Financial & listing details

    • Price per square foot: $154/sqft
    • Tax assessed value: $58,270
    • Annual tax amount: $4,723
    • Date on market: 9/10/2024
    • Listing agreement: Exclusive Right To Sell
    • Listing terms: Cash,Conventional,VA Loan,FHA
    • Inclusions: Kitchen Appliances, Washer, Dryer, Hot Tub, Two Window A / C Units, Pellet Stove, All Window Treatments Excluding Primary Bedroom And Blue Bedroom
    • Exclusions: Curtains In Primary Bedroom And Blue Bedroom, Refrigerator In Garage
    • Ownership: Fee Simple

    Price history

    DateEventPrice
    12/19/2024Sold$417,500-1.8%$154/sqft
    Source: Bright MLS #PACE2511728 Report a problem
    11/18/2024Pending sale$425,000$157/sqft
    Source: Bright MLS #PACE2511728 Report a problem
    10/7/2024Price change$425,000-3%$157/sqft
    Source: Bright MLS #PACE2511728 Report a problem
    9/10/2024Listed for sale$438,000+88.8%$161/sqft
    Source: Bright MLS #PACE2511728 Report a problem
    7/16/2009Sold$232,000+5.5%$85/sqft
    Source: Public Record Report a problem
    3/30/2007Sold$220,000+1.1%$81/sqft
    Source: Public Record Report a problem
    5/13/2004Sold$217,500$80/sqft
    Source: Public Record Report a problem

    Public tax history

    YearProperty taxesTax assessment
    2024$4,723 +3.1%$58,270
    2023$4,581 +2.6%$58,270
    2022$4,464 +1%$58,270
    2021$4,418 +4.4%--
    2020$4,232 +0.7%$58,270
    2019$4,202 +2.9%$58,270
    2018$4,085 +228.3%$58,270
    2017$1,244 $58,270
    2016$1,244 $58,270
    2015$1,244 $58,270
    2014$1,244 $58,270
    2013-- $58,270
    2012-- $58,270
    2011-- $58,270
    2010-- $58,270
    2009-- $58,270
    2006-- $58,270
    2005-- $58,270
    2004-- $58,270
    2003-- $58,270
    2002-- $58,270
    2000-- $58,270
    Find assessor info on the county website

    Neighborhood: 16823

    Nearby schools

    GreatSchools rating
    Schools provided by the listing agent
    • High: Bellefonte Area
    • District: Bellefonte Area

    Source: Bright MLS. This data may not be complete. We recommend contacting the local school district to confirm school assignments for this home.

    Get pre-qualified for a loan
    At Zillow Home Loans, we can pre-qualify you in as little as 5 minutes with no impact to your credit score.

    An equal housing lender. NMLS #10287.