Welcome Home to this lovingly maintained family home. This single story gem has been exceptionally cared for by the same Owners. "Move In Ready" is an understatement. Double pane windows throughout flood the home with Light. Entry way opens either into the Dining Room area w/built-ins & Kitchen to the Right..OR into the spacious Living Room with Wood burning Fireplace and French Doors leading out to the fully landscaped, generous back yard. Hallway to Left finds a Full/Hall Bathroom shared by Bedroom#2 & Bedroom#3 with options for your own personal choice of use. Private Master Bedroom has a Shower/Bath ensuite and windows facing West. Both Bathrooms have been remodeled and updated recently. Open the Front Door & enjoy the breeze through the self closing screen door. The remodeled Kitchen is fully equipped with an electric Stove top, electric Oven, Dishwasher, Counter Microwave & double stainless steel sink w/window to side garden ~ newer slide out pot/pan drawers make for easy organization. Attached 2 car garage has exit door to side yard, new-2025 gas Water Heater, gas/electric laundry hook-ups and ample built-in shelving for storage. The drive way holds another 2 cars with the RV pad on the south side to accommodate any toys. The spacious rear yard has a free standing Fireplace, a large Wood Gazebo and Storage Shed which all stay. Located in an established residential neighborhood close to Freeway, shops and a short walk to the Elementary School.
Sold for $830,000
Listed by: San Diego's Finest Properties • Pam Hart Keramati • Contact: 619-804-0003
Bought with: Palisade Realty Inc
$830,000
1281 Pecan Pl, Chula Vista, CA 91911
3beds
1,323sqft
Single Family Residence
Built in 1971
7,300 Square Feet Lot
$931,700 Zestimate®
$627/sqft
$3,932 Estimated rent
Home value
$931,700
$885,000 - $978,000
$3,932/mo
Zestimate® history
Owner options
List your home for rent
$3,932/mo
Rent Zestimate®
Find your next renter with Zillow Rental Manager. Plus, with online applications, you can quickly screen prospective tenants – for free.
$3,932/mo
Rent Zestimate®
Refinance and save
$5,392/mo
Est. payment
Refinancing to a lower rate could help reduce your monthly payments and save thousands over the life of the loan.
$5,392/mo
Est. payment
Explore your selling options
Work with a Zillow partner agent
Leverage their expertise and Zillow's premium Showcase listings to get your home seen by more buyers.
Get startedList with your own agent
Get your home in front of millions of buyers by listing it on Zillow.
Learn how to do itSell it yourself
Take full control of how buyers see your home on Zillow by listing For Sale by Owner (FSBO).
List your homeWhat's special
Wood burning fireplaceRemodeled kitchenFrench doorsElectric stove topDouble pane windows
Zillow last checked:
Listing updated:
Listed by:
Pam Hart Keramati DRE #01346905 pamsellssandiego@aol.com,
San Diego's Finest Properties
Bought with:
Kyle Flohr-Jemmings, DRE #02054468
Palisade Realty Inc
Source: CRMLS,MLS#: PTP2505355 Originating MLS: California Regional MLS (North San Diego County & Pacific Southwest AORs)
Originating MLS: California Regional MLS (North San Diego County & Pacific Southwest AORs)Facts & features
Interior
Bedrooms & bathrooms
- Bedrooms: 3
- Bathrooms: 2
- Full bathrooms: 1
- 3/4 bathrooms: 1
- Main level bathrooms: 2
- Main level bedrooms: 3
Rooms
- Room types: Bedroom, Entry/Foyer, Kitchen, Laundry, Living Room, Primary Bedroom, Dining Room
Primary bedroom
- Features: Main Level Primary
Bedroom
- Features: Bedroom on Main Level
Bedroom
- Features: All Bedrooms Down
Bathroom
- Features: Bathroom Exhaust Fan, Bathtub, Remodeled, Separate Shower, Tub Shower
Kitchen
- Features: Granite Counters, Pots & Pan Drawers, Remodeled, Updated Kitchen
Heating
- Forced Air
Cooling
- Central Air
Appliances
- Included: Dishwasher, ENERGY STAR Qualified Water Heater, Electric Oven, Electric Range, Free-Standing Range, Disposal, Gas Water Heater, High Efficiency Water Heater, Microwave, Range Hood, Self Cleaning Oven, Vented Exhaust Fan, Water To Refrigerator, Water Heater
- Laundry: Washer Hookup, Electric Dryer Hookup, In Garage
Features
- Breakfast Bar, Separate/Formal Dining Room, All Bedrooms Down, Bedroom on Main Level, Main Level Primary
- Flooring: Carpet, Laminate, Tile
- Doors: French Doors
- Windows: Double Pane Windows, Drapes, Screens
- Has fireplace: Yes
- Fireplace features: Living Room, Raised Hearth, Wood Burning
- Common walls with other units/homes: No Common Walls
Interior area
- Total interior livable area: 1,323 sqft
Property
Parking
- Total spaces: 5
- Parking features: Garage - Attached
- Attached garage spaces: 2
- Uncovered spaces: 3
Accessibility
- Accessibility features: Grab Bars, Low Pile Carpet
Features
- Levels: One
- Stories: 1
- Entry location: 1
- Exterior features: Lighting, Rain Gutters
- Pool features: None
- Spa features: None
- Fencing: Fair Condition,Privacy,Wood
- Has view: Yes
- View description: None
Lot
- Size: 7,300 Square Feet
- Dimensions: 68' x 108' x 6.8' x 110'
- Features: Back Yard, Cul-De-Sac, Front Yard, Sprinklers In Rear, Sprinklers In Front, Near Park, Paved, Rectangular Lot, Sprinklers Timer
Details
- Parcel number: 6206102100
- Zoning: R1
- Special conditions: Standard
Construction
Type & style
- Home type: SingleFamily
- Architectural style: Traditional
- Property subtype: Single Family Residence
Materials
- Stucco
- Roof: Asphalt
Condition
- Year built: 1971
Utilities & green energy
- Electric: Electricity - On Property, 220 Volts in Garage, 220 Volts in Kitchen
- Sewer: Public Sewer
- Utilities for property: Cable Available, Electricity Connected, Underground Utilities
Green energy
- Energy efficient items: Water Heater
Community & HOA
Community
- Features: Curbs, Gutter(s), Storm Drain(s), Street Lights, Sidewalks, Park
- Security: Carbon Monoxide Detector(s), Smoke Detector(s)
Location
- Region: Chula Vista
Financial & listing details
- Price per square foot: $627/sqft
- Tax assessed value: $242,040
- Annual tax amount: $2,837
- Date on market: 7/15/2025
- Listing terms: Cash,Conventional,FHA,VA Loan
- Inclusions: Custom Drapes & Rods, Countertop Microwave; all Interior & garage Built-ins; Back yard free standing Fireplace, Wood Gazebo and Storage Shed.
- Exclusions: Both ( Kitchen & garage ) Refrigerators, Dining room wall plate rack, all metal storage racks in garage & attached "Atlas cabinet" in garage. All outside patio furniture and barbecue.
Price history
| Date | Event | Price |
|---|---|---|
| 8/21/2025 | Sold | $830,000-1.1%$627/sqft |
Source:  CRMLS #PTP2505355 Report a problem CRMLS #PTP2505355 Report a problem | ||
| 7/27/2025 | Pending sale | $839,000$634/sqft |
Source: CRMLS #PTP2505355 Report a problem | ||
| 7/16/2025 | Listed for sale | $839,000$634/sqft |
Source: CRMLS #PTP2505355 Report a problem | ||
Public tax history
| Year | Property taxes | Tax assessment |
|---|---|---|
| 2025 | $2,837 +3.7% | $242,040 +2% |
| 2024 | $2,736 +1.5% | $237,295 +2% |
| 2023 | $2,697 +3% | $232,643 +2% |
| 2022 | $2,618 +2.4% | $228,082 +2% |
| 2021 | $2,557 +2.5% | $223,611 +1% |
| 2020 | $2,496 +4.5% | $221,319 +2% |
| 2019 | $2,388 -0.1% | $216,980 +2% |
| 2018 | $2,392 +2.2% | $212,726 +2% |
| 2017 | $2,340 +2.5% | $208,556 +2% |
| 2016 | $2,284 +1.5% | $204,467 +1.5% |
| 2015 | $2,251 +1.7% | $201,396 +2% |
| 2014 | $2,213 | $197,452 +0.5% |
| 2013 | -- | $196,561 +2% |
| 2012 | -- | $192,708 +2% |
| 2011 | -- | $188,930 +0.8% |
| 2010 | -- | $187,519 -0.2% |
| 2009 | -- | $187,966 +2% |
| 2008 | -- | $184,281 +2% |
| 2007 | -- | $180,669 +2% |
| 2006 | -- | $177,128 +2% |
| 2005 | -- | $173,655 +2% |
| 2004 | -- | $170,251 +1.9% |
| 2003 | -- | $167,132 +2% |
| 2002 | -- | $163,856 +2% |
| 2001 | -- | $160,644 |
Find assessor info on the county website
Neighborhood: Southwest
Nearby homes
- $842,7004 bd2 ba1.5k sqft1275 Pecan Pl, Chula Vista, CA 91911Off Market
- $840,5003 bd2 ba1.3k sqft1287 Pecan Pl, Chula Vista, CA 91911Off Market
- $880,9005 bd3 ba2k sqft1286 Nacion Ave, Chula Vista, CA 91911Off Market
- $856,0003 bd4 ba1.4k sqft1280 Nacion Ave, Chula Vista, CA 91911Off Market
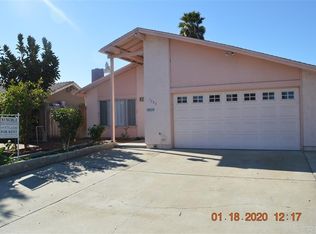
- $832,9003 bd2 ba1.4k sqft1290 Nacion Ave, Chula Vista, CA 91911Off Market
- $855,8003 bd2 ba1.3k sqft1269 Pecan Pl, Chula Vista, CA 91911Off Market
- $786,6003 bd2 ba1.6k sqft1295 Pecan Pl, Chula Vista, CA 91911Off Market
- $804,0003 bd2 ba1.3k sqft1290-92 Nacion Ave, Chula Vista, CA 91911Off Market
Nearby schools
GreatSchools rating
- 7/10Palomar Elementary SchoolGrades: K-6Distance: 0.2 mi
- 2/10Castle Park Middle SchoolGrades: 7-8Distance: 1.3 mi
- 4/10Castle Park Senior High SchoolGrades: 9-12Distance: 0.9 mi
Schools provided by the listing agent
- Elementary: Palomar
- Middle: Castle Park
- High: Castle Park Senior
Source: CRMLS. This data may not be complete. We recommend contacting the local school district to confirm school assignments for this home.
Get a cash offer in 3 minutes
Find out how much your home could sell for in as little as 3 minutes with a no-obligation cash offer.
Estimated market value
$931,700
Get a cash offer in 3 minutes
Find out how much your home could sell for in as little as 3 minutes with a no-obligation cash offer.
Estimated market value
$931,700
- California
- San Diego County
- Chula Vista
- 91911
- Southwest
- 1281 Pecan Pl
Nearby cities
Nearby neighborhoods
Nearby zip codes
Other Chula Vista Topics
