Perfect Beginning or Perfect Ending! Convenient and desirable Washington Township South Point location is awaiting you and your personal touch! The second owners having lovingly updated and expanded this quality built Bowers 3 bedroom, 2 bath ranch home to include a family room and 3 car side entry garage. Spacious room sizes, an abundance of natural light, ample closet and storage space abound. Experience the awesome, sleek kitchen (remodeled 2017) -dining room combination with granite counters, stainless steel refrigerator- 2024, microwave, trash compactor, range hood, induction range with convection oven, wood burning fireplace with insert, and many thoughtful extra touches. Forget the heavy lifting! A stand mixer is easily concealed in island cabinet with convenient lift shelf to be brought out when needed, already plugged in and ready to go. Simply remove magnetic side drawer cover on either end of the island to find an additional outlet. Two convenient pantries are located off the kitchen. Adjacent and open to the kitchen/dining room combo is the massive 22 x 19 family room complete with pellet stove and pocket door. The family room is heated and cooled by a heat pump, while the main house features gas forced air and central air. Primary bedroom features en-suite bath remodeled in 2024. Outside features include .78 acre lot, covered porch, storage shed, roof replaced in 2012, patio cover replaced in 2013, and new gutters and downspouts with leaf/debris protection - 2023. Insulation is R-30 in slopes, R-38 in flat & R-13 outside walls. Please note: Car Lift in garage and outside wind chimes do NOT stay.
Sold for $390,000
$390,000
1281 Penbrooke Trl, Dayton, OH 45459
3beds
2,382sqft
Single Family Residence
Built in 1972
0.78 Acres Lot
$412,500 Zestimate®
$164/sqft
$2,233 Estimated rent
Home value
$412,500
$371,000 - $458,000
$2,233/mo
Zestimate® history
Owner options
List your home for rent
$2,233/mo
Rent Zestimate®
Find your next renter with Zillow Rental Manager. Plus, with online applications, you can quickly screen prospective tenants – for free.
$2,233/mo
Rent Zestimate®
Refinance and save
$2,662/mo
Est. payment
Refinancing to a lower rate could help reduce your monthly payments and save thousands over the life of the loan.
$2,662/mo
Est. payment
Explore your selling options
Work with a Zillow partner agent
Leverage their expertise and Zillow's premium Showcase listings to get your home seen by more buyers.
Get startedList with your own agent
Get your home in front of millions of buyers by listing it on Zillow.
Learn how to do itSell it yourself
Take full control of how buyers see your home on Zillow by listing For Sale by Owner (FSBO).
List your homeWhat's special
Covered porchSpacious room sizesAbundance of natural lightDining room combinationGranite countersStainless steel refrigeratorSleek kitchen
Zillow last checked:
Listing updated:
Listed by:
Catherine I. DiGiorgio (937)433-1776,
Howard Hanna Real Estate Serv
Bought with:
Lacy Owens, 2023002782
Keller Williams Community Part
Source: DABR MLS,MLS#: 923947 Originating MLS: Dayton Area Board of REALTORS
Originating MLS: Dayton Area Board of REALTORSFacts & features
Interior
Bedrooms & bathrooms
- Bedrooms: 3
- Bathrooms: 2
- Full bathrooms: 2
- Main level bathrooms: 2
Primary bedroom
- Level: Main
- Dimensions: 18 x 11
Bedroom
- Level: Main
- Dimensions: 16 x 14
Bedroom
- Level: Main
- Dimensions: 15 x 10
Entry foyer
- Level: Main
- Dimensions: 13 x 6
Family room
- Level: Main
- Dimensions: 23 x 19
Kitchen
- Level: Main
- Dimensions: 19 x 27
Living room
- Level: Main
- Dimensions: 16 x 15
Utility room
- Level: Main
- Dimensions: 8 x 7
Heating
- Forced Air, Heat Pump, Natural Gas
Cooling
- Central Air, Heat Pump
Appliances
- Included: Dishwasher, Disposal, Microwave, Range, Refrigerator, Water Softener, Trash Compactor, Gas Water Heater
Features
- Ceiling Fan(s), Granite Counters, High Speed Internet, Kitchen Island, Kitchen/Family Room Combo, Pantry, Remodeled, Walk-In Closet(s)
- Windows: Double Hung, Insulated Windows, Vinyl
- Number of fireplaces: 1
- Fireplace features: One, Insert, Other, Stove, Wood Burning
Interior area
- Total structure area: 2,382
- Total interior livable area: 2,382 sqft
Property
Parking
- Total spaces: 3
- Parking features: Attached, Garage, Garage Door Opener, Storage
- Attached garage spaces: 3
Features
- Levels: One
- Stories: 1
- Patio & porch: Patio, Porch
- Exterior features: Porch, Patio, Storage
Lot
- Size: 0.78 Acres
Details
- Additional structures: Shed(s)
- Parcel number: O67224050002
- Zoning: Residential
- Zoning description: Residential
Construction
Type & style
- Home type: SingleFamily
- Architectural style: Ranch
- Property subtype: Single Family Residence
Materials
- Brick
- Foundation: Slab
Condition
- Year built: 1972
Utilities & green energy
- Sewer: Storm Sewer
- Water: Public
- Utilities for property: Natural Gas Available, Sewer Available, Water Available, Cable Available
Community & HOA
Community
- Security: Smoke Detector(s)
- Subdivision: South Point Sec 03
HOA
- Has HOA: No
Location
- Region: Dayton
Financial & listing details
- Price per square foot: $164/sqft
- Tax assessed value: $358,630
- Annual tax amount: $8,401
- Date on market: 11/26/2024
- Listing terms: Conventional
Price history
| Date | Event | Price |
|---|---|---|
| 4/14/2025 | Sold | $390,000-2.5%$164/sqft |
Source:  DABR MLS #923947 Report a problem DABR MLS #923947 Report a problem | ||
| 3/28/2025 | Pending sale | $399,900$168/sqft |
Source: DABR MLS #923947 Report a problem | ||
| 3/28/2025 | Contingent | $399,900$168/sqft |
Source: DABR MLS #923947 Report a problem | ||
| 2/22/2025 | Price change | $399,900-7%$168/sqft |
Source: DABR MLS #923947 Report a problem | ||
| 2/2/2025 | Price change | $429,900-2.3%$180/sqft |
Source: DABR MLS #923947 Report a problem | ||
| 11/26/2024 | Listed for sale | $439,900+161.8%$185/sqft |
Source: DABR MLS #923947 Report a problem | ||
| 11/16/2004 | Sold | $168,000$71/sqft |
Source: Public Record Report a problem | ||
Public tax history
| Year | Property taxes | Tax assessment |
|---|---|---|
| 2025 | $8,401 -0.2% | $125,520 |
| 2024 | $8,415 +8.8% | $125,520 |
| 2023 | $7,732 +3.2% | $125,520 +30.4% |
| 2022 | $7,493 -0.3% | $96,240 |
| 2021 | $7,514 +0.1% | $96,240 |
| 2020 | $7,503 +2.8% | $96,240 +15.1% |
| 2019 | $7,297 +12% | $83,630 |
| 2018 | $6,517 +1.1% | $83,630 |
| 2017 | $6,447 +2.8% | $83,630 +9% |
| 2016 | $6,274 -0.2% | $76,720 |
| 2015 | $6,286 +1.8% | $76,720 |
| 2014 | $6,173 | $76,720 |
Find assessor info on the county website
Neighborhood: 45459
Nearby homes
- $362,6003 bd2 ba2k sqft7280 Resinda Dr, Dayton, OH 45459Off Market
- $493,1004 bd4 ba3k sqft1241 Penbrooke Trl, Dayton, OH 45459Off Market
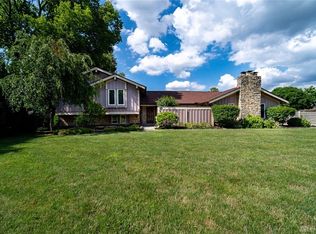
- $350,1004 bd2 ba1.9k sqft1280 Penbrooke Trl, Dayton, OH 45459Off Market
- $324,6003 bd2 ba1.9k sqft1270 Penbrooke Trl, Dayton, OH 45459Off Market
- $341,9003 bd2 ba2.2k sqft1290 Penbrooke Trl, Dayton, OH 45459Off Market
- $387,3004 bd2 ba2.2k sqft7264 Resinda Dr, Dayton, OH 45459Off Market
- $374,3004 bd2 ba2.4k sqft1240 Penbrooke Trl, Dayton, OH 45459Off Market
- $361,5003 bd2 ba2.1k sqft1301 Penbrooke Trl, Centerville, OH 45459Off Market
Nearby schools
GreatSchools rating
- 8/10Normandy Elementary SchoolGrades: 2-5Distance: 1 mi
- 8/10Hadley E Watts Middle SchoolGrades: 6-8Distance: 0.3 mi
- 8/10Centerville High SchoolGrades: 9-12Distance: 2.4 mi
Schools provided by the listing agent
- District: Centerville
Source: DABR MLS. This data may not be complete. We recommend contacting the local school district to confirm school assignments for this home.
Get a cash offer in 3 minutes
Find out how much your home could sell for in as little as 3 minutes with a no-obligation cash offer.
Estimated market value
$412,500
Get a cash offer in 3 minutes
Find out how much your home could sell for in as little as 3 minutes with a no-obligation cash offer.
Estimated market value
$412,500
- Ohio
- Montgomery County
- Dayton
- 45459
- 1281 Penbrooke Trl
Nearby cities
Nearby neighborhoods
Nearby zip codes
Other Dayton Topics
