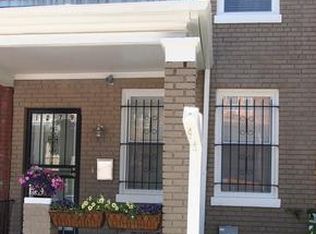
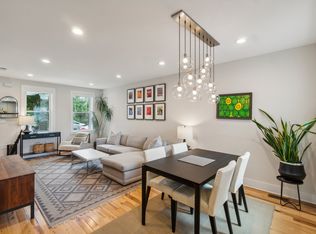
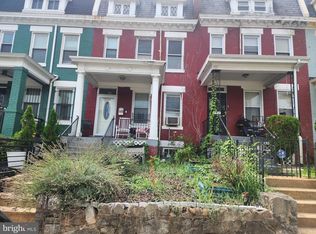
Little over a decade ago, this sunny all brick semi-detached colonial estate property was " rebuilt" from the ground to the very top of property as a result of a fire. Everything in the property was brand new when contractors completed their respective scope of work plan . It still blends classic DC charm. This 3 bedroom and two full bathroom is priced below tax assessment for a quick sale. It only awaits new energy and creativity from the Buyer. This property has an amazing open floor plan with very beautiful wood floors, spacious living and dining areas, an open and spacious kitchen areaand lots of kitchen cabinet spacefor storage. It has an open-conception level on the main level, as well as in the basement that has a full bath room. The property has lots of windows to bring in wonder sun light throughout the property and nice light fixtures. The finished basement expands the property's versatility for family's indoor recreational events/activities. The upstairs (second level) has 3 well-proportioned bedrooms with lots of windows..... offer flexibility for a variety of needs....whether used as comfortable sleeping quarters, guest space and. or a home office. The main bathroom on the second level has a beautiful skylite. This property is located in the vibrant Trinidad community. Last, this property has a cute/ cozy front porch that the new owner can relax with a cup of coffee or tea in the morning and/or after a busy day at work or at home. Buyer can enjoy an easy stroll to Union Market, H Street Corridor, Hechinger Mall, Atlas District, Gallaudet University Cammpus, ect Additionally, this property location is accessible to Metro rails and bus connections.....multiple transit options with easy access to Capitol Hill. Bring all offers for the review and consideration of personal representatives of the Estate. Buying this property would be a wonderful ideal to avoid alarming/costly condo fees. Shown by appointment only....need just a 2 hour notice before scheduled appointment Call Showing Time. Someone will be at property so agent can obtain access.
For sale
$650,000
1281 Penn St NE, Washington, DC 20002
3beds
1,380sqft
Single Family Residence
Built in 1927
1,600 Square Feet Lot
$643,800 Zestimate®
$471/sqft
$-- HOA
What's special
Amazing open floor planVery beautiful wood floorsNice light fixtures
- 70 days
- 124
- 2
Zillow last checked:
Listing updated:
Listed by:
Dave Hooper 202-276-5180,
Long & Foster Real Estate, Inc.
Source: Bright MLS,MLS#: DCDC2274434
Facts & features
Interior
Bedrooms & bathrooms
- Bedrooms: 3
- Bathrooms: 2
- Full bathrooms: 2
Basement
- Area: 484
Heating
- Forced Air, Natural Gas
Cooling
- Ceiling Fan(s), Window Unit(s), Electric
Appliances
- Included: Gas Water Heater
Features
- Basement: Connecting Stairway,Finished,Heated,Exterior Entry,Space For Rooms
- Has fireplace: No
Interior area
- Total structure area: 1,452
- Total interior livable area: 1,380 sqft
- Finished area above ground: 968
- Finished area below ground: 412
Property
Parking
- Parking features: On Street
- Has uncovered spaces: Yes
Accessibility
- Accessibility features: None
Features
- Levels: Three
- Stories: 3
- Pool features: None
Lot
- Size: 1,600 Square Feet
- Features: Unknown Soil Type
Details
- Additional structures: Above Grade, Below Grade
- Parcel number: 4060//0240
- Zoning: UNKNOWN
- Special conditions: Standard
Construction
Type & style
- Home type: SingleFamily
- Architectural style: Colonial
- Property subtype: Single Family Residence
- Attached to another structure: Yes
Materials
- Brick
- Foundation: Other
Condition
- New construction: No
- Year built: 1927
Utilities & green energy
- Sewer: Public Sewer
- Water: Public
Community & HOA
Community
- Subdivision: Trinidad
HOA
- Has HOA: No
Location
- Region: Washington
Financial & listing details
- Price per square foot: $471/sqft
- Tax assessed value: $693,380
- Annual tax amount: $2,287
- Date on market: 7/20/2026
- Listing agreement: Exclusive Right To Sell
- Listing terms: Conventional,Cash
- Ownership: Fee Simple
Estimated market value
$643,800
$612,000 - $676,000
$3,153/mo
Price history
| Date | Event | Price |
|---|---|---|
| 7/20/2026 | Listed for sale | $650,000$471/sqft |
Source:  Bright MLS #DCDC2274434 Report a problem Bright MLS #DCDC2274434 Report a problem | ||
Public tax history
| Year | Property taxes | Tax assessment |
|---|---|---|
| 2026 | $2,324 +1.6% | $693,380 -1.4% |
| 2025 | $2,287 +1.5% | $703,060 -3.1% |
| 2024 | $2,254 +1.4% | $725,260 +2% |
| 2023 | $2,223 +1% | $711,000 +5.6% |
| 2022 | $2,201 +4.5% | $673,320 +5.9% |
| 2021 | $2,106 +4.9% | $635,620 +3.1% |
| 2020 | $2,008 +9.7% | $616,580 +20.8% |
| 2018 | $1,831 -53.7% | $510,470 +9.8% |
| 2017 | $3,952 -68.8% | $464,950 +7.2% |
| 2016 | $12,687 +109.3% | $433,740 +99.4% |
| 2015 | $6,060 +415.1% | $217,560 +4.3% |
| 2014 | $1,177 +8.1% | $208,620 +5.5% |
| 2013 | $1,089 +8.6% | $197,680 -2.2% |
| 2012 | $1,002 | $202,160 |
| 2011 | $1,002 +21% | $202,160 -17% |
| 2010 | $828 +39.9% | $243,560 -10.2% |
| 2009 | $592 +5% | $271,320 +28% |
| 2007 | $564 +5.2% | $212,030 +37.8% |
| 2006 | $536 -23.5% | $153,830 +35.2% |
| 2005 | $700 +12% | $113,800 +10.3% |
| 2004 | $625 -5.9% | $103,140 +4% |
| 2003 | $664 +23% | $99,190 +15% |
| 2002 | $540 +14.5% | $86,250 +9% |
| 2001 | $472 | $79,128 |
Find assessor info on the county website
Monthly payment
Est. payment
Payment breakdown
Explore the cost of this home by adjusting the details. Changes won't be saved.Climate risks
Neighborhood: Trinidad
Nearby schools
Schools provided by the listing agent
- Elementary: Wheatley Education Campus
- Middle: Browne Education Campus
- High: Dunbar Senior
- District: District Of Columbia Public Schools
Source: Bright MLS. This data may not be complete. We recommend contacting the local school district to confirm school assignments for this home.
Similar homes
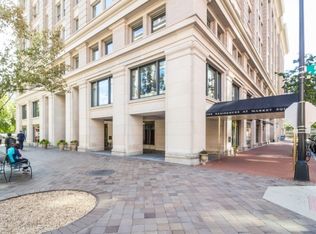
- $539,9003 bd2 ba1.3k sqft1206 16th St NE, Washington, DC 20002For Sale
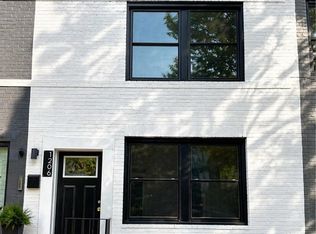
 MLS ID #DCDC2258112, Alex Burrell-Hodges, Cottage Street Realty LLC. Bright MLS
 - $530,0003 bd2 ba1.6k sqft149 V St NE, Washington, DC 20002For Sale
 MLS ID #DCDC2279736, Angela Jones, Long & Foster Real Estate, Inc.. Bright MLS
 - $465,5004 bd2 ba1.9k sqft1505 W Virginia Ave NE, Washington, DC 20002For Sale
 MLS ID #DCDC2240906, Ressie Wallace Wilson, RE/MAX Allegiance. Bright MLS
 - $490,0003 bd2 ba1.6k sqft759 19th St NE, Washington, DC 20002For Sale
 MLS ID #DCDC2257734, Monique Stephens, EXIT ESSENTIALS REALTY, LLC. Bright MLS
 - $575,0003 bd2 ba1k sqft1154 1st St NW, Washington, DC 20001For SaleMLS ID #DCDC2270216, DEBBIE Morris, Real Broker, LLC. Bright MLS
- $645,0002 bd1 ba744 sqft748 Irving St NW, Washington, DC 20010For SaleMLS ID #DCDC2277822, Dorota Dyman, Samson Properties. Bright MLS
- $550,0003 bd2 ba1.3k sqft3100 Varnum St, Mount Rainier, MD 20712For SaleMLS ID #MDPG2217882, Terry Catalano, RE/MAX Leading Edge. Bright MLS
- $475,0003 bd2 ba949 sqftColumbia Heights, Washington, DC 20009For SaleMLS ID #DCDC2285126, Charles Wilson, TTR Sotheby's International Realty. Bright MLS
- $460,0003 bd2 ba1.5k sqft67 Tuckerman St NW, Washington, DC 20011For SaleMLS ID #DCDC2281402, Patricia Kenan, Delta Exclusive Realty, LLC. Bright MLS
- $539,9994 bd3 ba1.8k sqft157 Chesapeake St SW, Washington, DC 20032For SaleMLS ID #DCDC2270906, Tracy Arnold, Nexttier Realty LLC. Bright MLS
- $599,0002 bd2 ba1.4k sqft1253 Carrollsburg Pl SW, Washington, DC 20024For SaleMLS ID #DCDC2276304, OLA CRAIG, Samson Properties. Bright MLS
- $590,0004 bd3 ba1.2k sqft413 Gallatin St NW, Washington, DC 20011For SaleMLS ID #DCDC2265510, Aliya Johnson, Coldwell Banker Platinum One. Bright MLS
- $405,0004 bd3 ba1.8k sqft3837 1st St SE, Washington, DC 20032For SaleMLS ID #DCDC2284564, Christine Jackson, CJ Real Estate Solutions, LLC. Bright MLS
- $489,0003 bd4 ba1.6k sqft5319 3rd St NW, Washington, DC 20011For SaleMLS ID #DCDC2252226, Alfred Ekuban, Associates Real Estate Investors, LLC. Bright MLS
- $619,9004 bd3 ba1.6k sqft2407 Hayden Dr, Silver Spring, MD 20902For SaleMLS ID #MDMC2253090, Nancy Pulley, Long & Foster Real Estate, Inc.. Bright MLS
- $424,9003 bd2 ba1.6k sqft2701 Minnesota Ave SE, Washington, DC 20019For SaleMLS ID #DCDC2258534, Bode Akinola, Paragon Realty, LLC. Bright MLS
- $810,0004 bd3 ba1.4k sqft528-530 Hobart Pl NW, Washington, DC 20001For SaleMLS ID #DCDC2251354, Alexi Faraco, Smart Realty, LLC. Bright MLS
- $689,0003 bd2 ba1.8k sqftArlington Oaks, Arlington, VA 22203For SaleMLS ID #VAAR2079708, Nick Gill, Samson Properties. Bright MLS
- $500,0006 bd3 ba1.3k sqft5026 Leland Dr, Oxon Hill, MD 20745For SaleMLS ID #MDPG2211480, Eliseo Morales, Deausen Realty. Bright MLS
- $449,0004 bd2 ba1.5k sqft3816 Blaine St NE, Washington, DC 20019For SaleMLS ID #DCDC2281230, Daniel Hailu, Taylor Properties. Bright MLS
