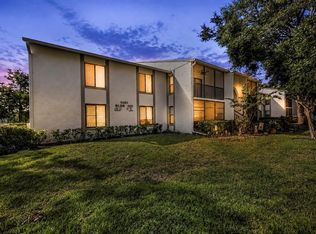
Welcome to this stunning 3BR/2BA condo located in the beautiful Pine Ridge community in Tarpon Springs. This first-floor corner unit comes with the LOWEST condo fee for a 3-bedroom home in the area, making it an incredible value!!! With an array of modern upgrades, this condo is truly move-in ready. Recent improvements include Pella impact-resistant windows installed in 2020, a new water heater from 2023, and a reliable A/C unit from 2019. A new shingle roof was also installed in 2020, enhancing the home’s durability. The master bedroom features a custom-designed walk-in closet, perfect for organizing your wardrobe, along with a private en-suite bathroom equipped with a walk-in shower. The kitchen is a chef’s delight, showcasing an updated backsplash and high-quality Samsung appliances (2022), including a dishwasher, microwave, refrigerator, and stove—ideal for whipping up culinary masterpieces. The dedicated indoor laundry room includes a new GE washer and dryer from 2023, making chores a breeze. The second bedroom offers two built-in closets for ample storage and a ceiling fan, while the third bedroom can easily serve as a home office or playroom, thanks to its convenient access through stylish double doors from the living room. The second bathroom is located in the hallway and features a relaxing bathtub. You can unwind and enjoy the serene surroundings on your screened-in lanai, which features a tiled floor and a ceiling fan for your comfort. Your designated parking space is conveniently situated right at your doorstep, simplifying your daily routine. Just steps away from your home, you'll discover a wealth of fantastic community amenities, including a heated pool, spa/jacuzzi, tennis courts, shuffleboard, a playground, and a clubhouse available for rent for your special occasions. Immerse yourself in the vibrant atmosphere of Tarpon Springs, known for its rich history and charming coastal culture. Stroll along the Sponge Docks, where you can explore unique shops and indulge in delicious local cuisine. Just a short drive away, you'll find stunning beaches like Sunset Beach, Howard Park Beach, and Honeymoon Island State Park—perfect for soaking up the sun and enjoying outdoor activities. With quick access to Tampa International Airport, your travel plans are made easy. Don’t miss this incredible opportunity to call this lovely condo your new home in a community full of life and charm!
Sold for $209,000
Zillow last checked:
Listing updated:
Bought with:
Tara Seabrook, 3278029
BILTMORE GROUP INC
Source: Stellar MLS,MLS#: TB8381384 Originating MLS: Suncoast Tampa
Originating MLS: Suncoast Tampa
Price history
| Date | Event | Price |
|---|---|---|
| 8/21/2025 | Sold | $209,000-5%$150/sqft |
Source:  Stellar MLS #TB8381384 Report a problem Stellar MLS #TB8381384 Report a problem | ||
| 7/10/2025 | Pending sale | $220,000$158/sqft |
Source: Stellar MLS #TB8381384 Report a problem | ||
| 5/15/2025 | Price change | $220,000-3.9%$158/sqft |
Source: Stellar MLS #TB8381384 Report a problem | ||
| 5/3/2025 | Listed for sale | $229,000-3.8%$164/sqft |
Source: Stellar MLS #TB8381384 Report a problem | ||
| 5/1/2025 | Listing removed | $238,000$170/sqft |
Source: Stellar MLS #TB8323855 Report a problem | ||
| 3/31/2025 | Price change | $238,000-2.1%$170/sqft |
Source: Stellar MLS #TB8323855 Report a problem | ||
| 3/19/2025 | Price change | $243,000-0.8%$174/sqft |
Source: Stellar MLS #TB8323855 Report a problem | ||
| 3/15/2025 | Price change | $245,000-2%$176/sqft |
Source: Stellar MLS #TB8323855 Report a problem | ||
| 1/19/2025 | Price change | $250,000-1.1%$179/sqft |
Source: Stellar MLS #TB8323855 Report a problem | ||
| 1/10/2025 | Price change | $252,900-0.8%$181/sqft |
Source: Stellar MLS #TB8323855 Report a problem | ||
| 11/22/2024 | Listed for sale | $255,000+4.1%$183/sqft |
Source: Stellar MLS #TB8323855 Report a problem | ||
| 4/26/2022 | Sold | $245,000+2.1%$176/sqft |
Source: Public Record Report a problem | ||
| 3/12/2022 | Pending sale | $240,000$172/sqft |
Source: Stellar MLS #O6007491 Report a problem | ||
| 3/9/2022 | Listed for sale | $240,000+61.2%$172/sqft |
Source: Stellar MLS #O6007491 Report a problem | ||
| 9/6/2007 | Sold | $148,900+60.1%$107/sqft |
Source: Public Record Report a problem | ||
| 9/1/2004 | Sold | $93,000+63.2%$67/sqft |
Source: Public Record Report a problem | ||
| 4/20/1994 | Sold | $57,000$41/sqft |
Source: Public Record Report a problem | ||
Nearby homes
- $209,0003 bd2 ba1.1k sqft1281 Pine Ridge Cir E APT A2, Tarpon Springs, FL 34688For Sale
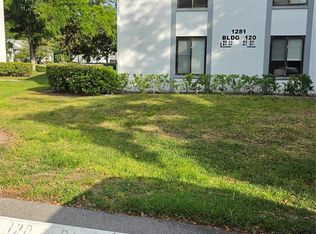
- $150,0003 bd2 ba1.1k sqft1281 Pine Ridge Cir E APT B1, Tarpon Springs, FL 34688Sold
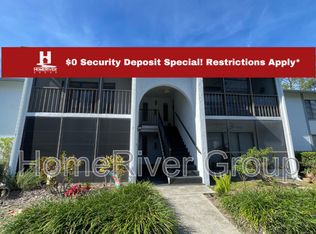
- $240,0003 bd2 ba1.3k sqft1281 Pine Ridge Cir E APT H2, Tarpon Springs, FL 34688Sold

- $149,7002 bd2 ba1k sqft1281 Pine Ridge Cir E APT C2, Tarpon Springs, FL 34688Off Market
Get a cash offer in 3 minutes
Find out how much your home could sell for in as little as 3 minutes with a no-obligation cash offer.
Estimated market value
$203,500
