Welcome home to this beautifully maintained 3-bedroom, 2-bath manufactured home, built in 2013, in the desirable Diamond Manor 55+ community, where comfort, quality, and thoughtful upgrades come together. From the moment you step inside, you'll know you've found something special with the inviting open-concept design featuring vaulted ceilings, textured walls, elegant window cornices throughout, a cozy gas fireplace, and a stunning kitchen that opens seamlessly to the dining and living room. The spacious kitchen is the heart of the home, boasting a huge island with granite countertops, stainless steel appliances, recessed lighting, pull-out drawers, a Lazy Susan, and abundant cabinetry. Wide hallways and doorways, generous storage throughout, and a laundry room with additional cabinets and direct access to the carport add to the home's thoughtful design. (Washer & Dryer purchased Nov 2024) The nicely sized primary bedroom offers a peaceful retreat, while the ensuite bathroom features double sinks, a soaking tub, and a separate shower. Enjoy outdoor living from the covered front porch with a Trex deck overlooking the beautifully landscaped yard. There is also a fenced area in the back complete with a storage shed and covered carport. Valuable recent upgrades include a new HVAC system installed in 2026 (approximately a $16,000 value), newer luxury vinyl plank flooring installed in 2023 (approximately a $7,000 value), a tankless water heater, and a surge protector installed on the electrical panel. This home truly has the space, style, and upgrades that make it feel like home the moment you walk through the front door.
Active
$189,900
1281 Pleasant Valley Rd Spc 11, Diamond Springs, CA 95619
3beds
1,458sqft
Double Wide, Manufactured Home
Built in 2013
-- sqft lot
$188,000 Zestimate®
$130/sqft
$-- HOA
What's special
Cozy gas fireplaceStunning kitchenInviting open-concept designWide hallways and doorwaysStainless steel appliancesSeparate showerRecessed lighting
- 27 days |
- 1,096 |
- 54 |
Zillow last checked:
Listing updated:
Listed by:
Laura Hogan DRE #01706986 916-955-0810,
eXp Realty of California, Inc.
Source: MetroList Services of CA,MLS#: 226087060Originating MLS: MetroList Services, Inc.
Facts & features
Interior
Bedrooms & bathrooms
- Bedrooms: 3
- Bathrooms: 2
- Full bathrooms: 2
Rooms
- Room types: Bathroom, Dining Room, Kitchen, Laundry, Living Room
Dining room
- Features: Bar, Dining/Living Combo
Heating
- Central, Propane, Fireplace(s)
Cooling
- Ceiling Fan(s), Central Air
Appliances
- Included: Free-Standing Gas Range, Dishwasher, Disposal, Microwave, Tankless Water Heater, Dryer, Washer
- Laundry: Laundry Room, Inside Room
Features
- Flooring: Carpet, Laminate, Luxury Vinyl Plank
- Number of fireplaces: 1
- Fireplace features: Living Room, Gas
Interior area
- Total structure area: 0
- Total interior livable area: 1,458 sqft
Property
Parking
- Parking features: Covered
Accessibility
- Accessibility features: See Remarks, Grab Bars
Features
- Patio & porch: Porch Awning
- Exterior features: Carport Awning
- Fencing: Fenced
- Park: Diamond Manor
Lot
- Features: Landscaped, Shape Regular, Landscape Front
- Topography: Level,Level
Details
- Additional structures: Shed(s)
- Parcel number: 910000010000
- Special conditions: Standard
Construction
Type & style
- Home type: MobileManufactured
- Property subtype: Double Wide, Manufactured Home
Materials
- Wood
- Foundation: Pillar/Post/Pier
- Roof: Composition
Condition
- Year built: 2013
Utilities & green energy
- Electric: 220 Volts in Kitchen, 220 Volts in Laundry
- Sewer: Public Sewer
- Water: Public
- Utilities for property: Propane, Electric, Sewer Connected, Individual Electric Meter, Individual Gas Meter, Internet Available
Community & HOA
Community
- Senior community: Yes
Location
- Region: Diamond Springs
Financial & listing details
- Price per square foot: $130/sqft
- Tax assessed value: $105,000
- Price range: $189.9K - $189.9K
- Date on market: 7/23/2026
Estimated market value
$188,000
$179,000 - $197,000
$2,568/mo
Price history
| Date | Event | Price |
|---|---|---|
| 7/23/2026 | Listed for sale | $189,900+22.5%$130/sqft |
Source: MetroList Services of CA #226087060 Report a problem | ||
| 12/31/2019 | Sold | $155,000$106/sqft |
Source: MetroList Services of CA #19062860 Report a problem | ||
Public tax history
| Year | Property taxes | Tax assessment |
|---|---|---|
| 2026 | -- | $105,000 |
| 2025 | $1,033 +0.1% | $105,000 |
| 2024 | $1,032 | $105,000 |
| 2023 | -- | $105,000 |
| 2022 | $1,050 +0.8% | $105,000 |
| 2021 | $1,042 -1.5% | $105,000 |
| 2020 | $1,057 | $105,000 |
| 2019 | -- | $105,000 |
| 2018 | -- | $105,000 |
| 2017 | -- | $105,000 |
| 2016 | -- | $105,000 |
| 2015 | -- | $105,000 |
| 2014 | -- | $105,000 |
Find assessor info on the county website
Monthly payment
Climate risks
Neighborhood: 95619
Nearby schools
GreatSchools rating
- 3/10Gold Oak Elementary SchoolGrades: K-5Distance: 3.6 mi
- 2/10Pleasant Valley Middle SchoolGrades: 6-8Distance: 5.8 mi
- 7/10Union Mine High SchoolGrades: 9-12Distance: 3.1 mi
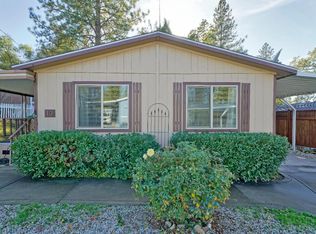
- $112,0003 bd2 ba1.2k sqft1281 Pleasant Valley Rd SPC 10, Diamond Springs, CA 95619Sold
- $136,7003 bd2 ba1.1k sqft1281 Pleasant Valley Rd SPC 12, Diamond Springs, CA 95619Off Market
- $181,4003 bd2 ba1.2k sqft1281 Pleasant Valley Rd SPC 33, Diamond Springs, CA 95619Off Market
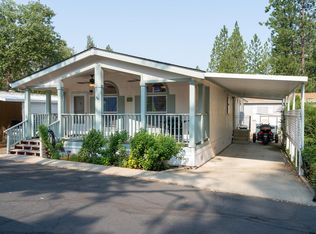
- $161,7002 bd2 ba1.2k sqft1281 Pleasant Valley Rd SPACE 51, Diamond Springs, CA 95619Off Market
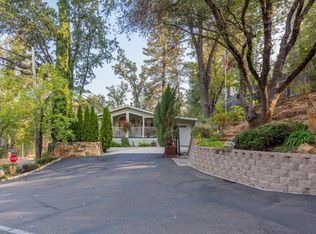
- $169,4002 bd1 ba780 sqft1281 Pleasant Valley Rd SPC 3, Diamond Springs, CA 95619Off Market
- $104,0002 bd1 ba710 sqft1281 Pleasant Valley Rd SPACE 5, Diamond Springs, CA 95619Off Market
- $375,8003 bd2 ba1.1k sqft1281 Pleasant Valley Rd SPC 35, Diamond Springs, CA 95619Off Market
- $145,0002 bd2 ba1.3k sqft1281 Pleasant Valley Rd SPC 56, Diamond Springs, CA 95619Off Market
Similar homes
- $169,5002 bd2 ba1.5k sqft3550 China Garden Rd Space 135, Placerville, CA 95667For Sale
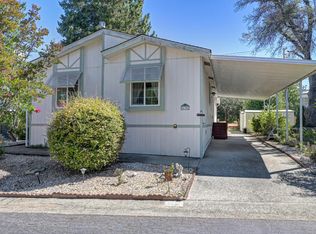 MLS ID #226095593, Jim Aldrich. MetroList Services of CA
 - $199,0002 bd2 ba1.3k sqft4390 Patterson Dr Unit 281, Diamond Springs, CA 95619For Sale
 MLS ID #226085803, Laura Hogan. MetroList Services of CA
 - $150,0003 bd2 ba1.2k sqft350 Pleasant Valley Rd Spc 48, Diamond Springs, CA 95619For Sale
 MLS ID #226098000, Rhonda Moffett-Florence. MetroList Services of CA
 - $175,0003 bd2 ba1.2k sqft4390 Patterson Dr Unit 246, Diamond Springs, CA 95619For Sale
 MLS ID #226076892, Rachel Adams Lee. MetroList Services of CA
 - $125,0003 bd2 ba1.1k sqft1281 Pleasant Valley Rd Space 44, Diamond Springs, CA 95619For SaleMLS ID #226041921, Carla Ferrante. MetroList Services of CA
- $162,0003 bd2 ba1k sqft4280 Patterson Dr Unit 64, Diamond Springs, CA 95619For SaleMLS ID #226089942, Laura Hogan. MetroList Services of CA
- $174,0003 bd2 ba1.2k sqft4420 Pleasant Valley Rd Unit 161, Diamond Springs, CA 95619For SaleMLS ID #225153370, Jennifer Kargl. MetroList Services of CA
- $219,9003 bd2 ba1.3k sqft3550 China Garden Rd Space 24, Placerville, CA 95667For SaleMLS ID #11392439, Shane Joffe, HomeQuest. My State MLS
- $274,9003 bd2 ba1.6k sqft4420 Pleasant Valley Rd Unit 155, Diamond Springs, CA 95619For SaleMLS ID #226085804, Laura Hogan. MetroList Services of CA
- $128,5003 bd2 ba1k sqft2900 Park Way Dr #11, Placerville, CA 95667For SaleMLS ID #226082191, Linda Ellen Anderson. MetroList Services of CA
- $235,9002 bd2 ba1.2k sqft4420 Pleasant Valley Rd Unit 105, Diamond Springs, CA 95619For SaleMLS ID #226085478, Samuel Weiner. MetroList Services of CA
- $129,0003 bd2 ba1.6k sqft5840 Pony Express Trl Spc 9, Pollock Pines, CA 95726For SaleMLS ID #226101576, Denice Dell. MetroList Services of CA
- $224,9002 bd2 ba1.6k sqft4700 Old French Town Rd Spc 53, Shingle Springs, CA 95682For SaleMLS ID #226100525, Kim Eckert. MetroList Services of CA
- $199,0004 bd2 ba1.7k sqft2741 Dam Creek Rd N, Greenwood, CA 95635For SaleMLS ID #226062183, Terry Coleman. MetroList Services of CA
- $174,9002 bd2 ba1.4k sqft4700 Old French Town Rd Spc 39, Shingle Springs, CA 95682For SaleMLS ID #226065419, Michael Austin. MetroList Services of CA
- $130,0002 bd2 ba1.2k sqft350 Pleasant Valley Rd Space 72, Diamond Springs, CA 95619For SaleMLS ID #225112681, Thomas Ward. MetroList Services of CA
- $159,9002 bd2 ba1.3k sqft4700 Old French Town Rd Space 64, Shingle Springs, CA 95682For SaleMLS ID #226072278, Michael Austin. MetroList Services of CA
- $210,0002 bd1 ba1.1k sqft4290 Rancho Montes Dr, Placerville, CA 95667For SaleMLS ID #226040199, Andrew Guerere. MetroList Services of CA
- $129,9002 bd2 ba960 sqft4330 Panorama Dr Space 25, Placerville, CA 95667For SaleMLS ID #226093573, Margaret Holland. MetroList Services of CA
- $99,0003 bd2 ba1.4k sqft3550 China Garden Rd Space 138, Placerville, CA 95667For SaleMLS ID #226043944, Margaret Holland. MetroList Services of CA
