**Submit All Offers, Motivated Seller, Will Negotiate** Enchanting Retreat Near Desirable Lake Dow Community - McDonough, GA Welcome to your dream home near the idyllic Lake Dow community, where convenience meets peaceful retreat. This stunning 5-bedroom, 3100 sq ft residence, built in 2015, offers the perfect blend of spacious living and modern touches, ideally situated near parks, recreation, retail, and delectable eateries. Just 34 miles southeast of Atlanta, enjoy the charm of small-town living with easy access to the city's vibrant energy. Unwind in your Private Oasis Tranquil Backyard: Immerse yourself in nature with a fully fenced-in backyard, perfect for barbecues, family gatherings, or quiet relaxation. Unwind under the stars on the covered patio, creating lasting memories with loved ones. Grand Entry: Step into a two-story great room, bathed in natural light, that sets the stage for impressive gatherings. Culinary Haven: Prepare delectable meals in the eat-in kitchen, featuring gleaming granite countertops and modern appliances. Gather around the table for laughter and shared moments. Main-Level Master Suite: Retreat to your haven, featuring a spacious walk-in closet and a luxurious ensuite with a separate shower and bathtub, ideal for ultimate relaxation. Flexible Upper Level: Four bedrooms upstairs provide ample space for family or guests. A dedicated loft area offers versatility as a second entertainment space or a home office. Formal Elegance: Host dinner parties in style with the formal living and dining room areas, perfect for creating memorable occasions. Modern Touches: Enjoy updated accent wall and vinyl plank flooring on the main level for easy maintenance and a sleek aesthetic. This exquisite home is more than just bricks and mortar; it's a place to create lasting memories and embrace the vibrant community of Lake Dow. Don't miss your chance to experience the perfect blend of comfort, convenience, and modern living. Contact us today to schedule a viewing!
Closed
$390,000
1281 Polk Xing, McDonough, GA 30252
5beds
3,109sqft
Single Family Residence, Residential
Built in 2015
871 Square Feet Lot
$381,300 Zestimate®
$125/sqft
$2,821 Estimated rent
Home value
$381,300
$362,000 - $400,000
$2,821/mo
Zestimate® history
Owner options
List your home for rent
$2,821/mo
Rent Zestimate®
Find your next renter with Zillow Rental Manager. Plus, with online applications, you can quickly screen prospective tenants – for free.
$2,821/mo
Rent Zestimate®
Refinance and save
$2,804/mo
Est. payment
Refinancing to a lower rate could help reduce your monthly payments and save thousands over the life of the loan.
$2,804/mo
Est. payment
Explore your selling options
Work with a Zillow partner agent
Leverage their expertise and Zillow's premium Showcase listings to get your home seen by more buyers.
Get startedList with your own agent
Get your home in front of millions of buyers by listing it on Zillow.
Learn how to do itSell it yourself
Take full control of how buyers see your home on Zillow by listing For Sale by Owner (FSBO).
List your homeWhat's special
Zillow last checked:
Listing updated:
Listed by:
Crystal Roberts,
Century 21 Connect Realty
Bought with:
Jazzmin Walters
HomeSmart
Source: FMLS GA,MLS#: 7334429
Facts & features
Interior
Bedrooms & bathrooms
- Bedrooms: 5
- Bathrooms: 4
- Full bathrooms: 3
- 1/2 bathrooms: 1
- Main level bathrooms: 1
- Main level bedrooms: 1
Rooms
- Room types: Great Room, Loft
Primary bedroom
- Features: Master on Main
- Level: Master on Main
Bedroom
- Features: Master on Main
Primary bathroom
- Features: Double Vanity, Separate Tub/Shower
Dining room
- Features: Separate Dining Room
Kitchen
- Features: Cabinets Other, Cabinets White, Eat-in Kitchen, Kitchen Island, Pantry Walk-In, Stone Counters, View to Family Room
Heating
- Central
Cooling
- Ceiling Fan(s), Central Air, Electric
Appliances
- Included: Disposal, Gas Oven, Gas Range, Gas Water Heater, Microwave, Refrigerator
- Laundry: In Hall, Main Level
Features
- Crown Molding, Double Vanity, Entrance Foyer, High Ceilings 10 ft Main, Walk-In Closet(s)
- Flooring: Carpet, Vinyl
- Windows: Double Pane Windows
- Basement: None
- Attic: Pull Down Stairs
- Number of fireplaces: 1
- Fireplace features: Gas Starter
- Common walls with other units/homes: No Common Walls
Interior area
- Total structure area: 3,109
- Total interior livable area: 3,109 sqft
Property
Parking
- Total spaces: 2
- Parking features: Attached, Driveway, Garage, Garage Door Opener, Level Driveway
- Attached garage spaces: 2
- Has uncovered spaces: Yes
Accessibility
- Accessibility features: None
Features
- Levels: Two
- Stories: 2
- Patio & porch: Covered
- Exterior features: Private Yard, Rain Gutters, No Dock
- Pool features: None
- Spa features: None
- Fencing: Back Yard,Wood
- Has view: Yes
- View description: Other
- Waterfront features: None
- Body of water: None
Lot
- Size: 871 Square Feet
- Features: Back Yard, Front Yard, Landscaped, Level
Details
- Additional structures: None
- Parcel number: 123F01041000
- Other equipment: None
- Horse amenities: None
Construction
Type & style
- Home type: SingleFamily
- Architectural style: French Provincial,Traditional
- Property subtype: Single Family Residence, Residential
Materials
- Brick Front, Cement Siding
- Foundation: Slab
- Roof: Composition
Condition
- Resale
- New construction: No
- Year built: 2015
Utilities & green energy
- Electric: None
- Sewer: Public Sewer
- Water: Public
- Utilities for property: Cable Available, Electricity Available, Natural Gas Available, Phone Available, Sewer Available, Underground Utilities, Water Available
Green energy
- Energy efficient items: None
- Energy generation: None
Community & HOA
Community
- Features: Homeowners Assoc
- Security: Fire Alarm
- Subdivision: Bridleridge
HOA
- Has HOA: Yes
- HOA fee: $350 annually
- HOA phone: 770-554-1236
Location
- Region: Mcdonough
Financial & listing details
- Price per square foot: $125/sqft
- Tax assessed value: $374,700
- Annual tax amount: $4,707
- Date on market: 2/7/2024
- Cumulative days on market: 73 days
- Listing terms: Conventional,FHA,VA Loan,Assumable
- Electric utility on property: Yes
- Road surface type: Asphalt
Price history
| Date | Event | Price |
|---|---|---|
| 5/14/2024 | Sold | $390,000$125/sqft |
Source:  FMLS GA #7334429 Report a problem FMLS GA #7334429 Report a problem | ||
| 4/22/2024 | Pending sale | $390,000$125/sqft |
Source: FMLS GA #7334429 Report a problem | ||
| 3/16/2024 | Price change | $390,000-4.9%$125/sqft |
Source: FMLS GA #7334429 Report a problem | ||
| 2/24/2024 | Price change | $410,000-5.7%$132/sqft |
Source: FMLS GA #7334429 Report a problem | ||
| 2/7/2024 | Listed for sale | $435,000+2.4%$140/sqft |
Source: FMLS GA #7334429 Report a problem | ||
| 1/4/2023 | Listing removed | $425,000$137/sqft |
Source: FMLS GA #7153579 Report a problem | ||
| 12/14/2022 | Listed for sale | $425,000+133.5%$137/sqft |
Source: FMLS GA #7153579 Report a problem | ||
| 11/11/2022 | Listed for rent | $2,850-5%$1/sqft |
Source: Zillow Rental Network Premium Report a problem | ||
| 10/16/2022 | Listing removed | -- |
Source: Zillow Rental Network_1 Report a problem | ||
| 9/15/2022 | Listed for rent | $3,000+5.3%$1/sqft |
Source: Zillow Rental Network_1 Report a problem | ||
| 7/27/2021 | Listing removed | -- |
Source: Zillow Rental Network_1 Report a problem | ||
| 6/28/2021 | Listed for rent | $2,850$1/sqft |
Source: Zillow Rental Network_1 Report a problem | ||
| 11/4/2017 | Listing removed | $182,037-19.2%$59/sqft |
Source: Auction.com Report a problem | ||
| 10/13/2017 | Listed for sale | -- |
Source: Auction.com Report a problem | ||
| 6/30/2016 | Sold | $225,400-0.2%$72/sqft |
Source:  FMLS GA #5626923 Report a problem FMLS GA #5626923 Report a problem | ||
| 5/28/2016 | Pending sale | $225,750$73/sqft |
Source: WPH REALTY INC #5626923 Report a problem | ||
| 4/24/2016 | Price change | $225,750-1.4%$73/sqft |
Source: WPH REALTY INC #5626923 Report a problem | ||
| 12/14/2015 | Listed for sale | $228,990+990.4%$74/sqft |
Source: WPH REALTY INC #5626923 Report a problem | ||
| 9/28/2015 | Sold | $21,000$7/sqft |
Source: Public Record Report a problem | ||
Public tax history
| Year | Property taxes | Tax assessment |
|---|---|---|
| 2025 | $5,577 +8.2% | $149,880 -7.5% |
| 2024 | $5,154 +9.5% | $162,000 -1.5% |
| 2023 | $4,707 -4.8% | $164,440 +9.9% |
| 2022 | $4,943 +22.2% | $149,680 +32.5% |
| 2021 | $4,044 -0.6% | $112,960 -0.1% |
| 2020 | $4,070 +0.5% | $113,120 +12.9% |
| 2019 | $4,051 +8.4% | $100,200 +8.4% |
| 2018 | $3,738 +1.3% | $92,440 +0.9% |
| 2016 | $3,689 -1.5% | $91,600 +1045% |
| 2015 | $3,745 | $8,000 |
| 2014 | -- | $8,000 |
| 2013 | -- | -- |
| 2012 | -- | -- |
| 2011 | -- | -- |
| 2010 | -- | -- |
| 2009 | -- | -- |
| 2008 | $610 -11.7% | -- |
| 2007 | $691 +16.7% | $18,400 +15% |
| 2005 | $592 | $16,000 |
| 2004 | $592 | $16,000 |
Find assessor info on the county website
Neighborhood: 30252
Nearby homes
- $369,1004 bd3 ba3.5k sqft1283 Polk Xing, McDonough, GA 30252Off Market
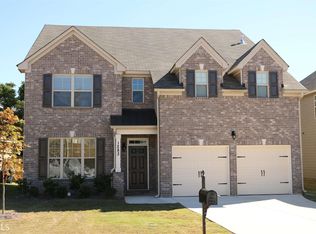
- $349,0004 bd3 ba2.9k sqft1279 Polk Xing, McDonough, GA 30252Off Market
- $397,9203 bd3 ba2.2k sqft121 Delilah St, McDonough, GA 30252Sold

- $349,9004 bd3 ba3.1k sqft1285 Polk Xing, McDonough, GA 30252Pending

- $361,0005 bd3 ba3.4k sqft1277 Polk Xing, McDonough, GA 30252Off Market
- $373,6004 bd3 ba2.9k sqft1272 Polk Xing, McDonough, GA 30252Off Market
- $321,1004 bd2 ba2.1k sqft1287 Polk Xing, McDonough, GA 30252Off Market
- $379,0004 bd3 ba3.2k sqft1275 Polk Xing, McDonough, GA 30252Sold
Nearby schools
GreatSchools rating
- 7/10Ola Elementary SchoolGrades: PK-5Distance: 3.5 mi
- 7/10Ola Middle SchoolGrades: 6-8Distance: 3 mi
- 7/10Ola High SchoolGrades: 9-12Distance: 3.3 mi
Schools provided by the listing agent
- Elementary: Ola
- Middle: Ola
- High: Ola
Source: FMLS GA. This data may not be complete. We recommend contacting the local school district to confirm school assignments for this home.
Get a cash offer in 3 minutes
Find out how much your home could sell for in as little as 3 minutes with a no-obligation cash offer.
Estimated market value
$381,300
Get a cash offer in 3 minutes
Find out how much your home could sell for in as little as 3 minutes with a no-obligation cash offer.
Estimated market value
$381,300
- Georgia
- Henry County
- McDonough
- 30252
- 1281 Polk Xing
Nearby cities
Nearby zip codes
Other McDonough Topics
