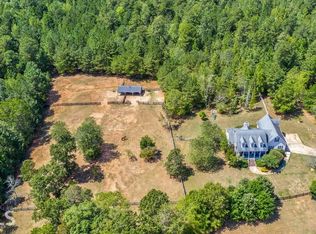
Welcome to one of Riverwalk on the Apalachee's most extraordinary estates—a meticulously maintained and beautifully updated retreat nestled on 5 pristine private acres with direct access to the scenic Apalachee River. Offering an exceptional combination of luxury, privacy, recreation, and space, this remarkable 6-bedroom, 4-bath residence spans 5,786 square feet and is designed to accommodate every lifestyle. From the moment you step through the stunning double wooden front doors, you'll be captivated by the home's grand scale and thoughtful design. Soaring ceilings, oversized windows, and abundant natural light create an inviting atmosphere throughout the expansive open-concept floor plan. Every detail has been carefully maintained, making this home truly move-in ready.
The main-level owner's suite serves as a private sanctuary, featuring elegant tray ceilings, direct access to the back deck, and peaceful views of the surrounding natural landscape. The spacious living areas flow seamlessly into the beautifully appointed kitchen and dining spaces, while the recently renovated rear deck provides the perfect setting for entertaining, relaxing, or simply enjoying the breathtaking views of your private backyard retreat. Designed for multi-generational living, entertaining, and recreation, the fully finished terrace level offers an incredible second living quarters complete with a full second kitchen, second laundry room, two additional bedrooms, a full bath, and an abundance of flexible living space. Additional highlights include a dedicated golf simulator room, private home gym, wine cellar, and unfinished storage room. Upstairs, you'll find two additional bedrooms, a full bath, and a large bonus room ideal for a media room, playroom, home office, or additional guest accommodations.
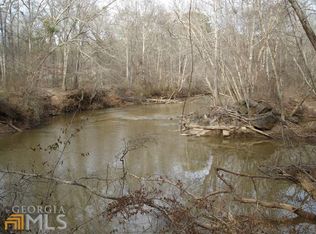
Step outside and experience the true beauty of this property. The large fenced backyard extends to the Apalachee River, where you can launch your kayak directly from your own backyard and enjoy peaceful days floating the river. Two screened porches—one on the main level and one on the terrace level—provide year-round enjoyment of the serene surroundings. As an added bonus, the community's exceptional amenities are located just two lots away and include approximately 30 acres of HOA-owned riverfront property featuring picnic areas, covered gathering spaces, restroom facilities, and endless opportunities to enjoy the natural beauty of the Apalachee River. Rarely does a property offer this level of privacy, acreage, river access, luxury amenities, and flexible living space in one extraordinary package. This is more than a home—it's a lifestyle.
Sold for $995,000
Zillow last checked:
Listing updated:
Bought with:
NONMLS Sale, NMLS
NON MLS MEMBER
Source: Hive MLS,MLS#: CL357179 Originating MLS: Athens Area Association of REALTORS
Originating MLS: Athens Area Association of REALTORSPrice history
| Date | Event | Price |
|---|---|---|
| 6/22/2026 | Sold | $995,000$172/sqft |
Source:  Hive MLS #CL357179 Report a problem Hive MLS #CL357179 Report a problem | ||
| 6/8/2026 | Pending sale | $995,000$172/sqft |
Source: Hive MLS #CL357179 Report a problem | ||
| 6/3/2026 | Listed for sale | $995,000+84.3%$172/sqft |
Source: Hive MLS #CL357179 Report a problem | ||
| 5/26/2016 | Sold | $540,000-1.8%$93/sqft |
Source: Hive MLS #CM949237 Report a problem | ||
| 3/23/2016 | Listed for sale | $549,900-4.4%$95/sqft |
Source: Re/Max Top Performers #949237 Report a problem | ||
| 12/1/2015 | Listing removed | $575,000$99/sqft |
Source: Keller Williams - Atlanta - Sugarloaf #5522601 Report a problem | ||
| 4/23/2015 | Price change | $575,000+0.5%$99/sqft |
Source: Keller Williams - Atlanta - Sugarloaf #5522601 Report a problem | ||
| 4/11/2015 | Price change | $572,000+0.5%$99/sqft |
Source: Owner #938526 Report a problem | ||
| 3/26/2015 | Listed for sale | $569,000-0.5%$98/sqft |
Source: Owner Report a problem | ||
| 10/7/2014 | Listing removed | $572,000$99/sqft |
Source: Owner #938526 Report a problem | ||
| 5/4/2014 | Price change | $572,000-2.1%$99/sqft |
Source: Owner #938526 Report a problem | ||
| 4/13/2014 | Price change | $584,000-0.8%$101/sqft |
Source: Owner Report a problem | ||
| 5/7/2013 | Price change | $589,000-5.8%$102/sqft |
Source: Owner Report a problem | ||
| 6/20/2012 | Listed for sale | $625,000-15%$108/sqft |
Source: Keller Williams Realty Lake Oconee #03247251 Report a problem | ||
| 3/29/2012 | Listing removed | $735,000$127/sqft |
Source: The Leaders Real Estate Group #R920202A Report a problem | ||
| 5/29/2011 | Listed for sale | $735,000+635%$127/sqft |
Source: The Leaders Real Estate Group Report a problem | ||
| 1/31/2005 | Sold | $100,000$17/sqft |
Source: Public Record Report a problem | ||
Sell for more on Zillow
Get a Zillow Showcase℠ listing at no additional cost and you could sell for .
$995,800
2% more
+$19,916
With Zillow Showcase(estimated)
$1,015,716
