Skip main navigation
Sold for $520,000
  • $520,000

    1281 Robin Hood Ln, Dunedin, FL 34698

    3beds
    1,374sqft
    Single Family Residence
    Built in 1959
    6,307 Square Feet Lot
    $509,400 Zestimate®
    $378/sqft
    $3,457 Estimated rent

    Home value

    $509,400

    $464,000 - $560,000

    $3,457/mo

    Zestimate® history
    Loading
    Loading...

    Owner options

    List your home for rent

    $3,457/mo

    Rent Zestimate®

    Find your next renter with Zillow Rental Manager. Plus, with online applications, you can quickly screen prospective tenants – for free.

    Learn more

    $3,457/mo

    Rent Zestimate®

    Refinance and save

    $3,618/mo

    Est. payment

    Refinancing to a lower rate could help reduce your monthly payments and save thousands over the life of the loan.

    See today's rates

    $3,618/mo

    Est. payment

    Explore your selling options

    Work with a Zillow partner agent

    Leverage their expertise and Zillow's premium Showcase listings to get your home seen by more buyers.

    Get started

    List with your own agent

    Get your home in front of millions of buyers by listing it on Zillow.

    Learn how to do it

    Sell it yourself

    Take full control of how buyers see your home on Zillow by listing For Sale by Owner (FSBO).

    List your home

    What's special

    Updated windowsIn-ground plunge poolQuartz countertopsDimensional shingle roofOpen-concept living spaceAmple storageStacked stone wall
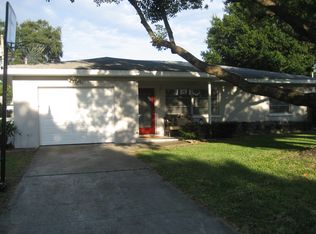
    Charming Upgraded Home Near Downtown Dunedin! Don’t miss this opportunity—call today! This beautifully updated and move-in-ready home is just ½ mile from vibrant downtown Dunedin. Featuring a spacious 17x13 bonus room, this flexible space could easily serve as a 3rd bedroom, office, or den. You’ll love the freshly painted Caribbean-style exterior, complemented by a brand-new paver driveway and walkway. Step out back to enjoy your 2021 in-ground plunge pool—perfect for cooling off on hot Florida days, and easy to maintain year-round. Inside, you’ll find thoughtful upgrades throughout: --- Updated windows (2018) --- Dimensional shingle roof (2020) --- HVAC system (2020) --- Water heater (2021) --- Upgraded electrical panel --- Front Loading LG Washer & Dryer (2024) The open-concept living space features recessed lighting, a stunning stacked stone wall with built-in wiring for your TV, and a stylish electric fireplace. The kitchen is a showstopper with quartz countertops, glass tile backsplash, stainless steel appliances, and plenty of cabinetry. Both bathrooms have been tastefully remodeled, and the garage offers ample storage. The expanded paver driveway allows for multiple vehicles. An irrigation system with a private well helps keep your yard lush and green. Located just minutes from Dunedin’s waterfront, award-winning restaurants, shops, and parks. Only 15 minutes to Honeymoon Island Beach and 35 minutes to Tampa International Airport. This home has it all—location, style, and upgrades galore. Schedule your private showing today!

    Zillow last checked:

    Listing updated:

    Listing Provided by:

    Jim Harrington 813-833-0808,

    KELLER WILLIAMS REALTY- PALM H 727-772-0772

    Bought with:

    Jill Majewski, 3575092

    HOMEFRONT REALTY

    Source: Stellar MLS,MLS#: TB8393499MLS LogoOriginating MLS: Suncoast Tampa

    Facts & features

    Interior

    Bedrooms & bathrooms
    • Bedrooms: 3
    • Bathrooms: 2
    • Full bathrooms: 2
    Primary bedroom
    • Features: Ceiling Fan(s), Built-in Closet
    • Level: First
    • Area: 238 Square Feet
    • Dimensions: 14x17
    Bedroom 1
    • Features: Ceiling Fan(s), Built-in Closet
    • Level: First
    • Area: 168 Square Feet
    • Dimensions: 14x12
    Bedroom 2
    • Features: Ceiling Fan(s), Built-in Closet
    • Level: First
    • Area: 117.6 Square Feet
    • Dimensions: 9.8x12
    Bathroom 1
    • Features: Tub With Shower
    • Level: First
    • Area: 59.5 Square Feet
    • Dimensions: 7x8.5
    Bathroom 2
    • Features: Shower No Tub
    • Level: First
    • Area: 57 Square Feet
    • Dimensions: 6x9.5
    Dining room
    • Level: First
    • Area: 120 Square Feet
    • Dimensions: 10x12
    Kitchen
    • Features: Breakfast Bar, Dual Sinks, Stone Counters
    • Level: First
    • Area: 140 Square Feet
    • Dimensions: 14x10
    Living room
    • Level: First
    • Area: 234 Square Feet
    • Dimensions: 18x13
    Heating
    • Central, Electric
    Cooling
    • Central Air, Ductless
    Appliances
    • Included: Dishwasher, Dryer, Ice Maker, Microwave, Range, Refrigerator, Washer
    • Laundry: In Garage
    Features
    • Built-in Features, Ceiling Fan(s), Thermostat
    • Flooring: Ceramic Tile, Laminate
    • Windows: Double Pane Windows, Window Treatments
    • Has fireplace: Yes
    • Fireplace features: Circulating, Electric, Family Room
    Interior area
    • Total structure area: 1,788
    • Total interior livable area: 1,374 sqft

    Property

    Parking
    • Total spaces: 1
    • Parking features: Driveway, Garage Door Opener
    • Attached garage spaces: 1
    • Has uncovered spaces: Yes
    • Details: Garage Dimensions: 19x13
    Features
    • Levels: One
    • Stories: 1
    • Patio & porch: Patio
    • Exterior features: Irrigation System, Sidewalk
    • Has private pool: Yes
    • Pool features: Auto Cleaner, Fiberglass, In Ground
    • Fencing: Fenced
    Lot
    • Size: 6,307 sqft
    • Dimensions: 63 x 100
    • Residential vegetation: Mature Landscaping
    Details
    • Additional structures: Shed(s)
    • Parcel number: 262815806760040030
    • Special conditions: None

    Construction

    Type & style
    • Home type: SingleFamily
    • Architectural style: Bungalow,Florida
    • Property subtype: Single Family Residence
    Materials
    • Block, Stucco
    • Foundation: Slab
    • Roof: Shingle
    Condition
    • Completed
    • New construction: No
    • Year built: 1959

    Utilities & green energy

    • Sewer: Public Sewer
    • Water: Public
    • Utilities for property: Cable Available, Electricity Connected, Public, Sewer Connected, Sprinkler Well, Water Connected

    Community & neighborhood

    Location
    • Region: Dunedin
    • Subdivision: SHERWOOD FOREST SUB

    HOA & financial

    HOA
    • Has HOA: No
    Other fees
    • Pet fee: $0 monthly
    Other financial information
    • Total actual rent: 0

    Other

    Other facts
    • Listing terms: Cash,Conventional,FHA,VA Loan
    • Ownership: Fee Simple
    • Road surface type: Asphalt, Paved

    Price history

    DateEventPrice
    7/21/2025Sold$520,000+4.2%$378/sqft
    Source: Stellar MLS #TB8393499 Report a problem
    6/20/2025Pending sale$499,000$363/sqft
    Source: Stellar MLS #TB8393499 Report a problem
    6/17/2025Listed for sale$499,000-5.7%$363/sqft
    Source: Stellar MLS #TB8393499 Report a problem
    6/12/2024Sold$529,000+1.8%$385/sqft
    Source: Stellar MLS #U8236841 Report a problem
    5/13/2024Pending sale$519,900$378/sqft
    Source: Stellar MLS #U8236841 Report a problem
    4/21/2024Price change$519,900-1.9%$378/sqft
    Source: Stellar MLS #U8236841 Report a problem
    4/4/2024Listed for sale$529,900+12.7%$386/sqft
    Source: Stellar MLS #U8236841 Report a problem
    8/3/2021Sold$470,000+4.4%$342/sqft
    Source: Public Record Report a problem
    7/11/2021Pending sale$450,000$328/sqft
    Source: Stellar MLS #U8129683 Report a problem
    7/9/2021Listed for sale$450,000+81.5%$328/sqft
    Source: Stellar MLS #U8129683 Report a problem
    1/16/2021Listing removed--
    Source: Zillow Rental Manager Report a problem
    1/2/2021Listed for rent$4,000+25%$3/sqft
    Source: Zillow Rental Manager Report a problem
    9/12/2020Listing removed$3,200$2/sqft
    Source: Owner Report a problem
    9/5/2020Listed for rent$3,200$2/sqft
    Source: Owner Report a problem
    7/10/2020Sold$248,000-5.3%$180/sqft
    Source: Stellar MLS #U8054231 Report a problem
    6/20/2020Pending sale$261,900$191/sqft
    Source: CELTIC REALTY #U8054231 Report a problem
    4/26/2020Price change$261,900-3%$191/sqft
    Source: CELTIC REALTY #U8054231 Report a problem
    11/1/2019Price change$269,900-1.7%$196/sqft
    Source: CELTIC REALTY #U8054231 Report a problem
    7/31/2019Listed for sale$274,600$200/sqft
    Source: CELTIC REALTY #U8054231 Report a problem

    Public tax history

    YearProperty taxesTax assessment
    2024$7,091 +7.5%$407,060 +10%
    2023$6,599 +11.2%$370,055 +10%
    2022$5,935 +46.7%$336,414 +53.9%
    2021$4,045 +24%$218,631 +27.6%
    2020$3,262 +10.6%$171,336 +10%
    2019$2,950 $155,760 -1.4%
    2018$2,950 -2.2%$157,973 +83.3%
    2017$3,016 +109.6%$86,166 +17.9%
    2016$1,439 +0.7%$73,064 +3%
    2015$1,430 +6.1%$70,964 +4.5%
    2014$1,348 +5.6%$67,938 +6.9%
    2013$1,276 -2.3%$63,571 -4.1%
    2012$1,306 $66,272 -12.7%
    2011-- $75,910 +1.5%
    2010-- $74,788 +2.7%
    2009-- $72,822 +0.1%
    2008$654 $72,749 +3%
    2007-- $70,630 -34%
    2005-- $107,000 +10.7%
    2004$788 -5.4%$96,700 +13.9%
    2003$833 +12.9%$84,900 +13.2%
    2002$738 $75,000 +7.4%
    2001$738 -0.1%$69,800 +6.2%
    2000$739 $65,700

    Find assessor info on the county website

    Neighborhood: 34698

    Nearby schools

    GreatSchools rating
    Schools provided by the listing agent
    • Elementary: San Jose Elementary-PN
    • Middle: Dunedin Highland Middle-PN
    • High: Dunedin High-PN

    Source: Stellar MLS. This data may not be complete. We recommend contacting the local school district to confirm school assignments for this home.

    Get a cash offer in 3 minutes
    Find out how much your home could sell for in as little as 3 minutes with a no-obligation cash offer.
    Estimated market value
    $509,400
    Get a cash offer in 3 minutes
    Find out how much your home could sell for in as little as 3 minutes with a no-obligation cash offer.
    Estimated market value
    $509,400