Rarely available upscale end-unit townhome offering the perfect blend of sophisticated updates, exceptional living space, and remarkably low HOA fees. Featuring two private bedroom suites, 3.1 bathrooms, and partially finished lower level with a brand-new full bathroom completed in 2026, this meticulously maintained residence lives like a single-family home while providing the ease of townhome living. A bright and welcoming foyer opens to a thoughtfully designed floor plan ideal for both everyday living and entertaining. The cozy living room provides a warm gathering space, while the dramatic two-story family room is filled with natural light and overlooks the professionally landscaped backyard. Seamlessly connected to the kitchen, dining area, and updated loft above, the home's open layout creates an airy and inviting atmosphere throughout. The beautifully updated kitchen overlooks the remarkable yard and features custom painted cabinetry, quartz countertops, glass mosaic backsplash, Kohler sink and faucet, and Samsung stainless steel appliances including a side-by-side refrigerator, dual oven combination microwave/convection and electric oven, dishwasher, and gas cooktop. Adjacent to the kitchen, the dining area offers a wonderful space for formal and informal gatherings while maintaining a seamless connection to the home's primary living areas. Upstairs, both bedrooms are true ensuite suites. The stunning primary retreat features cathedral ceilings, custom Closets By Design walk-in closet system and a spa-inspired bathroom completely redesigned in 2024 with custom cabinetry, quartz countertops, designer tile, a curbless walk-in shower with frameless glass enclosure, and a deep soaking tub. The second suite offers its own fully remodeled private bath with equally impressive finishes. The lower level provides outstanding flexibility with a newly remodeled full bathroom, abundant natural light, extensive storage, and unfinished space ready for a future bedroom (owner using as workroom currently), home office, fitness room, or guest suite. Extensive improvements throughout the home include a renovated kitchen, furnace and air conditioning (2018), Marvin windows (2020), Trex deck (2020), roof and gutters (2021), water heater (2026), epoxy-coated garage floor, updated interior doors, trim, millwork, Hunter Douglas shades, smart-home technology, whole-house Wi-Fi and camera system, and Kasa smart switches. Outdoor living is equally impressive with a spacious newer Trex deck overlooking mature privacy landscaping enhancements completed between 2018 and 2025 which includes Black Hills spruce trees, flowering pear trees, hydrangeas, rhododendrons, ornamental grasses, perennial gardens, and professionally installed landscape lighting. Additional features include an irrigation system and a premium Blaze direct-connect gas grill, creating the perfect setting for outdoor entertaining. Offering luxury finishes, modern technology, abundant natural light, and the privacy only an end-unit location can provide, this move-in-ready home presents a rare opportunity for upscale, low-maintenance living.
Closed
$656,000
1281 S Falcon Dr, Palatine, IL 60067
3beds
2,408sqft
Townhouse, Single Family Residence
Built in 2000
-- sqft lot
$658,100 Zestimate®
$272/sqft
$3,596 Estimated rent
Home value
$658,100
$625,000 - $691,000
$3,596/mo
Zestimate® history
Owner options
List your home for rent
$3,596/mo
Rent Zestimate®
Find your next renter with Zillow Rental Manager. Plus, with online applications, you can quickly screen prospective tenants – for free.
$3,596/mo
Rent Zestimate®
Refinance and save
$4,887/mo
Est. payment
Refinancing to a lower rate could help reduce your monthly payments and save thousands over the life of the loan.
$4,887/mo
Est. payment
Explore your selling options
Work with a Zillow partner agent
Leverage their expertise and Zillow's premium Showcase listings to get your home seen by more buyers.
Get startedList with your own agent
Get your home in front of millions of buyers by listing it on Zillow.
Learn how to do itSell it yourself
Take full control of how buyers see your home on Zillow by listing For Sale by Owner (FSBO).
List your homeWhat's special
Luxury finishesProfessionally installed landscape lightingModern technologyTwo private bedroom suitesAbundant natural lightIrrigation systemProfessionally landscaped backyard
Zillow last checked:
Listing updated:
Listed by:
Lindsey Kaplan 415-215-0077,
@properties Christie's International Real Estate,
Amy Philpott, ABR,PSA,RENE 847-400-6645,
@properties Christie's International Real Estate
Bought with:
Grace Yu
RE/MAX Top Performers
Source: MRED as distributed by MLS GRID,MLS#: 12677863
Facts & features
Interior
Bedrooms & bathrooms
- Bedrooms: 3
- Bathrooms: 4
- Full bathrooms: 3
- 1/2 bathrooms: 1
Rooms
- Room types: Eating Area, Recreation Room, Loft, Deck, Foyer, Storage, Walk In Closet, Utility Room-Lower Level
Primary bedroom
- Features: Flooring (Carpet), Bathroom (Full, Curbless/Roll in Shower, Double Sink, Tub & Separate Shwr)
- Level: Second
- Area: 255 Square Feet
- Dimensions: 17X15
Bedroom 2
- Features: Flooring (Carpet)
- Level: Second
- Area: 221 Square Feet
- Dimensions: 17X13
Bedroom 3
- Level: Basement
- Area: 252 Square Feet
- Dimensions: 21X12
Deck
- Features: Flooring (Simulated Wood)
- Level: Main
- Area: 275 Square Feet
- Dimensions: 11X25
Dining room
- Features: Flooring (Hardwood)
- Level: Main
- Area: 156 Square Feet
- Dimensions: 13X12
Eating area
- Features: Flooring (Hardwood)
- Level: Main
- Area: 12 Square Feet
- Dimensions: 3X4
Family room
- Features: Flooring (Hardwood)
- Level: Main
- Area: 361 Square Feet
- Dimensions: 19X19
Foyer
- Features: Flooring (Hardwood)
- Level: Main
- Area: 30 Square Feet
- Dimensions: 6X5
Kitchen
- Features: Kitchen (Eating Area-Breakfast Bar, Eating Area-Table Space, Updated Kitchen), Flooring (Hardwood)
- Level: Main
- Area: 247 Square Feet
- Dimensions: 19X13
Laundry
- Level: Second
- Area: 12 Square Feet
- Dimensions: 3X4
Living room
- Features: Flooring (Hardwood)
- Level: Main
- Area: 182 Square Feet
- Dimensions: 14X13
Loft
- Features: Flooring (Carpet)
- Level: Second
- Area: 99 Square Feet
- Dimensions: 11X9
Recreation room
- Features: Flooring (Carpet)
- Level: Basement
- Area: 589 Square Feet
- Dimensions: 31X19
Storage
- Level: Basement
- Area: 78 Square Feet
- Dimensions: 6X13
Other
- Level: Lower
- Area: 72 Square Feet
- Dimensions: 8X9
Walk in closet
- Features: Flooring (Ceramic Tile)
- Level: Second
- Area: 56 Square Feet
- Dimensions: 7X8
Walk in closet
- Features: Flooring (Ceramic Tile)
- Level: Second
- Area: 40 Square Feet
- Dimensions: 4X10
Heating
- Natural Gas, Forced Air
Cooling
- Central Air
Appliances
- Included: Microwave, Dishwasher, Refrigerator, Washer, Dryer, Disposal, Stainless Steel Appliance(s), Gas Cooktop, Oven, Humidifier
- Laundry: Upper Level, Gas Dryer Hookup, In Unit
Features
- Vaulted Ceiling(s), Cathedral Ceiling(s), Storage, Walk-In Closet(s), Open Floorplan, Quartz Counters
- Flooring: Hardwood, Carpet, Wood
- Doors: Sliding Glass Door(s)
- Windows: Screens, Window Treatments, Drapes, Shades
- Basement: Partially Finished,Unfinished,9 ft + pour,Storage Space,Full,Daylight
- Number of fireplaces: 1
- Fireplace features: Gas Log, Gas Starter, Family Room
- Common walls with other units/homes: End Unit
Interior area
- Total structure area: 3,630
- Total interior livable area: 2,408 sqft
- Finished area below ground: 623
Property
Parking
- Total spaces: 2
- Parking features: Asphalt, Garage Door Opener, Yes, Garage Owned, Attached, Garage
- Attached garage spaces: 2
- Has uncovered spaces: Yes
Accessibility
- Accessibility features: No Disability Access
Features
- Patio & porch: Deck, Patio
Lot
- Dimensions: 18X131X88X34X93X40
- Features: Irregular Lot, Landscaped
Details
- Parcel number: 02284050380000
- Special conditions: None
- Other equipment: Ceiling Fan(s), Sump Pump, Sprinkler-Lawn
Construction
Type & style
- Home type: Townhouse
- Property subtype: Townhouse, Single Family Residence
Materials
- Aluminum Siding, Brick
- Foundation: Concrete Perimeter
- Roof: Asphalt
Condition
- New construction: No
- Year built: 2000
- Major remodel year: 2019
Details
- Builder model: Luxury
Utilities & green energy
- Electric: Circuit Breakers
- Sewer: Public Sewer, Storm Sewer
- Water: Lake Michigan
Community & HOA
Community
- Features: Sidewalks
- Security: Carbon Monoxide Detector(s), Closed Circuit Camera(s)
- Subdivision: Peregrine Lake Estates
HOA
- Has HOA: Yes
- Services included: Insurance, Lawn Care, Scavenger, Snow Removal
- HOA fee: $200 monthly
Location
- Region: Palatine
Financial & listing details
- Price per square foot: $272/sqft
- Tax assessed value: $470,000
- Annual tax amount: $13,623
- Date on market: 6/29/2026
- Listing terms: Cash
- Ownership: Fee Simple w/ HO Assn.
Price history
| Date | Event | Price |
|---|---|---|
| 7/20/2026 | Sold | $656,000+1.1%$272/sqft |
Source:  MRED as distributed by MLS GRID #12677863 Report a problem MRED as distributed by MLS GRID #12677863 Report a problem | ||
| 7/16/2026 | Pending sale | $649,000$270/sqft |
Source: MRED as distributed by MLS GRID #12677863 Report a problem | ||
| 7/1/2026 | Contingent | $649,000$270/sqft |
Source: MRED as distributed by MLS GRID #12677863 Report a problem | ||
| 6/29/2026 | Listed for sale | $649,000+73.5%$270/sqft |
Source: MRED as distributed by MLS GRID #12677863 Report a problem | ||
| 2/23/2018 | Sold | $374,000-11.2%$155/sqft |
Source: MRED as distributed by MLS GRID #09714739 Report a problem | ||
| 1/11/2018 | Pending sale | $421,000$175/sqft |
Source: Berkshire Hathaway HomeServices Starck Real Estate #09714739 Report a problem | ||
| 9/14/2017 | Price change | $421,000-4.7%$175/sqft |
Source: Berkshire Hathaway HomeServices Starck Real Estate #09714739 Report a problem | ||
| 8/8/2017 | Price change | $441,900+4%$184/sqft |
Source: Berkshire Hathaway HomeServices Starck Real Estate #09714739 Report a problem | ||
| 6/14/2017 | Pending sale | $425,000$176/sqft |
Source: Berkshire Hathaway HomeServices Starck Real Estate #09659279 Report a problem | ||
| 6/14/2017 | Listed for sale | $425,000-1.7%$176/sqft |
Source: Berkshire Hathaway HomeServices Starck Real Estate #09659279 Report a problem | ||
| 11/19/2014 | Sold | $432,500-3.9%$180/sqft |
Source: Public Record Report a problem | ||
| 9/19/2014 | Pending sale | $449,900$187/sqft |
Source: RE/MAX Unlimited Northwest #08723200 Report a problem | ||
| 9/10/2014 | Price change | $449,900-5.3%$187/sqft |
Source: RE/MAX Unlimited Northwest #08723200 Report a problem | ||
| 5/21/2014 | Listed for sale | $474,900-16.7%$197/sqft |
Source: RE/MAX Unlimited Northwest #08620326 Report a problem | ||
| 6/8/2007 | Sold | $570,000+60.6%$237/sqft |
Source: Public Record Report a problem | ||
| 2/15/2000 | Sold | $355,000$147/sqft |
Source: Public Record Report a problem | ||
Public tax history
| Year | Property taxes | Tax assessment |
|---|---|---|
| 2024 | $13,623 +5.3% | $47,000 0% |
| 2023 | $12,933 +3.6% | $47,002 |
| 2022 | $12,482 +3.1% | $47,002 +15.8% |
| 2021 | $12,102 +0.9% | $40,594 |
| 2020 | $11,994 +0.6% | $40,594 -9.8% |
| 2019 | $11,923 -16.3% | $45,005 -1.8% |
| 2018 | $14,240 +1.9% | $45,821 |
| 2017 | $13,970 +7.5% | $45,821 |
| 2016 | $12,992 +1.6% | $45,821 +10.1% |
| 2015 | $12,790 +1.2% | $41,627 |
| 2014 | $12,634 +15.1% | $41,627 |
| 2013 | $10,978 +6.4% | $41,627 +8.2% |
| 2012 | $10,314 +14.6% | $38,471 |
| 2011 | $8,998 -7.5% | $38,471 |
| 2010 | $9,732 +13.8% | $38,471 -4.1% |
| 2009 | $8,555 -16.9% | $40,102 -29.6% |
| 2008 | $10,298 -22.4% | $57,000 -12.6% |
| 2007 | $13,277 +44% | $65,222 +28.5% |
| 2006 | $9,220 -1.7% | $50,771 |
| 2005 | $9,380 +5% | $50,771 |
| 2004 | $8,933 +38.4% | $50,771 +63.8% |
| 2003 | $6,453 +3.3% | $30,999 |
| 2002 | $6,247 +15.7% | $30,999 |
| 2001 | $5,399 | $30,999 +21.6% |
| 2000 | -- | $25,496 |
Find assessor info on the county website
Neighborhood: 60067
Nearby homes
- $632,4004 bd4 ba2.8k sqft1283 S Falcon Dr, Palatine, IL 60067Off Market

- $820,6004 bd4 ba3k sqft1277 S Falcon Dr, Palatine, IL 60067Off Market
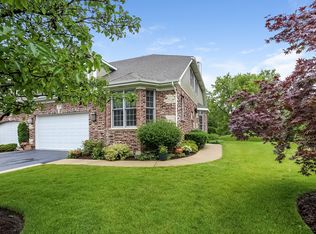
- $645,5003 bd4 ba2.9k sqft1285 S Falcon Dr, Palatine, IL 60067Off Market

- $622,7002 bd2 ba2.7k sqft1275 S Falcon Dr, Palatine, IL 60067Off Market
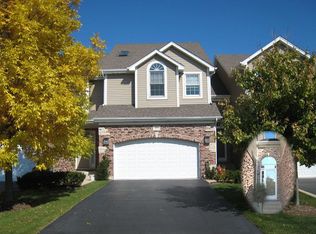
- $608,6002 bd3 ba1.6k sqft1287 S Falcon Dr, Palatine, IL 60067Off Market
- $1,060,0005 bd5 ba4k sqft1284 S Patrick Ln, Palatine, IL 60067Sold
- $524,5003 bd3 ba2.4k sqft1273 S Falcon Dr #0, Palatine, IL 60067Off Market
- $674,1003 bd3 ba2.5k sqft1273 S Falcon Dr, Palatine, IL 60067Off Market
Nearby schools
GreatSchools rating
- 8/10Hunting Ridge Elementary SchoolGrades: K-5Distance: 0.6 mi
- 8/10Plum Grove Jr High SchoolGrades: 6-8Distance: 1.2 mi
- 10/10Wm Fremd High SchoolGrades: 9-12Distance: 0.6 mi
Schools provided by the listing agent
- Elementary: Hunting Ridge Elementary School
- Middle: Plum Grove Middle School
- High: Wm Fremd High School
- District: 15
Source: MRED as distributed by MLS GRID. This data may not be complete. We recommend contacting the local school district to confirm school assignments for this home.
Get a cash offer in 3 minutes
Find out how much your home could sell for in as little as 3 minutes with a no-obligation cash offer.
Estimated market value
$658,100
Get a cash offer in 3 minutes
Find out how much your home could sell for in as little as 3 minutes with a no-obligation cash offer.
Estimated market value
$658,100
- Illinois
- Cook County
- Palatine
- 60067
- 1281 S Falcon Dr
Nearby cities
Nearby zip codes
Other Palatine Topics
