Welcome to 1281 S. Hawkins Ave., Akron, OH—a beautifully renovated home offering the perfect combination of space, style, and modern updates! This impressive 5-bedroom, 3 full-bathroom home features an open-concept floor plan that’s ideal for everyday living and entertaining. The stunning updated kitchen flows seamlessly into the main living areas and showcases contemporary finishes that today’s buyers will love.
Recent improvements include new vinyl flooring throughout, fresh paint, updated bathrooms, a new furnace, and a new hot water tank, providing peace of mind for years to come. The spacious primary suite is a true retreat, featuring a large bedroom, a luxurious ensuite bathroom with a relaxing Jacuzzi tub, and plenty of room to unwind. Skylights in the bathrooms fill the space with natural light, creating a bright and inviting atmosphere.
Step outside to enjoy the rear deck, perfect for grilling, entertaining guests, or simply relaxing. With five generously sized bedrooms, three full bathrooms, and extensive updates throughout, this move-in-ready home offers exceptional value and space for a growing household. Schedule your private showing today!
Active
$224,900
1281 S Hawkins Ave, Akron, OH 44320
5beds
--sqft
Single Family Residence
Built in 1940
5,758 Square Feet Lot
$-- Zestimate®
$--/sqft
$-- HOA
What's special
Contemporary finishesOpen-concept floor planStunning updated kitchenSpacious primary suiteRelaxing jacuzzi tubFive generously sized bedroomsFresh paint
- 107 days
- 175
- 34
Zillow last checked:
Listing updated:
Listed by:
Kquawan Brown 216-272-4616 kquawanbrown@kw.com,
Keller Williams Greater Metropolitan
Source: MLS Now,MLS#: 5225288 Originating MLS: Akron Cleveland Association of REALTORS
Originating MLS: Akron Cleveland Association of REALTORSFacts & features
Interior
Bedrooms & bathrooms
- Bedrooms: 5
- Bathrooms: 3
- Full bathrooms: 3
- Main level bathrooms: 1
- Main level bedrooms: 3
Heating
- Forced Air
Cooling
- Central Air
Appliances
- Included: Dishwasher, Microwave, Range, Refrigerator
Features
- Basement: Partially Finished
- Has fireplace: No
Video & virtual tour
Property
Parking
- Parking features: Driveway
Features
- Levels: Two
- Stories: 2
- Patio & porch: Deck
Lot
- Size: 5,758 Square Feet
Details
- Parcel number: 6745312
- Special conditions: Standard
Construction
Type & style
- Home type: SingleFamily
- Architectural style: Colonial
- Property subtype: Single Family Residence
Materials
- Vinyl Siding
- Roof: Asphalt
Condition
- Year built: 1940
Utilities & green energy
- Sewer: Public Sewer
- Water: Public
Community & HOA
Community
- Subdivision: West View Park Allotment
HOA
- Has HOA: No
Location
- Region: Akron
Financial & listing details
- Tax assessed value: $133,850
- Annual tax amount: $3,056
- Date on market: 7/11/2026
- Cumulative days on market: 85 days
- Listing terms: Cash,Conventional,FHA,VA Loan
Estimated market value
Not available
Estimated sales range
Not available
Not available
Price history
| Date | Event | Price |
|---|---|---|
| 9/27/2026 | Listed for sale | $224,900 |
Source:  MLS Now #5225288 Report a problem MLS Now #5225288 Report a problem | ||
| 9/1/2026 | Pending sale | $224,900 |
Source: MLS Now #5225288 Report a problem | ||
| 7/22/2026 | Price change | $224,900-2.2% |
Source: MLS Now #5225288 Report a problem | ||
| 7/11/2026 | Listed for sale | $229,900+296.4% |
Source: MLS Now #5225288 Report a problem | ||
| 8/8/2025 | Sold | $58,000 |
Source: Public Record Report a problem | ||
Public tax history
| Year | Property taxes | Tax assessment |
|---|---|---|
| 2025 | $3,056 +0.2% | $46,850 |
| 2024 | $3,051 +20.2% | $46,850 |
| 2023 | $2,538 +24.8% | $46,850 +61.1% |
| 2022 | $2,034 +1.2% | $29,078 |
| 2021 | $2,010 | $29,078 |
| 2020 | -- | $29,078 +15.3% |
| 2019 | $1,990 +6.4% | $25,222 +0% |
| 2018 | $1,871 +2.1% | $25,220 |
| 2017 | $1,832 | $25,220 +4% |
| 2016 | $1,832 | $24,260 |
| 2015 | $1,832 +0.8% | $24,260 |
| 2014 | $1,817 +1.7% | $24,260 -0.4% |
| 2013 | $1,787 +1% | $24,350 |
| 2012 | $1,770 +18.1% | $24,350 |
| 2011 | $1,498 -1.9% | $24,350 -6.6% |
| 2010 | $1,528 | $26,065 |
| 2009 | -- | $26,065 |
| 2008 | $1,641 -10% | $26,065 -15.1% |
| 2007 | $1,823 +0.8% | $30,702 |
| 2006 | $1,809 +15.2% | $30,702 |
| 2005 | $1,571 | $30,702 +4.8% |
| 2004 | -- | $29,299 |
| 2003 | $3,185 +7.4% | $29,299 |
| 2002 | $2,967 -23.9% | $29,299 +28.4% |
| 2001 | $3,900 +64.7% | $22,813 |
| 2000 | $2,368 | $22,813 |
Find assessor info on the county website
Monthly payment
Est. payment
Payment breakdown
Explore the cost of this home by adjusting the details. Changes won't be saved.Climate risks
Neighborhood: West Akron


Similar homes
- $225,0004 bd3 ba1.7k sqft473 Auld Farm Cir, Akron, OH 44320For Sale
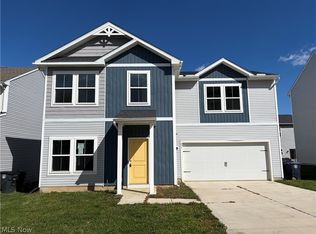 MLS ID #5254395, Michael Milec, Cutler Real Estate. MLS Now
 - $220,0003 bd2 ba1.7k sqft718 Easter Ave, Akron, OH 44307For Sale
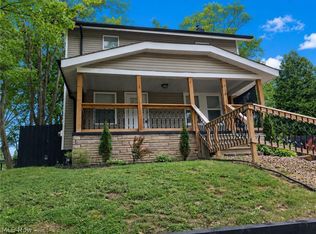 MLS ID #5216352, Daniela Maragos, Keller Williams Elevate. MLS Now
 - $219,9003 bd2 ba1.8k sqft1647 Fairfax Rd, Akron, OH 44313For Sale
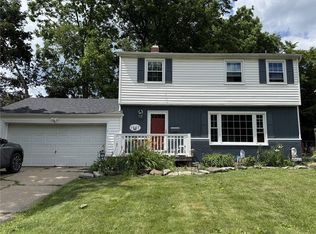 MLS ID #5237874, Carly Rambo, Berkshire Hathaway HomeServices Professional Realty. MLS Now
 - $--3 bd1 ba1.5k sqft3452 Tee Dr, Akron, OH 44333Auction
 MLS ID #5254299, Randy L Compton, Kiko. MLS Now
