Welcome to this spacious, light-filled tri-level home with a finished basement in the highly desirable Sun Valley Estates, one of Lakewood’s most sought-after neighborhoods. Sitting on an expansive 10,951 sq ft fully fenced lot, this nicely updated residence offers 4 bedrooms, 4 bathrooms, and 2,231 square feet designed for both comfortable living and effortless entertaining.
Enjoy peace of mind with new central air conditioning, plus a beautifully remodeled kitchen featuring slab granite countertops, new appliances, and hardwood floors that flow seamlessly into the open living, dining, and family rooms.
Upstairs, the primary suite includes a private en-suite bath, complemented by two additional bedrooms and a full hall bath. The lower family room offers another inviting fireplace and a convenient half bath, while the finished basement provides a flexible home office or guest space complete with its own brand-new full bathroom.
Step outside to a huge backyard ideal for BBQs, play, or pets, fully fenced and thoughtfully positioned with an upslope and depth that help buffer traffic noise while maintaining easy access to nearby parks. A large patio, covered front porch, and sizable storage shed add even more functionality.
This friendly, safe, and very walkable neighborhood is next to two scenic reservoirs perfect for daily walks or dog outings, and just minutes from Belmar’s shopping, dining, and entertainment. With abundant natural light, a private backyard, and a versatile tri-level layout, this home truly checks every box.
Sold for $605,000
$605,000
1281 S Kline Way, Lakewood, CO 80232
4beds
2,231sqft
Single Family Residence
Built in 1971
0.25 Acres Lot
$591,700 Zestimate®
$271/sqft
$3,829 Estimated rent
Home value
$591,700
$556,000 - $627,000
$3,829/mo
Zestimate® history
Owner options
List your home for rent
$3,829/mo
Rent Zestimate®
Find your next renter with Zillow Rental Manager. Plus, with online applications, you can quickly screen prospective tenants – for free.
$3,829/mo
Rent Zestimate®
Refinance and save
$3,488/mo
Est. payment
Refinancing to a lower rate could help reduce your monthly payments and save thousands over the life of the loan.
$3,488/mo
Est. payment
Explore your selling options
Work with a Zillow partner agent
Leverage their expertise and Zillow's premium Showcase listings to get your home seen by more buyers.
Get startedList with your own agent
Get your home in front of millions of buyers by listing it on Zillow.
Learn how to do itSell it yourself
Take full control of how buyers see your home on Zillow by listing For Sale by Owner (FSBO).
List your homeWhat's special
Finished basementPrivate backyardCovered front porchSizable storage shedNew appliancesSlab granite countertopsAbundant natural light
Zillow last checked:
Listing updated:
Listed by:
Motif Shelton 303-918-0555 motif.shelton@redfin.com,
Redfin Corporation
Bought with:
Marissa Ross, 100007574
Sustain Mortgage & Realty LLC
Source: REcolorado as distributed by MLS GRID,MLS#: 5045583
Facts & features
Interior
Bedrooms & bathrooms
- Bedrooms: 4
- Bathrooms: 4
- Full bathrooms: 2
- 3/4 bathrooms: 1
- 1/2 bathrooms: 1
Bedroom
- Description: Hardwood Floors, Private En Suite Bath
- Features: Primary Suite
- Level: Upper
- Area: 176 Square Feet
- Dimensions: 11 x 16
Bedroom
- Description: Hardwood Floors
- Level: Upper
- Area: 168 Square Feet
- Dimensions: 12 x 14
Bedroom
- Description: Hardwood Floors
- Level: Upper
- Area: 110 Square Feet
- Dimensions: 10 x 11
Bedroom
- Description: Lvp Flooring, Non Conforming, No Egress
- Level: Basement
- Area: 132 Square Feet
- Dimensions: 11 x 12
Bathroom
- Description: Lvp Flooring
- Level: Lower
- Area: 20 Square Feet
- Dimensions: 4 x 5
Bathroom
- Description: Lvp Floors, Walk In Shower
- Features: En Suite Bathroom, Primary Suite
- Level: Upper
- Area: 45 Square Feet
- Dimensions: 5 x 9
Bathroom
- Description: Tile Floors, Shower/Tub Combo
- Level: Upper
- Area: 48 Square Feet
- Dimensions: 6 x 8
Bathroom
- Description: Tile Floors, Shower/Tub Combo
- Level: Basement
- Area: 55 Square Feet
- Dimensions: 5 x 11
Bonus room
- Description: Lvp Flooring
- Level: Basement
- Area: 187 Square Feet
- Dimensions: 11 x 17
Dining room
- Description: Hardwood Floors
- Level: Main
- Area: 90 Square Feet
- Dimensions: 9 x 10
Family room
- Description: Lvp Flooring, Wood Burning Fireplace
- Level: Lower
- Area: 297 Square Feet
- Dimensions: 11 x 27
Kitchen
- Description: Hardwood Floors, Slab Granite Countertops, Breakfast Nook
- Level: Main
- Area: 150 Square Feet
- Dimensions: 10 x 15
Laundry
- Description: Lvp Flooring/Stackable Washer/Dryer
- Level: Basement
- Area: 77 Square Feet
- Dimensions: 7 x 11
Laundry
- Description: Hall Closet-Room For Full Size Washer & Dryer
- Level: Upper
Living room
- Description: Hardwood Floors
- Level: Main
- Area: 444 Square Feet
- Dimensions: 12 x 37
Heating
- Forced Air, Natural Gas
Cooling
- Central Air, Evaporative Cooling
Appliances
- Included: Dishwasher, Disposal, Dryer, Electric Water Heater, Microwave, Oven, Range, Refrigerator, Washer
Features
- Eat-in Kitchen, Granite Counters, High Speed Internet, Open Floorplan, Primary Suite, Radon Mitigation System, Smoke Free
- Flooring: Tile, Vinyl, Wood
- Basement: Bath/Stubbed,Finished,Full
- Number of fireplaces: 1
- Fireplace features: Family Room, Wood Burning
Interior area
- Total structure area: 2,231
- Total interior livable area: 2,231 sqft
- Finished area above ground: 1,655
- Finished area below ground: 576
Property
Parking
- Total spaces: 3
- Parking features: Concrete
- Attached garage spaces: 2
- Details: Off Street Spaces: 1
Features
- Levels: Tri-Level
- Patio & porch: Covered, Deck, Front Porch, Patio
- Exterior features: Lighting, Private Yard, Rain Gutters
- Fencing: Full
Lot
- Size: 0.25 Acres
- Features: Sloped, Sprinklers In Front, Sprinklers In Rear
Details
- Parcel number: 087878
- Special conditions: Standard
Construction
Type & style
- Home type: SingleFamily
- Property subtype: Single Family Residence
Materials
- Brick, Frame, Wood Siding
- Roof: Composition
Condition
- Year built: 1971
Utilities & green energy
- Electric: 110V, 220 Volts
- Sewer: Public Sewer
- Water: Public
- Utilities for property: Cable Available, Electricity Connected, Natural Gas Connected, Phone Available
Community & HOA
Community
- Security: Carbon Monoxide Detector(s), Radon Detector, Smoke Detector(s)
- Subdivision: Sun Valley Estates
HOA
- Has HOA: No
Location
- Region: Lakewood
Financial & listing details
- Price per square foot: $271/sqft
- Tax assessed value: $528,338
- Annual tax amount: $3,098
- Date on market: 2/4/2026
- Listing terms: Cash,Conventional,FHA,VA Loan
- Exclusions: Seller's Personal Property
- Ownership: Individual
- Electric utility on property: Yes
- Road surface type: Paved
Price history
| Date | Event | Price |
|---|---|---|
| 3/23/2026 | Sold | $605,000$271/sqft |
Source:  REcolorado as distributed by MLS GRID #5045583 Report a problem REcolorado as distributed by MLS GRID #5045583 Report a problem | ||
| 2/24/2026 | Pending sale | $605,000$271/sqft |
Source: REcolorado as distributed by MLS GRID #5045583 Report a problem | ||
| 2/21/2026 | Listed for sale | $605,000$271/sqft |
Source: REcolorado as distributed by MLS GRID #5045583 Report a problem | ||
| 2/9/2026 | Pending sale | $605,000$271/sqft |
Source: REcolorado as distributed by MLS GRID #5045583 Report a problem | ||
| 2/4/2026 | Listed for sale | $605,000+1.9%$271/sqft |
Source: REcolorado as distributed by MLS GRID #5045583 Report a problem | ||
| 8/29/2024 | Sold | $594,000-1%$266/sqft |
Source: Public Record Report a problem | ||
| 8/2/2024 | Pending sale | $600,000$269/sqft |
Source: REcolorado as distributed by MLS GRID #4130408 Report a problem | ||
| 7/25/2024 | Price change | $600,000-4%$269/sqft |
Source: REcolorado as distributed by MLS GRID #4130408 Report a problem | ||
| 7/18/2024 | Price change | $625,000-1.6%$280/sqft |
Source: REcolorado as distributed by MLS GRID #4130408 Report a problem | ||
| 6/27/2024 | Price change | $635,000-4.5%$285/sqft |
Source: REcolorado as distributed by MLS GRID #4130408 Report a problem | ||
| 5/28/2024 | Price change | $665,000-1.5%$298/sqft |
Source: REcolorado as distributed by MLS GRID #4130408 Report a problem | ||
| 4/23/2024 | Listed for sale | $675,000+53.4%$303/sqft |
Source: REcolorado as distributed by MLS GRID #4130408 Report a problem | ||
| 12/7/2023 | Sold | $440,000+79.6%$197/sqft |
Source: Public Record Report a problem | ||
| 12/27/2005 | Sold | $245,000-2%$110/sqft |
Source: Public Record Report a problem | ||
| 3/5/2001 | Sold | $249,900$112/sqft |
Source: Public Record Report a problem | ||
Public tax history
| Year | Property taxes | Tax assessment |
|---|---|---|
| 2025 | $3,098 +0.5% | $33,021 -2.3% |
| 2024 | $3,083 +28.2% | $33,792 |
| 2023 | $2,405 -1.4% | $33,792 +31.3% |
| 2022 | $2,439 +10% | $25,727 -2.8% |
| 2021 | $2,218 | $26,466 +9.6% |
| 2020 | $2,218 +1.3% | $24,150 |
| 2019 | $2,190 +0% | $24,150 +3.6% |
| 2018 | $2,189 | $23,319 |
| 2017 | $2,189 +24.8% | $23,319 +19% |
| 2016 | $1,754 | $19,593 |
| 2015 | $1,754 +10.8% | $19,593 +19.7% |
| 2014 | $1,583 +2.7% | $16,364 |
| 2013 | $1,541 +2% | $16,364 +1.7% |
| 2012 | $1,511 +0.1% | $16,087 |
| 2011 | $1,510 +0.2% | $16,087 -0.6% |
| 2010 | $1,508 -7.3% | $16,180 |
| 2009 | $1,626 +0.2% | $16,180 -7.1% |
| 2008 | $1,622 +0.7% | $17,410 |
| 2007 | $1,611 +2.4% | $17,410 +1.6% |
| 2006 | $1,573 -3.1% | $17,130 -0.9% |
| 2005 | $1,624 +9% | $17,280 |
| 2004 | $1,489 +5.9% | $17,280 |
| 2003 | $1,407 +1.7% | $17,280 +7.4% |
| 2002 | $1,384 +1.5% | $16,090 +15.7% |
| 2001 | $1,364 -0.8% | $13,910 |
| 2000 | $1,374 | $13,910 |
Find assessor info on the county website
Neighborhood: Sun Valley
Nearby homes
- $564,3004 bd2 ba1.4k sqft1251 S Kline Way, Lakewood, CO 80232Off Market
- $595,1004 bd3 ba2.8k sqft1321 S Kline Way, Lakewood, CO 80232Off Market
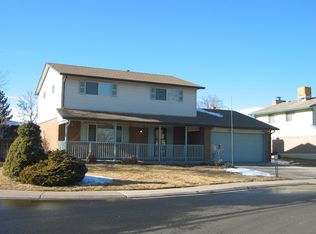
- $642,4005 bd4 ba2.3k sqft1280 S Kline Way, Lakewood, CO 80232Off Market
- $586,6003 bd3 ba2.2k sqft1221 S Kline Way, Lakewood, CO 80232Off Market
- $551,0004 bd3 ba2k sqft1250 S Kline Way, Lakewood, CO 80232Off Market
- $538,9003 bd3 ba1.6k sqft10193 W Maryland Dr, Lakewood, CO 80232Off Market
- $606,2004 bd4 ba2.2k sqft1331 S Kline Way, Lakewood, CO 80232Off Market
- $558,3004 bd3 ba1.9k sqft1220 S Kline Way, Lakewood, CO 80232Off Market
Nearby schools
GreatSchools rating
- 8/10Kendrick Lakes Elementary SchoolGrades: PK-5Distance: 0.5 mi
- 5/10Carmody Middle SchoolGrades: 6-8Distance: 1.1 mi
- 8/10Bear Creek High SchoolGrades: 9-12Distance: 2.5 mi
Schools provided by the listing agent
- Elementary: Kendrick Lakes
- Middle: Carmody
- High: Bear Creek
- District: Jefferson County R-1
Source: REcolorado as distributed by MLS GRID. This data may not be complete. We recommend contacting the local school district to confirm school assignments for this home.
Get a cash offer in 3 minutes
Find out how much your home could sell for in as little as 3 minutes with a no-obligation cash offer.
Estimated market value
$591,700
Get a cash offer in 3 minutes
Find out how much your home could sell for in as little as 3 minutes with a no-obligation cash offer.
Estimated market value
$591,700
- Colorado
- Jefferson County
- Lakewood
- 80232
- Sun Valley
- 1281 S Kline Way
Nearby cities
Nearby neighborhoods
Nearby zip codes
Other Lakewood Topics
